Multigenerational Home Renovation Costs in 2026
Quick Cost Summary
A multigenerational home renovation usually costs between $80,000 and $250,000, with an average total near $155,000. Smaller projects such as basement or garage conversions begin near $50,000. Larger plans that add a second suite or accessory dwelling unit often exceed $300,000.
Square footage, structural changes, plumbing and electrical work, finishes, and local labor rates drive most expenses. Projects that introduce new kitchens or bathrooms cost more per square foot. Modifications to existing layouts remain on the lower end.
Key Insights
- Adding an ADU often ranges from $150 to $400 per square foot.
- Converting basements or garages for dual living can save 20 to 40 percent compared with new additions.
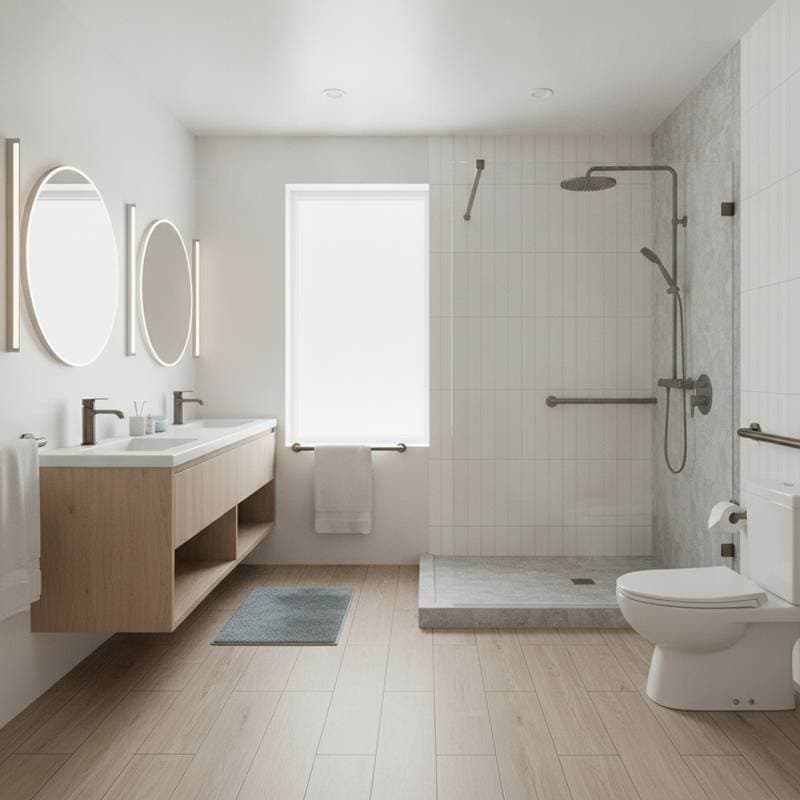
- Accessibility upgrades such as ramps, wider doors, or walk-in showers add $10,000 to $40,000.
- Design and permit fees account for 8 to 15 percent of the total cost.
- Urban locations face higher labor and permit costs than rural areas.
Cost by Size or Type
Total price depends on the amount of new living space created and whether that space remains separate or integrated.
| Project Type | Typical Size (sq ft) | Cost Range | Average Cost |
|---|---|---|---|
| Basement conversion | 500–1,000 | $50,000–$120,000 | $85,000 |
| Garage apartment (ADU) | 400–800 | $70,000–$180,000 | $120,000 |
| Interior suite remodel | 300–600 | $40,000–$100,000 | $70,000 |
| New addition (attached) | 600–1,200 | $120,000–$250,000 | $185,000 |
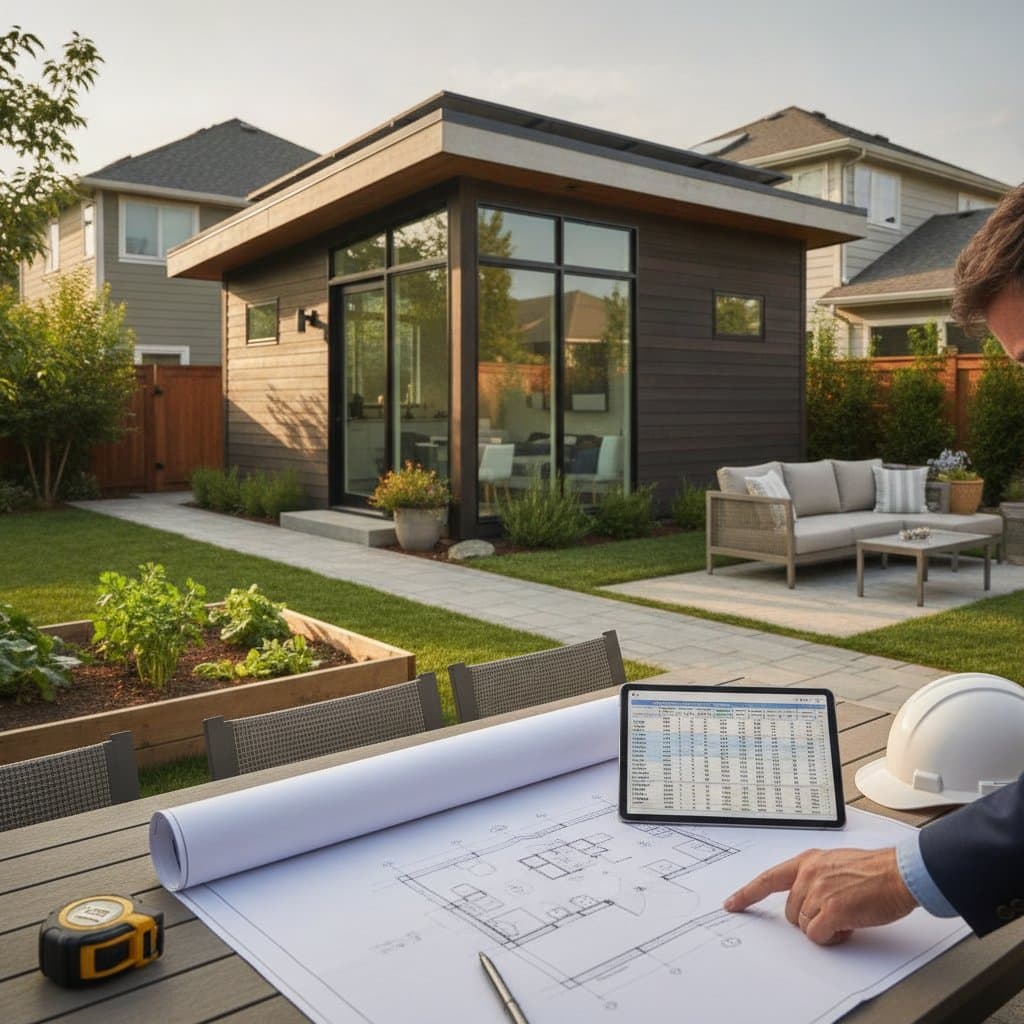
| Detached ADU | 500–1,000 | $150,000–$300,000 | $210,000 |
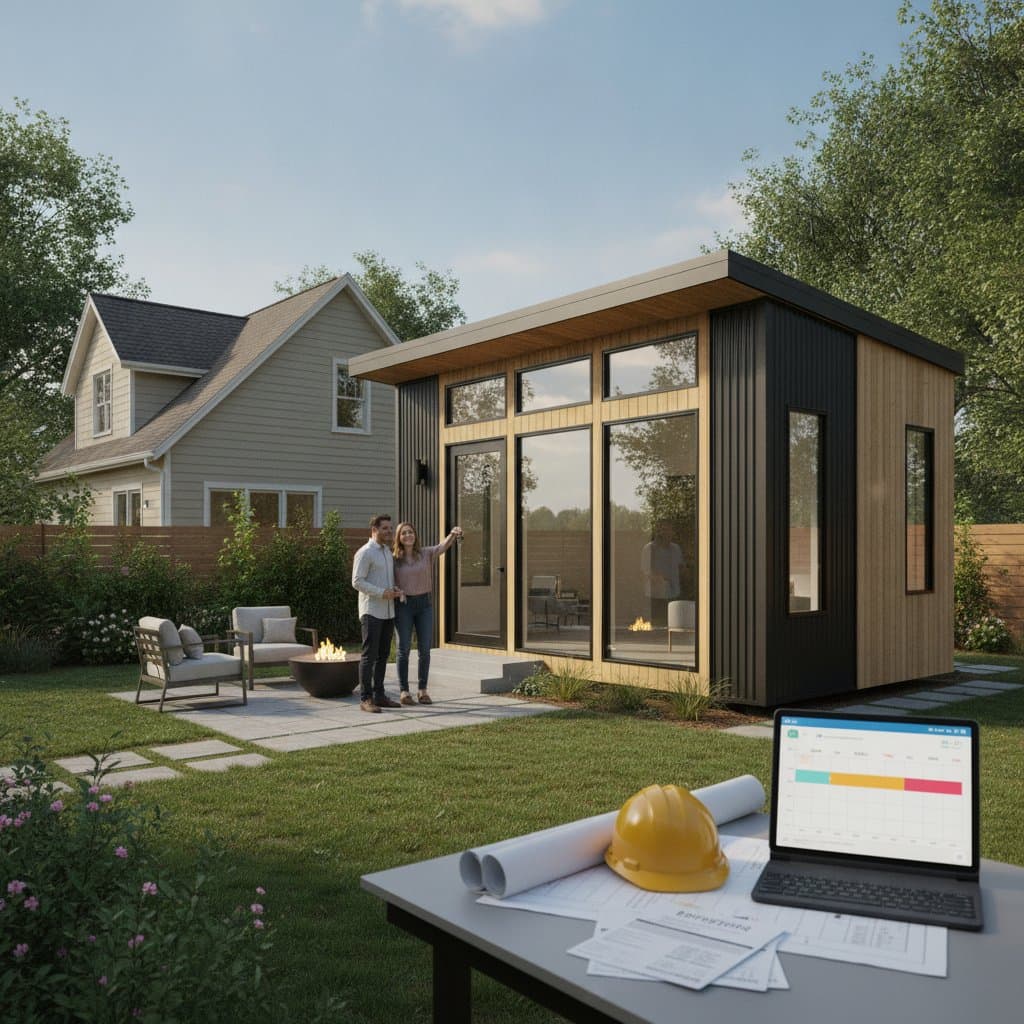
Small projects that convert a spare room into a private suite cost less because they reuse existing walls and systems. Detached units or second-story additions require structural work, new foundations, and separate utilities.
Contractor Costs and Professional versus Owner Management
Professional contractors charge $150 to $250 per square foot for full-service multigenerational renovations that include design, permits, and construction. Labor accounts for 35 to 50 percent of the total budget.
Owner-performed work can reduce costs for interior finishes, flooring, or painting. Licensed professionals remain necessary for plumbing, electrical, and framing because of safety codes and insurance requirements.
Hiring a contractor ensures code compliance and efficient coordination between trades. This approach also reduces the likelihood of rework or failed inspections.
Additional Cost Factors
Several details influence the final budget beyond size and layout.
Layout and Structural Changes
Moving load-bearing walls or adding new foundations increases costs. Structural work adds $20,000 to $50,000 depending on complexity.
Plumbing and Electrical Work
Adding a second kitchen or bathroom requires new plumbing runs, additional circuits, and possibly an upgraded electrical panel. These systems add $10,000 to $30,000.
Finishes and Materials
Cabinets, flooring, tile, and countertops vary widely. Mid-grade materials keep costs near $60 to $100 per square foot. Premium selections push that figure to $150 or more.
Permits and Regulations
Every jurisdiction maintains its own zoning rules and impact fees. Permits range from $2,000 to $10,000. Homes in historic or flood-prone areas face additional compliance costs.
Accessibility Features
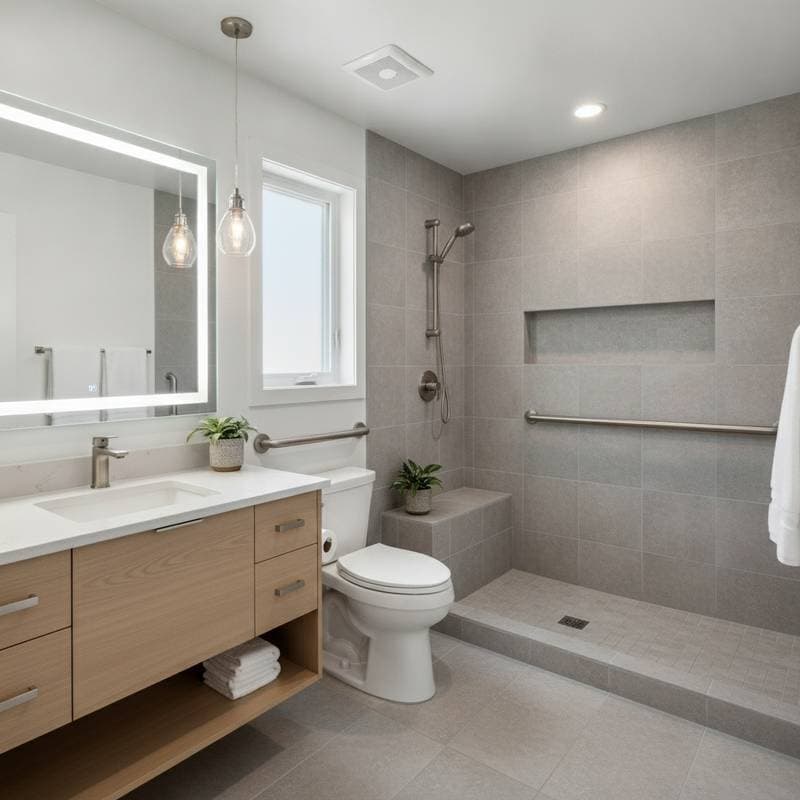
Features such as grab bars, curbless showers, and stair lifts add comfort and safety. These upgrades often total $10,000 to $40,000.
Ways to Manage Expenses
Homeowners can control costs through careful planning.
- Reuse existing space whenever possible. A converted basement or garage avoids foundation and roofing expenses.
- Select mid-range finishes that provide durability without luxury pricing.
- Plan plumbing runs to keep new bathrooms near existing lines.
- Combine phases such as insulation, wiring, and drywall to reduce labor overlap.
- Request multiple bids from licensed contractors to secure competitive pricing.
Small adjustments to layout or materials can save thousands without reducing functionality.
Return on Investment
A well-designed multigenerational renovation can increase home value by 30 to 60 percent of project cost. Detached ADUs typically deliver the highest return because they function as rental units.
Adding a second suite also improves resale potential. Homes with separate entries, full bathrooms, and kitchenettes appeal to families with aging parents or adult children.
Energy-efficient upgrades such as new insulation or high-efficiency systems reduce operating costs and improve long-term value.
Cost Data Sources
The figures reflect averages from contractor surveys, project estimates, and regional construction databases. Prices include labor, materials, permits, and typical design fees. Local conditions and material availability cause variation, so homeowners should request detailed quotes for their specific situation.
Owner Tasks versus Professional Oversight
Owners can perform cosmetic updates such as painting, flooring, or trim work. These tasks lower overall costs by 5 to 10 percent. Structural or system-based work requires professional oversight.
When the renovation includes plumbing, electrical, or foundation changes, a licensed contractor provides safety and code compliance. Early coordination with a general contractor clarifies responsibilities and prevents inspection delays.
Common Questions
How much does a multigenerational renovation cost on average?
The average total cost is around $155,000, with projects ranging from $80,000 to $250,000.
Is it cheaper to build an ADU or remodel existing space?
Renovating existing space is typically 20 to 40 percent less expensive than building a new ADU.
Do I need a permit for a multigenerational renovation?
Yes. Most projects that add living space, plumbing, or structural changes require permits.
Can I add a kitchen to a basement or garage apartment?
Yes, provided the work meets building codes for ventilation, plumbing, and fire separation.
What upgrades improve accessibility for older family members?
Wider doorways, no-step entrances, lever handles, and walk-in showers improve mobility and safety.
Protecting Long-Term Value
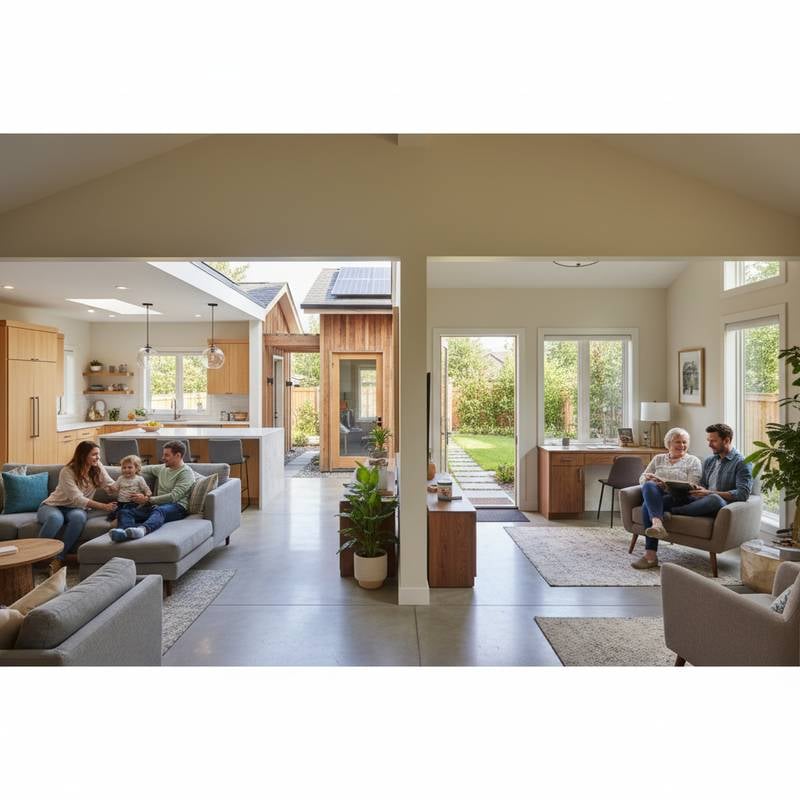
Keep detailed records of permits, contractor warranties, and product manuals after completion. Schedule regular inspections for plumbing, HVAC, and roofing to extend the lifespan of the investment. A multigenerational remodel supports family togetherness while preserving privacy and independence for every household member.