Key Features and Costs for Aging-in-Place Home Remodels
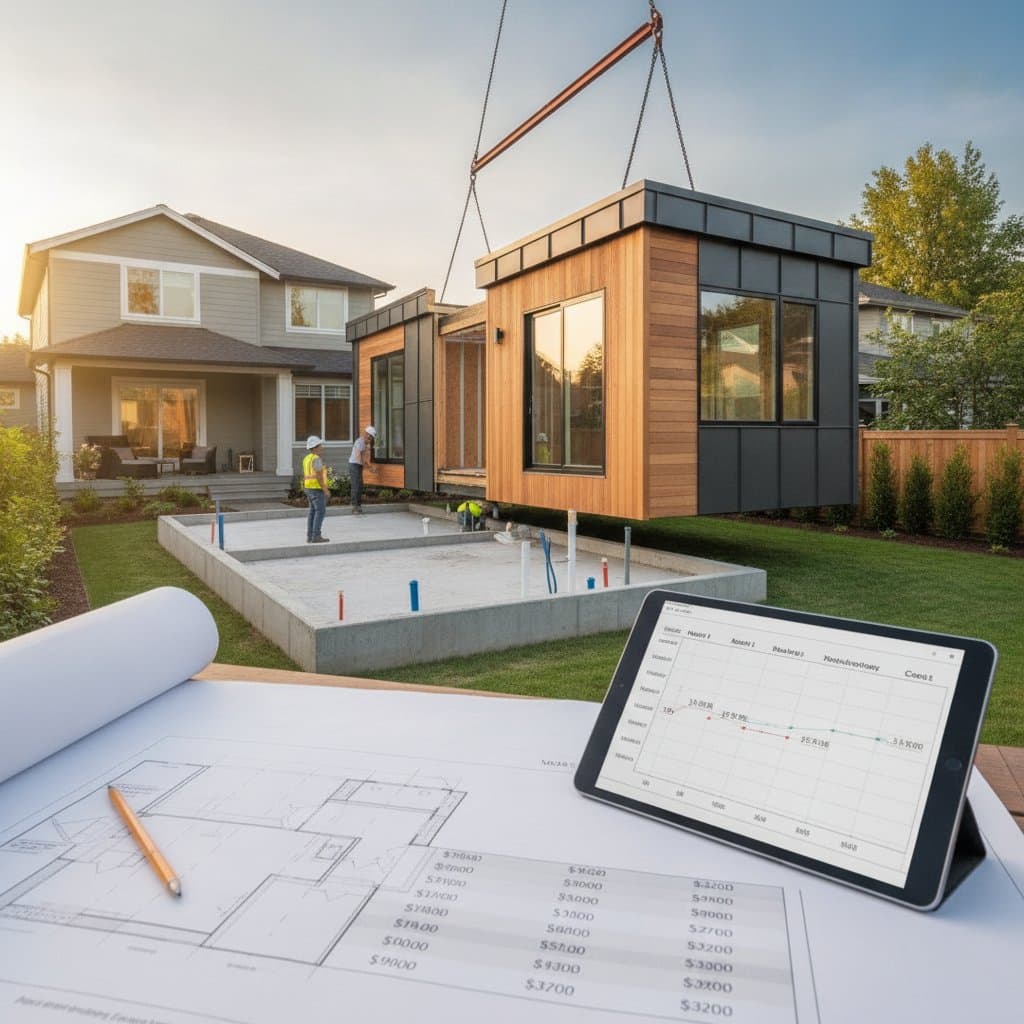
An aging-in-place remodel supports safety and comfort for homeowners who plan to remain in their residence long term. Projects range from moderate to advanced difficulty. Licensed professionals handle electrical, plumbing, and structural tasks. Costs typically fall between 10000 dollars and 100000 dollars based on home size and project scope. Full updates require several weeks of work.
Quick Assessment Summary
- An aging-in-place remodel reduces fall risks and supports independent living.
- Focus areas include entries, bathrooms, kitchens, and lighting.
- Budget ranges and permit requirements vary by location and scope.
- Professional installation ensures code compliance for complex systems.
Assess Accessibility Needs
Walk through each room to identify movement barriers. Measure doorways for a minimum clear width of 32 inches. Note steps, thresholds, and lighting levels in hallways and bathrooms. Record measurements and safety concerns for every space.
Define Scope and Budget
Prioritize bathrooms and entryways for immediate upgrades. Group tasks according to difficulty and required permits. Obtain written estimates from at least two licensed contractors for structural or plumbing work. Finalize a detailed plan before purchasing materials.
Enhance Entry Access
Replace steps with a ramp that maintains a slope of 1 inch per 12 inches of run. Install handrails on both sides of the ramp. Add motion-activated lighting at all exterior doors. Confirm that entry and exit occur without strain or reduced visibility.
Widen Doorways and Hallways
Doorways narrower than 32 inches require modification when mobility aids are in use. Remove trim and evaluate framing width. Hire a contractor to widen load-bearing openings. Consider pocket or sliding doors when space is limited.
Upgrade Bathroom Safety
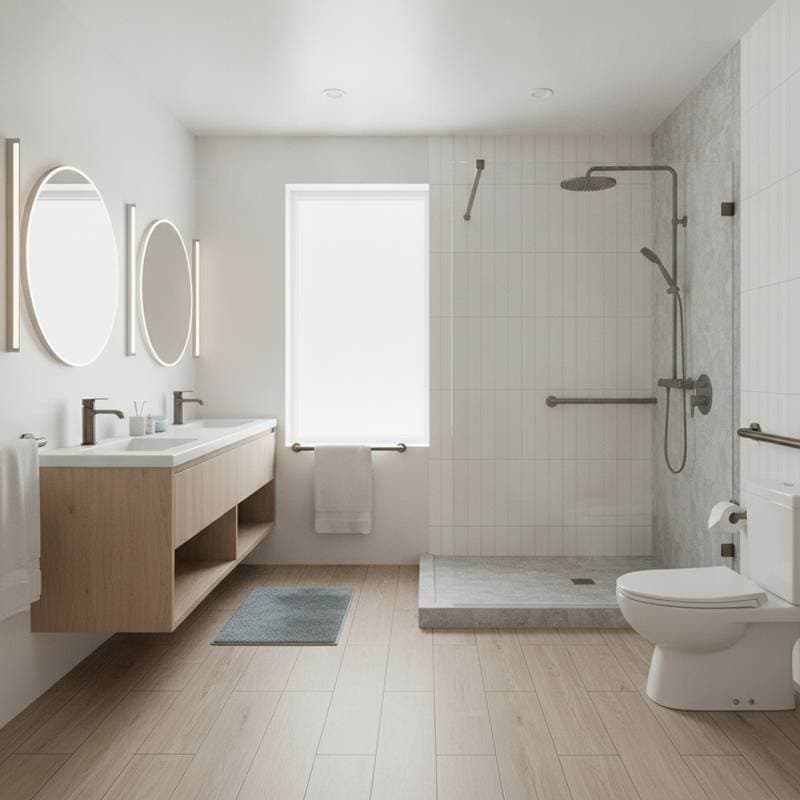
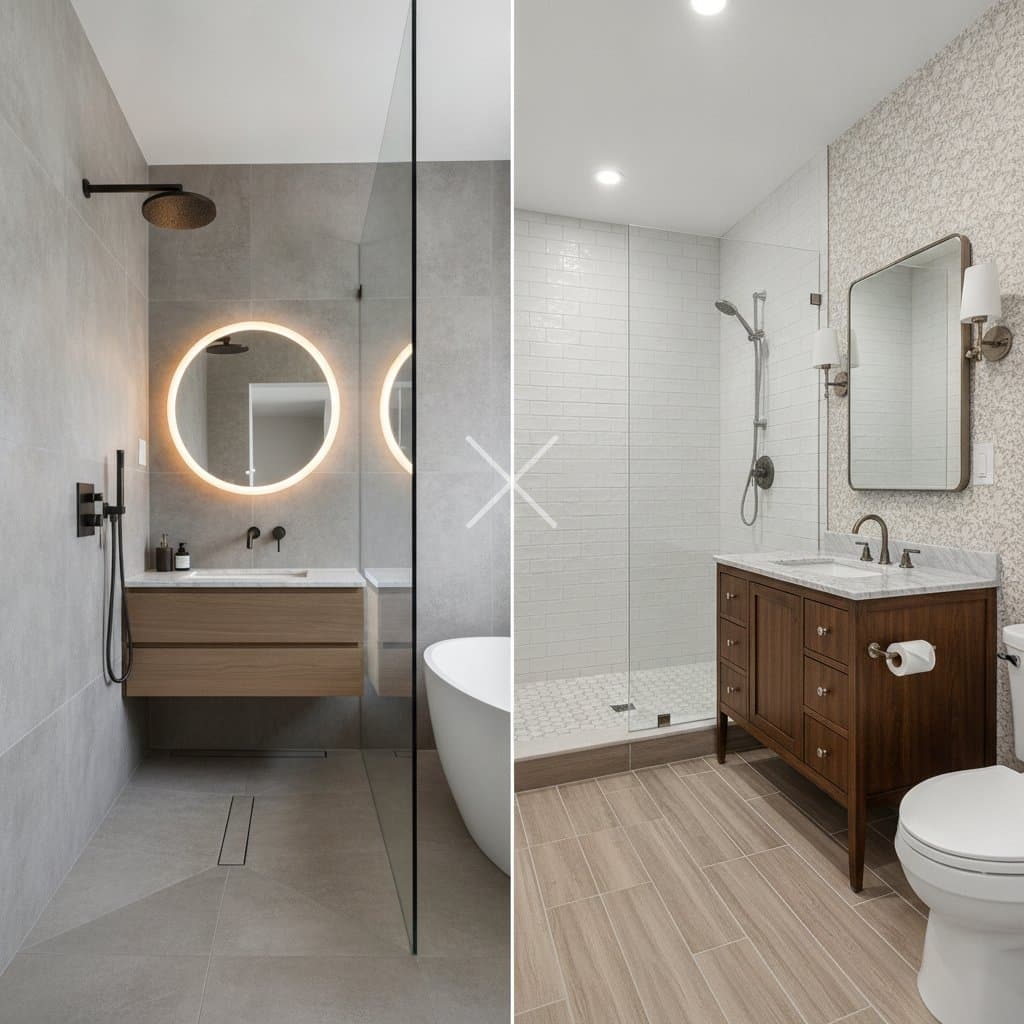
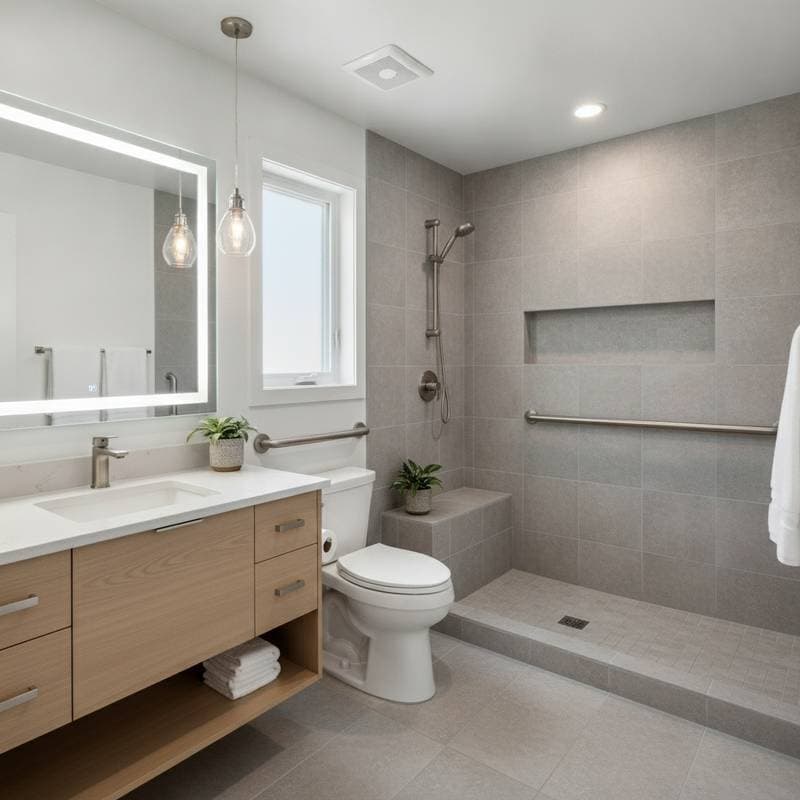
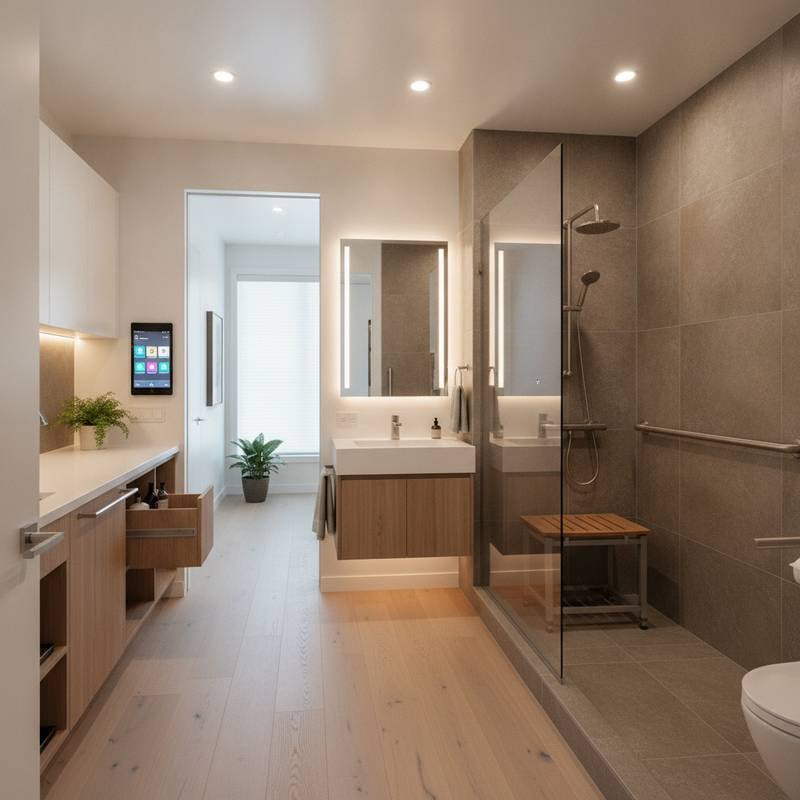
Bathrooms present the highest fall risk. Replace tubs with curbless showers. Position grab bars at 33 to 36 inches high beside toilets and inside showers. Select non-slip flooring rated for wet areas. Mount a handheld shower head on an adjustable bar.
Install Accessible Fixtures
Replace round knobs with lever handles on doors and faucets. Choose comfort-height toilets with seats 17 to 19 inches from the floor. Install single-handle faucets for straightforward temperature adjustment. Verify that all fixtures operate with one hand and minimal grip strength.
Improve Lighting Throughout
Bright, glare-free LED fixtures reduce shadows in every room. Add under-cabinet lighting in kitchens and motion-sensor night lights in hallways. Select switches with large paddles or rocker designs. Confirm that navigation remains clear in all areas.
Select Stable Flooring
Replace thick carpet with low-pile or firm-surface options. Choose vinyl, cork, or textured tile rated R9 or higher for slip resistance. Ensure transitions between rooms remain flush or beveled.
Adapt Kitchen Layouts
Lower counter sections to 34 inches for seated use. Incorporate pull-out shelves, lazy susans, and full-extension drawers. Store frequently used items at waist height. Test reach and safety before final installation.
Integrate Smart Home Technology
Voice-activated lighting and thermostats simplify daily control. Smart cameras and doorbells provide entry monitoring. Leak detectors near water sources add early warning capability. Confirm reliable connectivity for all devices.
Address Common Installation Issues
Grab bars must anchor into studs and support at least 250 pounds. Curbless showers require a minimum slope of one-quarter inch per foot toward the drain. Lighting circuits need separate runs when fixture loads exceed existing wiring capacity. Ramps must follow the correct gradient to remain safe.
Determine When Professionals Are Required
Electrical work, plumbing relocation, and structural modifications require licensed contractors. Verify licenses and insurance with local authorities. Request three references from clients with comparable projects. Review completed work photos and warranty terms before signing agreements.
Review Cost Expectations
Grab bars and minor hardware range from 200 dollars to 600 dollars. Bathroom conversions to curbless showers cost between 6000 dollars and 12000 dollars. Kitchen accessibility updates fall between 15000 dollars and 40000 dollars. Door widening and ramps range from 1200 dollars to 8000 dollars. Complete home remodels typically total 30000 dollars to 100000 dollars.
Maintain Long-Term Performance
Test each new feature for reach, grip, and visibility after installation. Use contrasting colors between floors and walls to support depth perception. Label switches clearly. Schedule inspections of grab bars and handrails every six months. Plan future upgrades such as stair lifts during initial design.