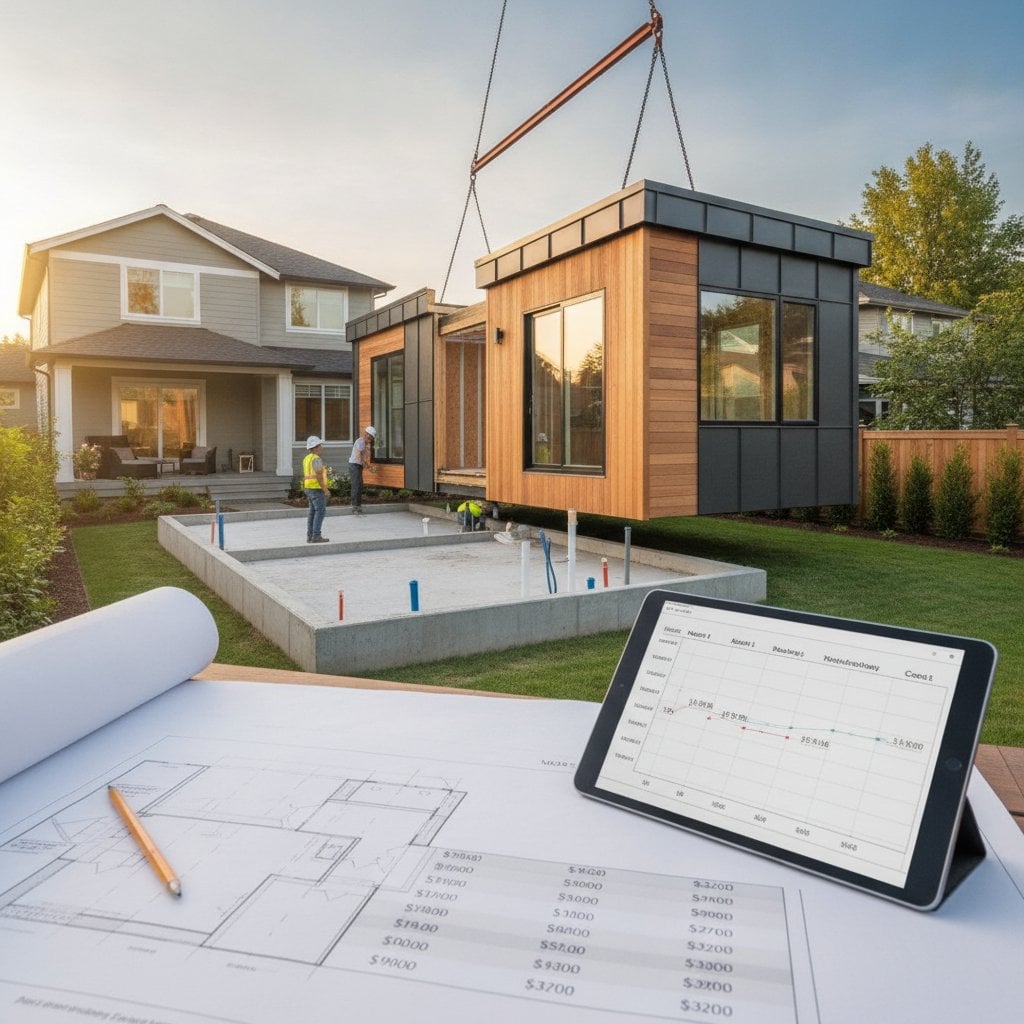
Prefab ADU Costs and Timelines in 2026
Prefab accessory dwelling units offer a direct path to added living space or rental income. Current pricing for a complete prefab ADU falls between 190000 and 320000 dollars. Most projects reach move-in readiness within four to eight months when owners follow a clear sequence of evaluation, permitting, and installation.
Quick Answer
A typical prefab ADU measures between 350 and 1000 square feet. Total cost depends on size, interior finishes, and site conditions such as slope or soil type. Owners must hire licensed trades for utility work, which limits direct DIY involvement. Primary risks center on grading accuracy, utility trenching, and permit review times.
Evaluate Your Property
Measure the buildable area and confirm truck or crane access routes. Assess slope, drainage patterns, and any trees that could interfere with placement. Mark property lines to confirm compliance with setback requirements. A clear, level zone that satisfies local zoning rules confirms readiness for the next phase.
Select a Prefab ADU Model
Match the unit size to both lot dimensions and intended use. Request complete specifications that list insulation values, wind and snow load ratings, and material warranties. Confirm that the chosen model meets all applicable building codes before proceeding.
Secure Financing and Permits
Obtain itemized quotes that cover delivery, crane service, and utility hookups. Prepare site plans and manufacturer drawings for permit submission. An approved permit together with a signed purchase agreement marks successful completion of this stage.
Prepare the Site and Foundation
Follow the manufacturer specifications for slab or pier foundation type. Maintain at least a five percent grade away from the foundation to direct water flow. Keep concrete pours clear of existing utility lines. A level, cured, and inspected foundation signals that the site is ready for delivery.
Schedule Delivery and Crane Placement
Coordinate transport dates once the foundation passes inspection. Clear the path and mark equipment swing zones in advance. Proper placement and secure attachment to the foundation complete this step.
Connect Utilities
Licensed electricians and plumbers must handle all service connections. Test gas lines for pressure integrity before any occupancy. Successful inspection and verified function of power, water, and sewer systems indicate that utility work is complete.
Finish Interiors and Exteriors
Install trim, skirting, stairs, and any required decks. Apply protective coatings to exposed wood surfaces. Test all appliances and confirm the structure remains watertight. Final inspection clearance confirms the unit is ready for use.
Address Common Issues
Check for drywall cracks or trim gaps that may result from minor settling. Direct gutters and downspouts to carry water away from the foundation. Contact the licensed installer immediately if electrical breakers trip or water pressure fluctuates.
Engage Licensed Professionals
Retain a general contractor when foundation movement appears or when structural modifications become necessary. Electrical or plumbing failures after inspection also require professional attention. Budget 15000 to 40000 dollars for contractor oversight, 8000 to 20000 dollars for utility connections, and 10000 to 35000 dollars for grading and foundation work.
Investment Protection Strategies
Order a soil report before excavation begins. Maintain a single file that holds every permit and inspection record. Select durable, neutral interior finishes that support future rental appeal. Route utilities during early planning to avoid later trenching revisions. Verify that homeowner insurance extends coverage to the new structure.