Know the 2026 Costs Before Building Your Granny Pod
A granny pod creates an independent living space for aging family members or guests directly in your backyard. Understanding total expenses before construction begins supports accurate planning and prevents budget surprises. This guide examines material selections, design choices, and additional expenses to help you prepare effectively.
What Defines a Granny Pod
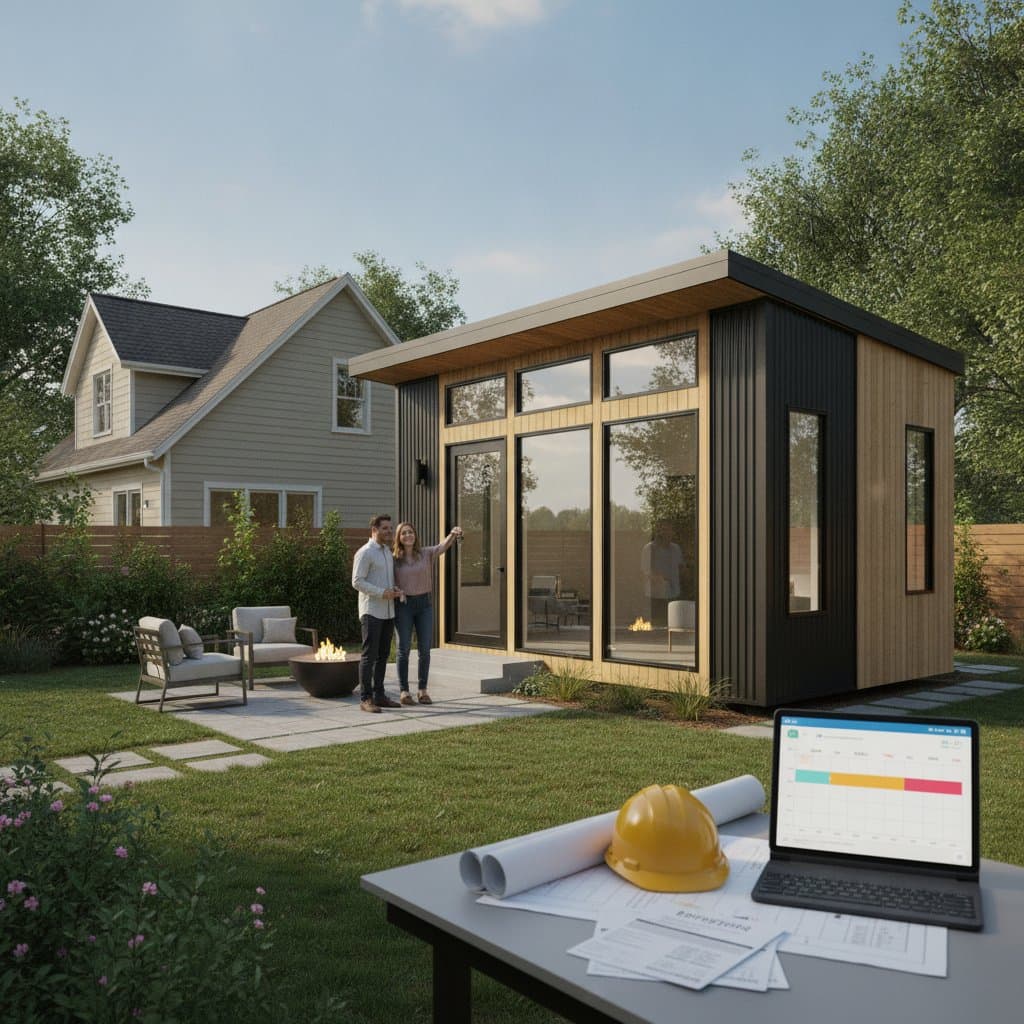
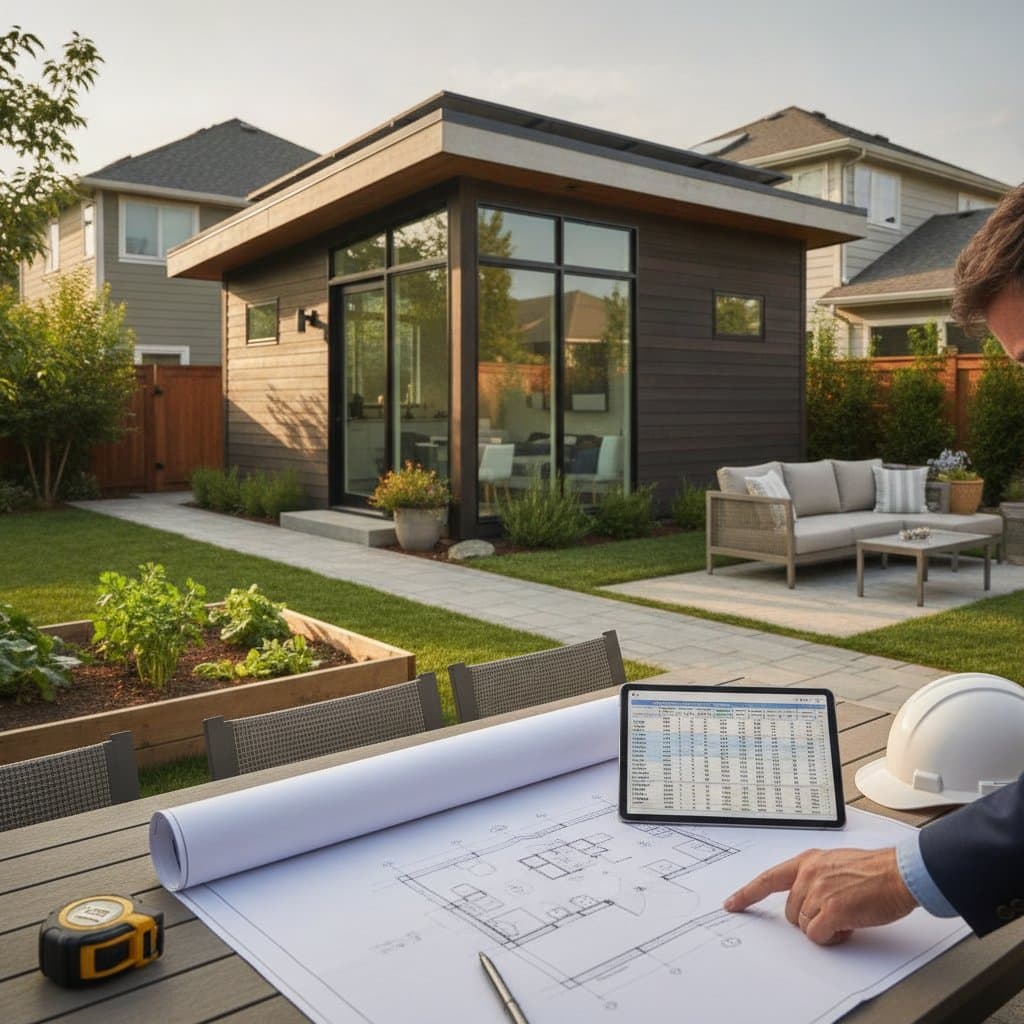
A granny pod functions as a compact, self contained dwelling on the same lot as the primary residence. It typically contains a bedroom, bathroom, kitchenette, and optional living area. Also known as an accessory dwelling unit or ADU, the structure delivers privacy while maintaining proximity to family. Options range from factory built units to fully customized cottages.
How Costs Develop
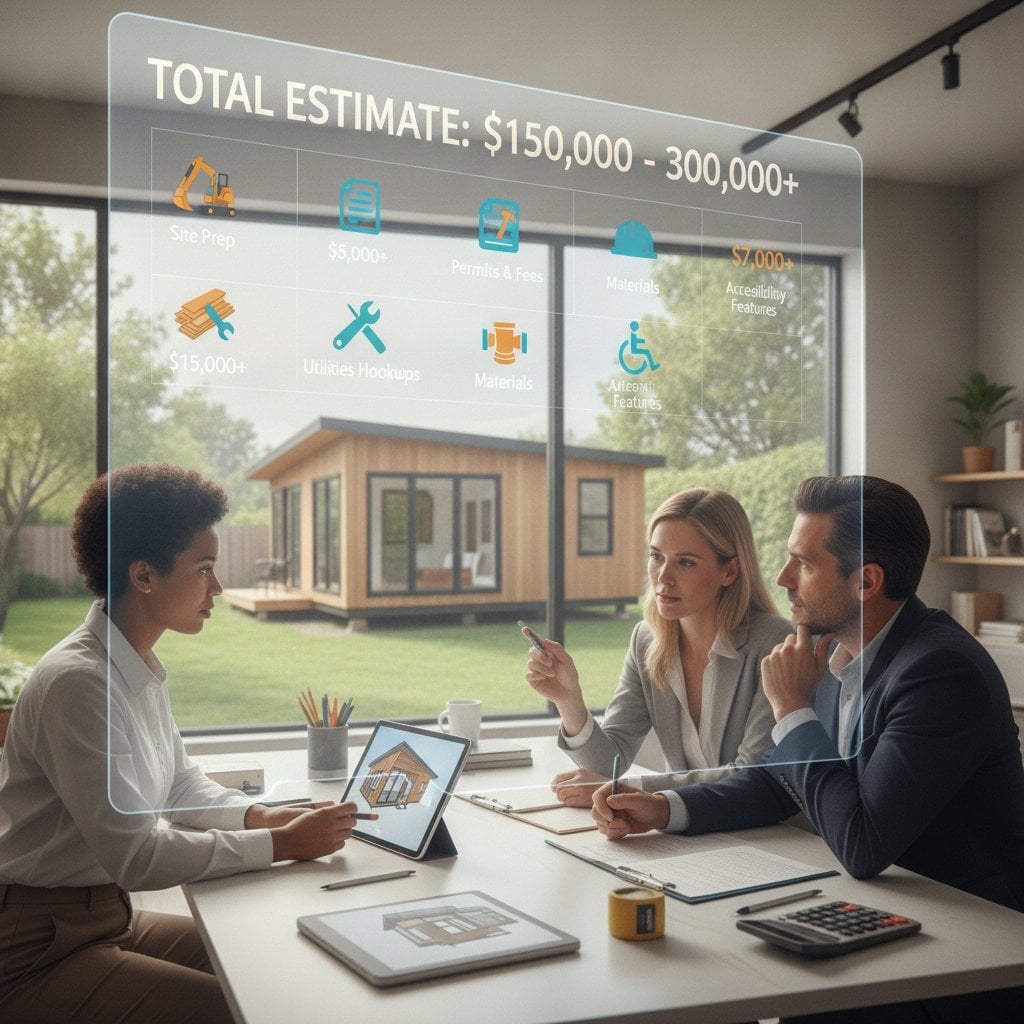
Construction expenses for a granny pod mirror those of a small house project. Final pricing reflects size, architectural style, material quality, and customization level. Labor rates and local permitting rules further influence the investment. Reviewing these components early supports realistic financial planning.
Main Expense Areas
Design and Permitting
Design plans and municipal approvals must precede any construction work. Engaging an architect or designer to produce compliant drawings generally requires several thousand dollars. Permit fees cover building, electrical, and plumbing reviews and differ by jurisdiction. Confirm setback distances and utility access rules prior to completing the design.
Foundation and Site Preparation
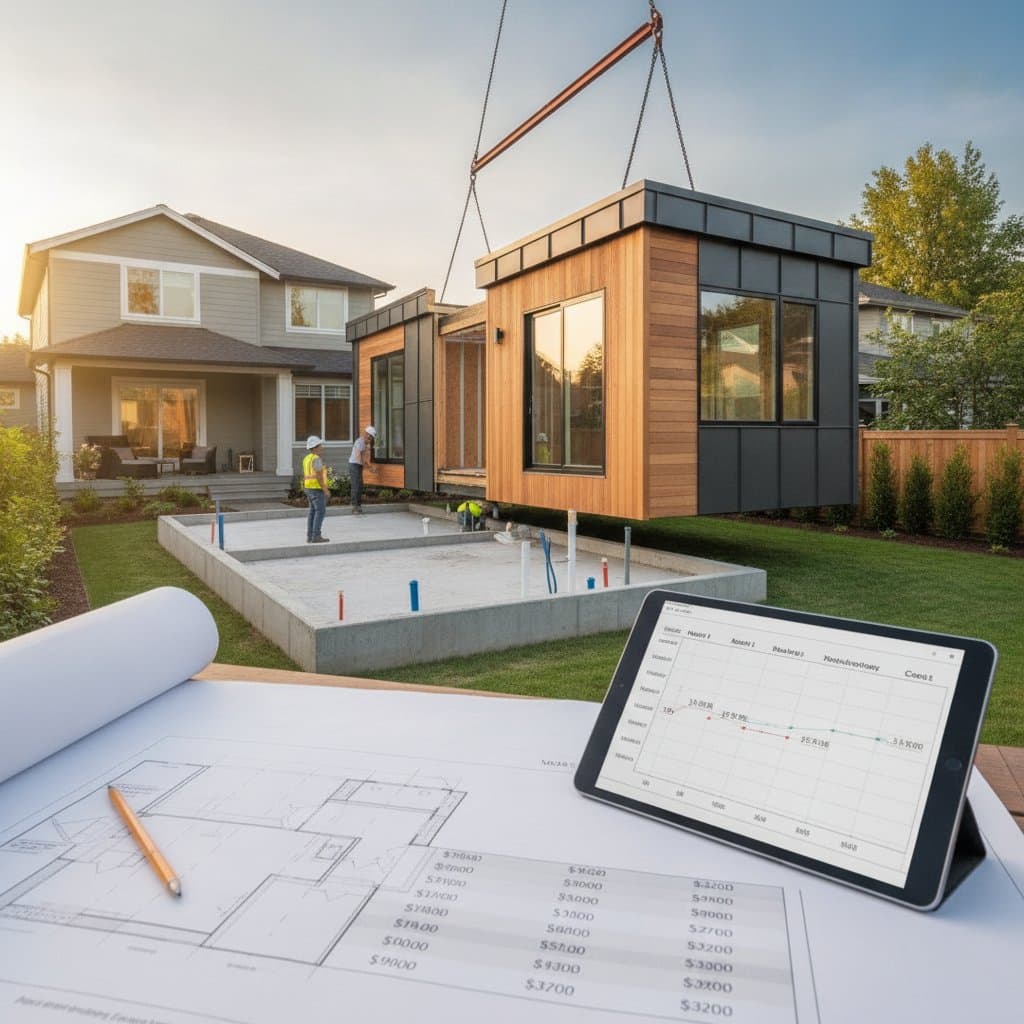
A reliable base supports the entire structure. Site preparation expenses depend on grading needs, soil conditions, and utility proximity. A basic slab foundation offers the lowest cost, whereas crawl spaces or raised foundations increase expense while enhancing insulation and moisture protection. Budget several thousand dollars for site work, particularly when tree removal or major excavation is necessary.
Building Materials and Structure
Materials and labor represent the largest share of total spending. Prefabricated units often cost less per square foot than custom construction. Custom designs provide greater flexibility yet require additional time and skilled labor.
Key material decisions include framing and siding selections. Wood framing serves as the common standard, while steel or modular systems gain popularity. Siding options such as fiber cement, vinyl, or wood composites influence appearance and upkeep requirements. Roofing choices range from affordable asphalt shingles to longer lasting metal panels. Energy efficient windows and doors improve comfort and reduce future utility bills.
Interior Finishes
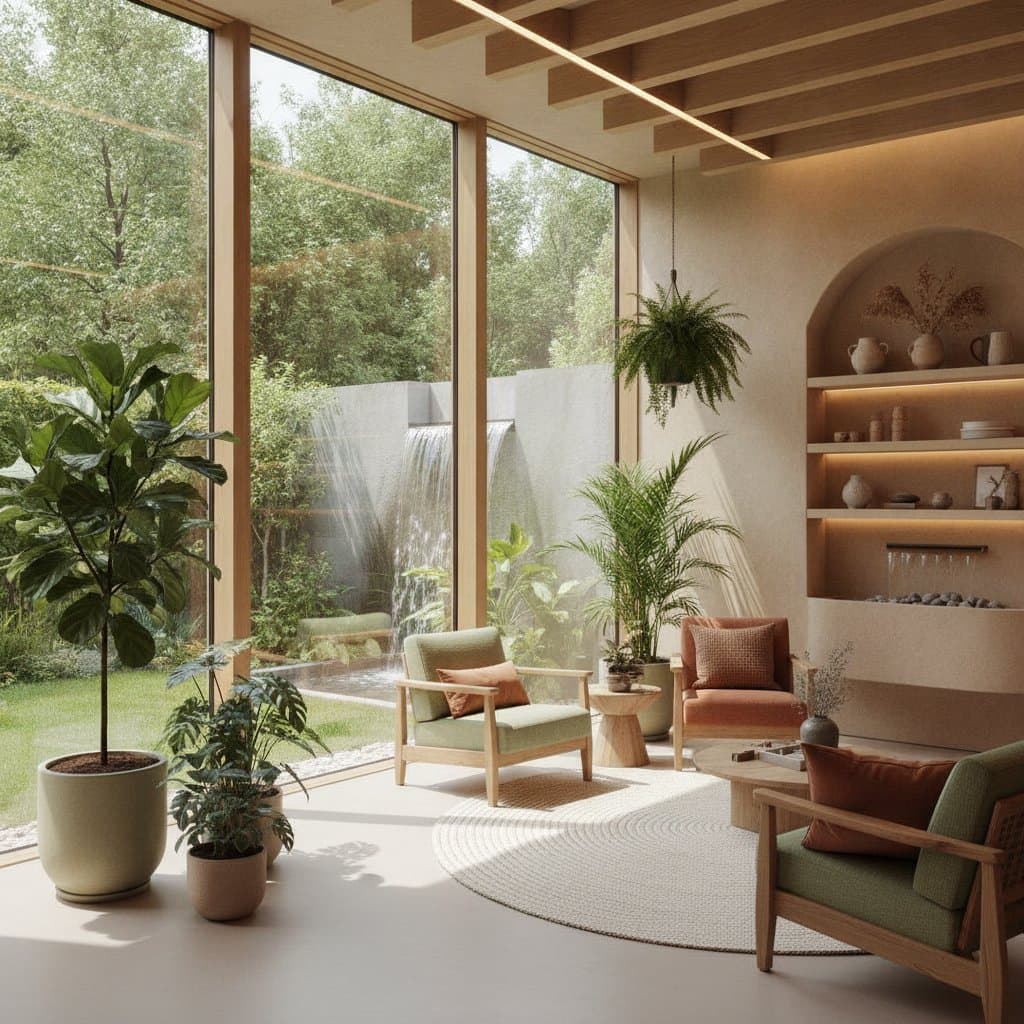
Interior selections determine both comfort and ongoing maintenance. Flooring, cabinetry, fixtures, and paint choices shape daily use.
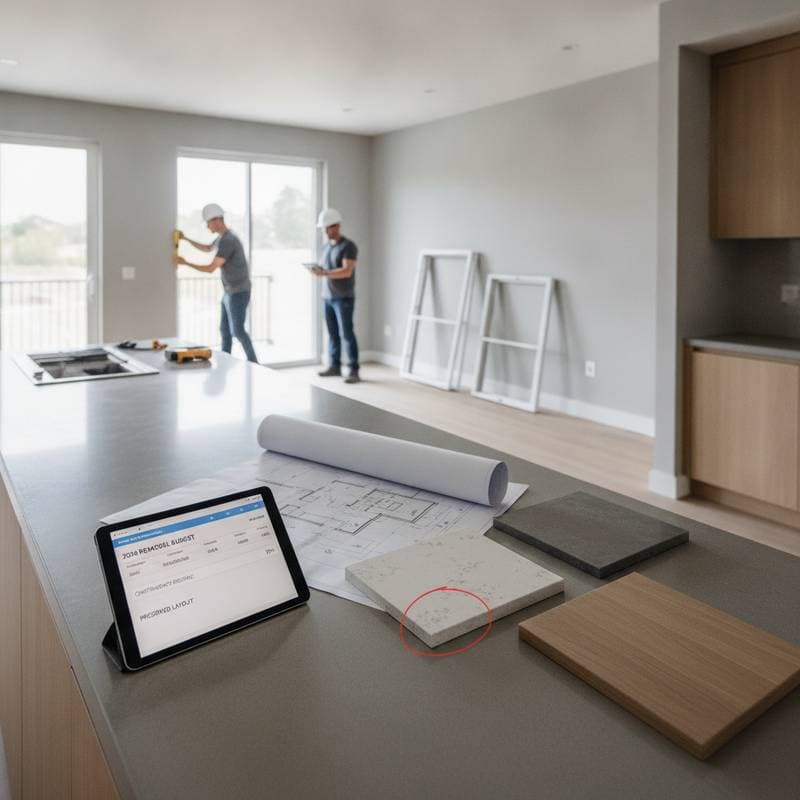
Vinyl plank and laminate flooring provide affordable, durable surfaces. Hardwood or tile increases cost while adding visual appeal. Stock cabinets and standard appliances control expenses, whereas custom cabinetry or premium appliances raise totals. Thoughtful lighting improves safety, and neutral paint colors help small rooms feel more spacious.
Utilities and Systems
Utility connections frequently receive insufficient attention during initial planning. Water, sewer, electrical, and HVAC lines must extend from the main house or receive independent installation. Separate septic systems or electrical panels may become necessary. These extensions can require several thousand dollars based on distance and site complexity.
Energy efficient additions such as mini split heat pumps or solar panels raise initial outlays yet lower long term operating costs. Evaluate local climate and expected usage before selecting systems.
Labor and Project Management
Labor rates fluctuate with geographic location and project scope. Experienced contractors help ensure code compliance and quality results. A general contractor coordinates permits, schedules, and subcontractors, which adds management fees but reduces owner oversight. Owners with construction skills may complete finishing tasks such as painting or landscaping to limit expenses.
Furnishings and Landscaping
After construction ends, furnishings and exterior improvements remain necessary. Compact, accessible furniture and storage solutions support comfortable daily living. Landscaping integrates the granny pod with the main property and creates privacy. Basic plantings, walkways, or a modest porch enhance usability.
Practical Budgeting Steps
- Reserve approximately ten percent of the total budget for unexpected delays or material price changes.
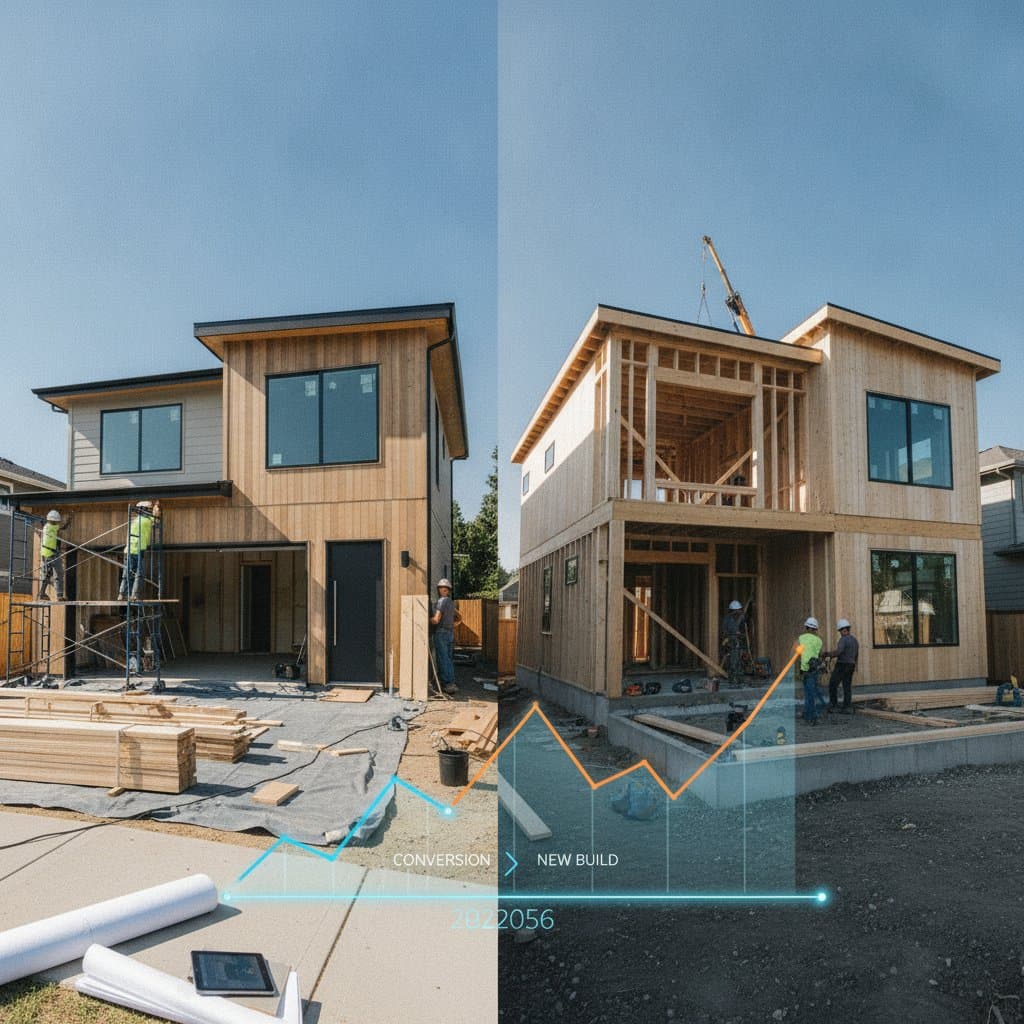
- Compare prefabricated units against custom builds to balance speed, cost predictability, and design flexibility.
- Check local programs that reduce fees or accelerate permits for accessible or sustainable ADUs.
- Select durable materials to decrease future repair and maintenance expenses.
Elements That Shape Final Pricing
- Geographic location affects labor rates and permit costs.
- Smaller sizes lower base expenses, yet very compact layouts may require specialized design solutions.
- Accessibility features such as wider doorways, zero step entries, and grab bars improve safety for older residents and require additional planning.
- Greater distance from the main house increases utility connection costs.
When Professional Help Becomes Essential
Complex systems within a granny pod require licensed trades for electrical, plumbing, and structural work. A general contractor organizes these trades and maintains code compliance. Owners may handle simpler tasks such as painting or landscaping, yet specialized work should remain with qualified professionals.
Ongoing Use and Care
A completed granny pod expands property options for family housing, guest stays, or rental income. Routine maintenance including exterior sealing, gutter cleaning, and HVAC inspections preserves comfort and efficiency.
Begin Planning Your Build
Clear cost awareness enables confident decisions throughout the project. Define the intended use, review design alternatives, and establish a firm budget. Partner with contractors familiar with local regulations to move forward successfully.