2026 ADU Costs: Prefab Savings Compared to Site-Built Prices
Adding an accessory dwelling unit expands living space and property value. Homeowners use these units for family housing, rental income, or private workspaces. Cost awareness supports accurate budgeting. This comparison highlights differences between prefab and site-built ADUs.
ADU Cost Basics
ADUs function as independent living spaces on existing lots. Types include detached cottages, garage conversions, and attached suites. Total expenses reflect design choices, materials, labor, permits, and site conditions. Prefab units arrive from off-site factories, while site-built units rise from foundations on the property.
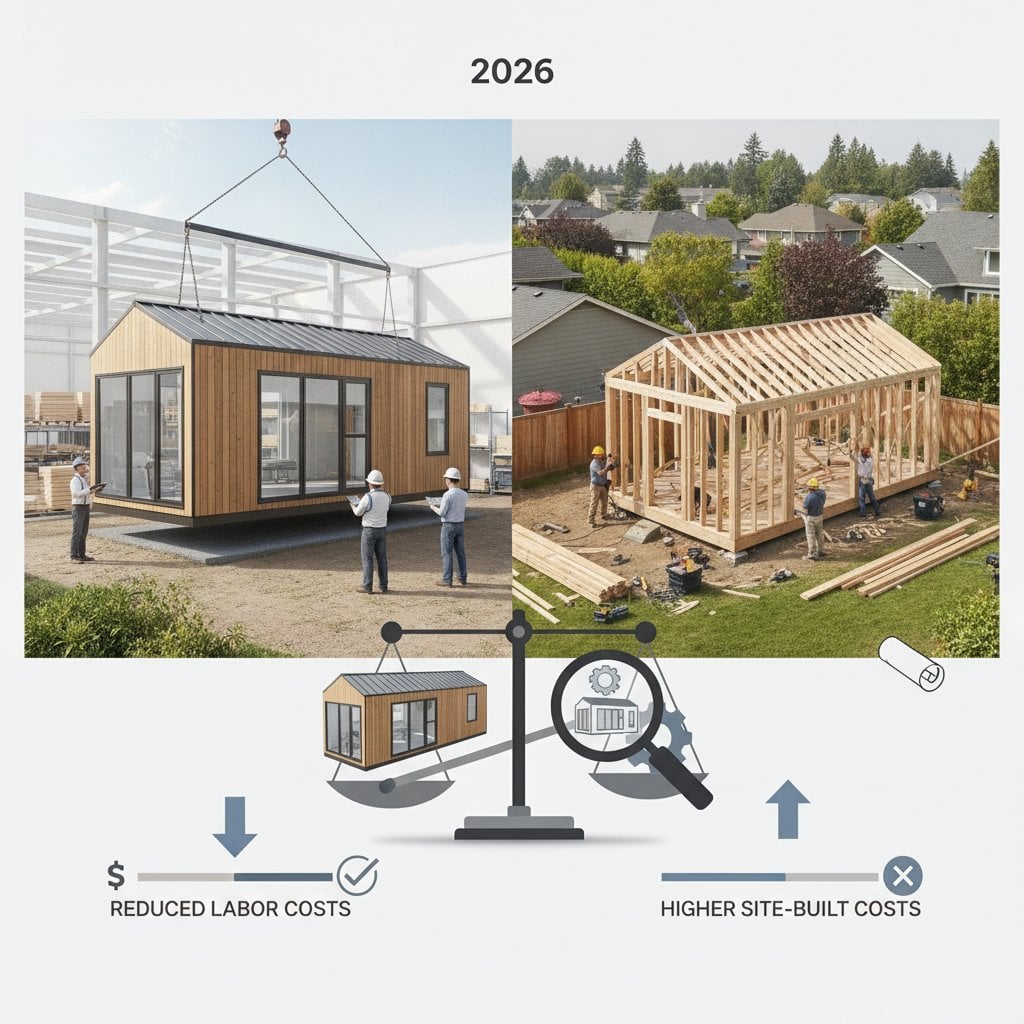
Prefab construction often shortens schedules and trims labor expenses. Site-built options support greater customization yet increase permitting and supervision costs.
Savings Sources in Prefab Construction
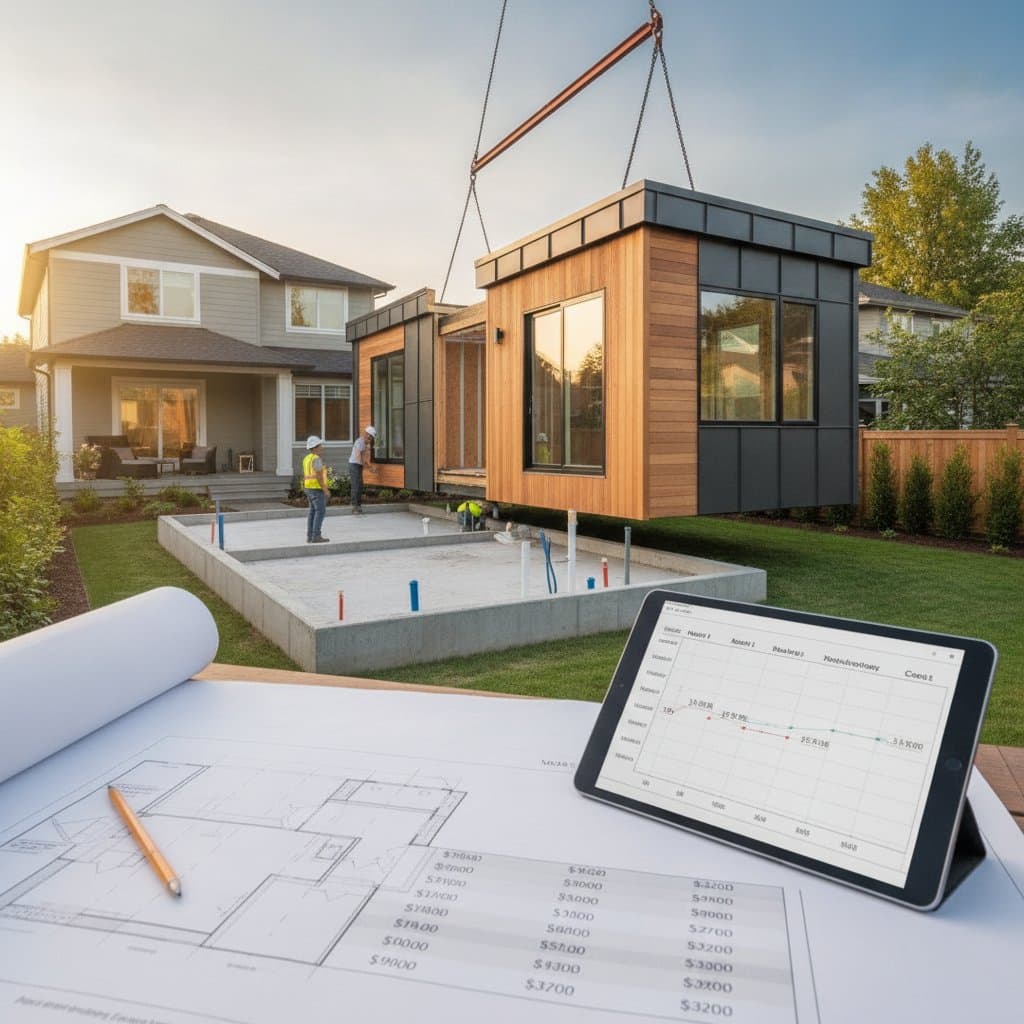
Factory settings control production variables. Teams follow standardized sequences that limit waste and weather interference. Modules reach completion indoors before transport to the site.
Prefab reduces expenses through these mechanisms:
- Specialized crews complete framing and finishing faster than field crews.
- Precise material lists cut leftover stock and disposal fees.
- Parallel factory and site work shortens overall duration and related carrying costs.
- Fixed package pricing protects against material price swings and schedule slips.
Site-Built Expense Drivers
On-site construction permits exact matches to existing rooflines and architectural details. Custom plans require extra engineering and inspection steps.
Site-built projects incur higher costs for these reasons:
- Unique floor plans and ceiling heights demand additional framing time.
- Variable excavation and utility routing depend on lot slope and access.
- Weather and crew scheduling extend labor hours and oversight needs.
- Extra plan reviews and engineering reports raise soft costs.
Price Ranges by Type
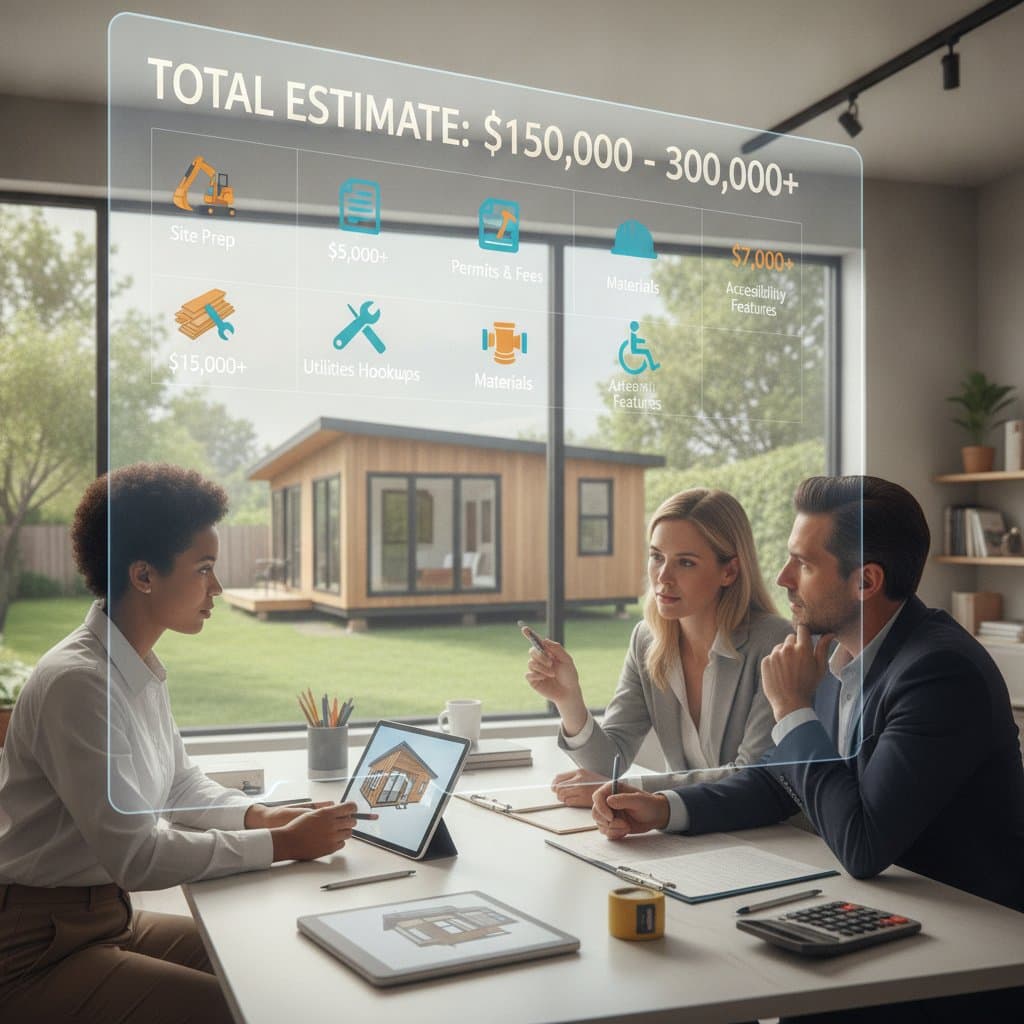
Regional differences affect final figures. Smaller prefab studios typically fall in the moderate five-figure to low six-figure range after delivery and basic installation. Larger prefab units with full kitchens reach the higher six-figure range once site preparation finishes.
Basic site-built garage conversions start in the low six-figure range. Detached custom units with premium finishes occupy the mid to upper six-figure range based on square footage and material grade. Both paths require permits, foundations, and utility connections.
Key Budget Influences
Site preparation covers grading, retaining walls, and utility relocation. Uneven lots raise expenses for either approach. Foundation selection matters as well. Prefab units commonly use slabs or piers, while site-built units may incorporate crawl spaces.
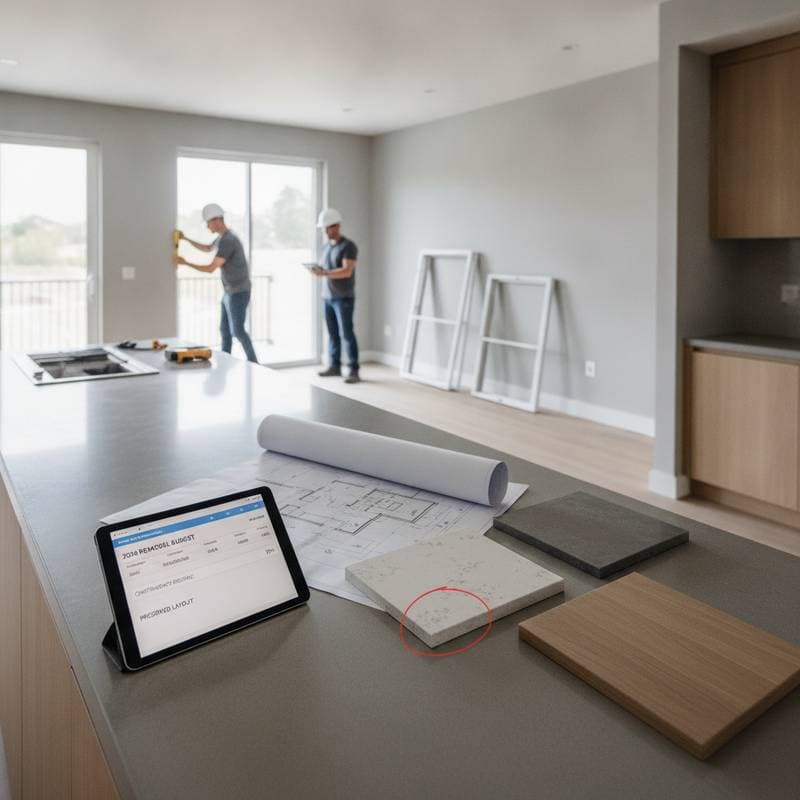
Utility tie-ins for water, sewer, and power scale with distance from existing lines. Finish selections such as cabinet grade and flooring type shift totals. Regional labor rates and permit fees add further variation.
Exterior and Interior Selections
Fiber cement siding offers durability against moisture and insects. Metal roofing extends service life and reduces heat gain. Energy-efficient windows lower ongoing utility expenses. Neutral paint colors such as warm greige or soft taupe maintain broad appeal.
Decision Factors
Prefab units suit schedules that demand quick occupancy and minimal site disruption. Fixed pricing simplifies financing. Site-built units fit irregular lots or designs that must align precisely with the primary residence.
Cost Control Steps
Request multiple detailed bids that separate site work from unit costs. Lock finish selections before construction begins. Verify local setback and height rules early. Owners can reduce labor by completing landscaping or interior painting themselves.
Long-Term Value
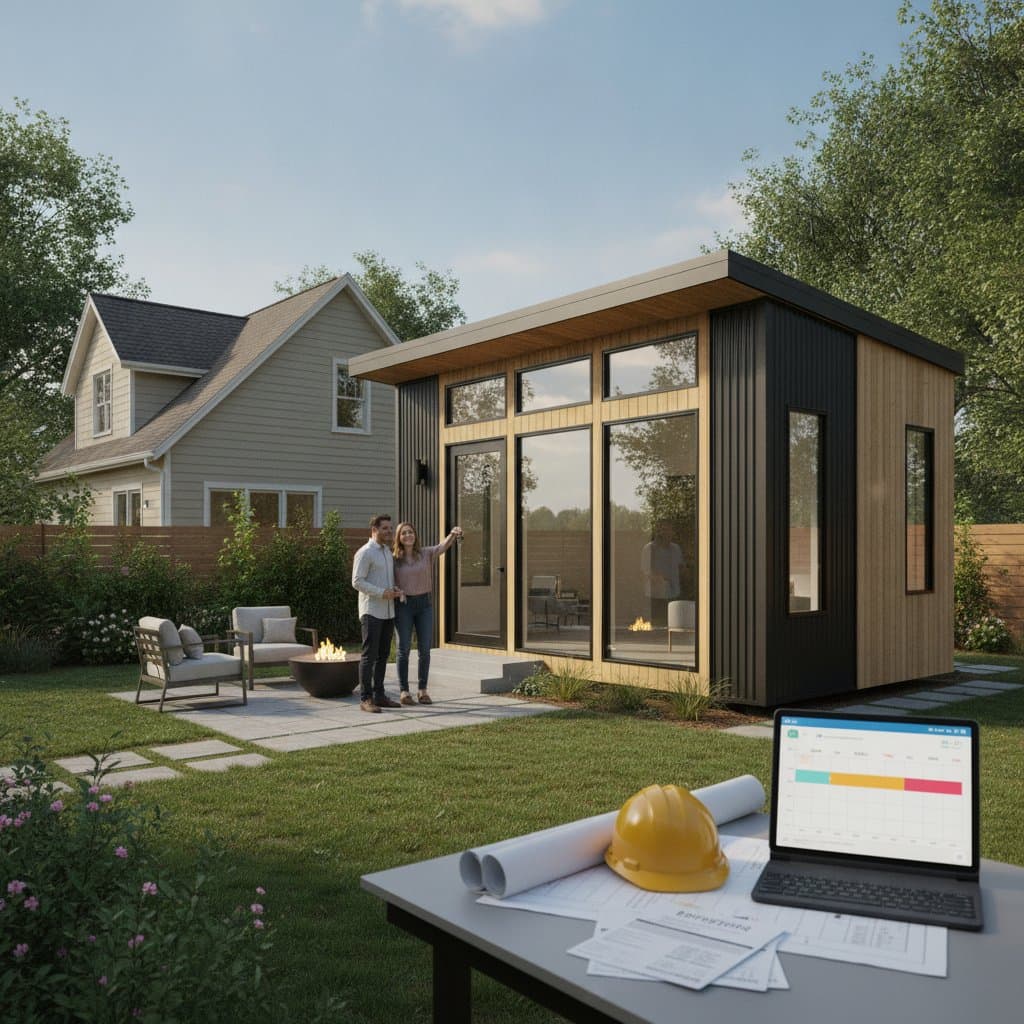
A completed ADU increases usable space and potential income regardless of construction method. Durable materials and straightforward finishes reduce future maintenance demands.