2026 ADU Costs: Real Prices for Granny Flats and Builds
Accessory Dwelling Units continue to grow in popularity among homeowners who want to add space, generate rental income, or create a private suite for family members. As demand increases and building codes evolve, understanding the real cost of constructing an ADU has never been more important. This guide breaks down current price ranges, construction factors, and ways to manage your budget while maximizing long-term value.
Average ADU Construction Costs
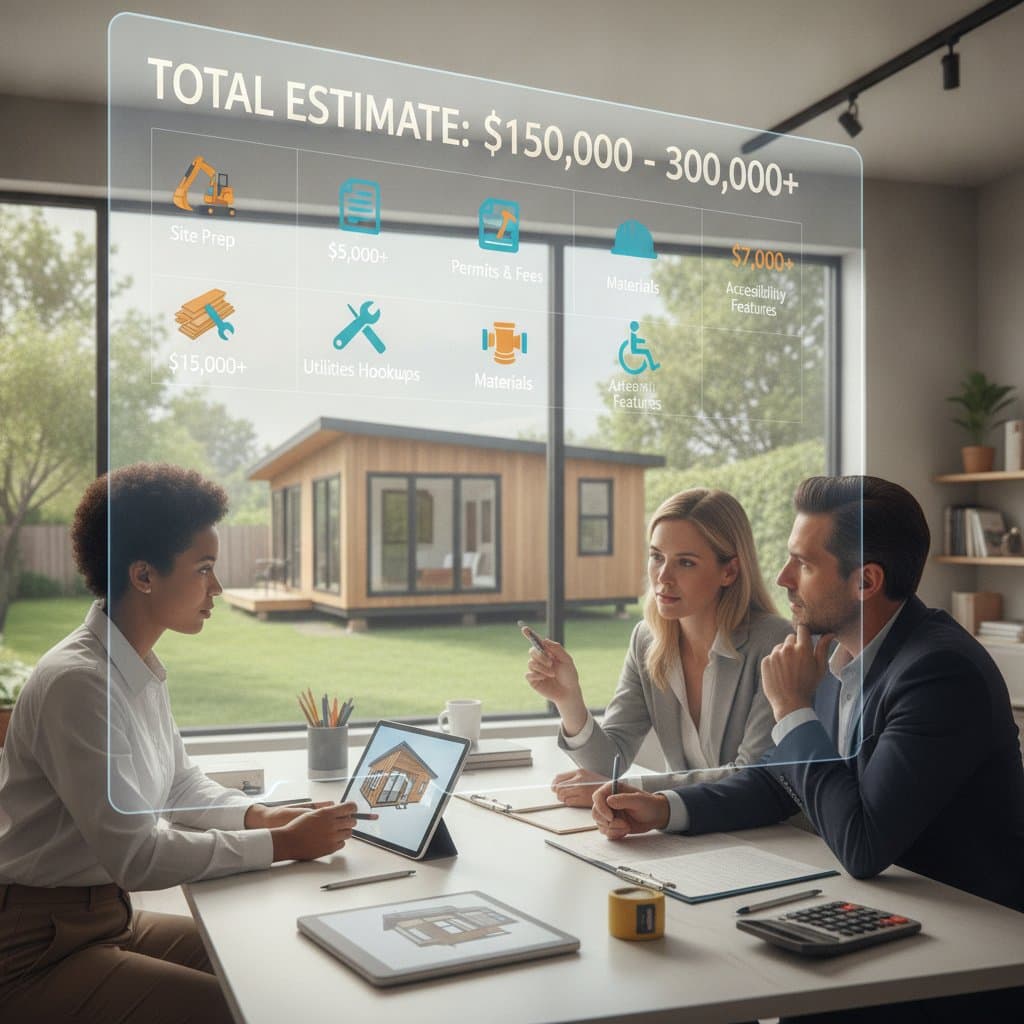
The average cost to build an ADU ranges from $180,000 to $350,000, depending on size, location, and finish level. Smaller attached units or garage conversions typically fall on the lower end, while large detached ADUs with high-end finishes reach the upper range.
Cost by Type
- Garage Conversion ADU
- Range: $90,000 to $160,000
- Details: This option is usually the most budget-friendly since the existing structure provides a foundation and walls. Updates often include plumbing, insulation, and upgraded electrical systems.
- Attached ADU
- Range: $150,000 to $250,000
- Details: Built as an extension of the main home, this type shares at least one wall and can connect utilities more easily. Costs depend on roofline integration and structural tie-ins.
- Detached ADU
- Range: $220,000 to $350,000 or more
- Details: A stand-alone unit offers greater privacy and design flexibility but requires new foundations, utility connections, and often a separate roof system.
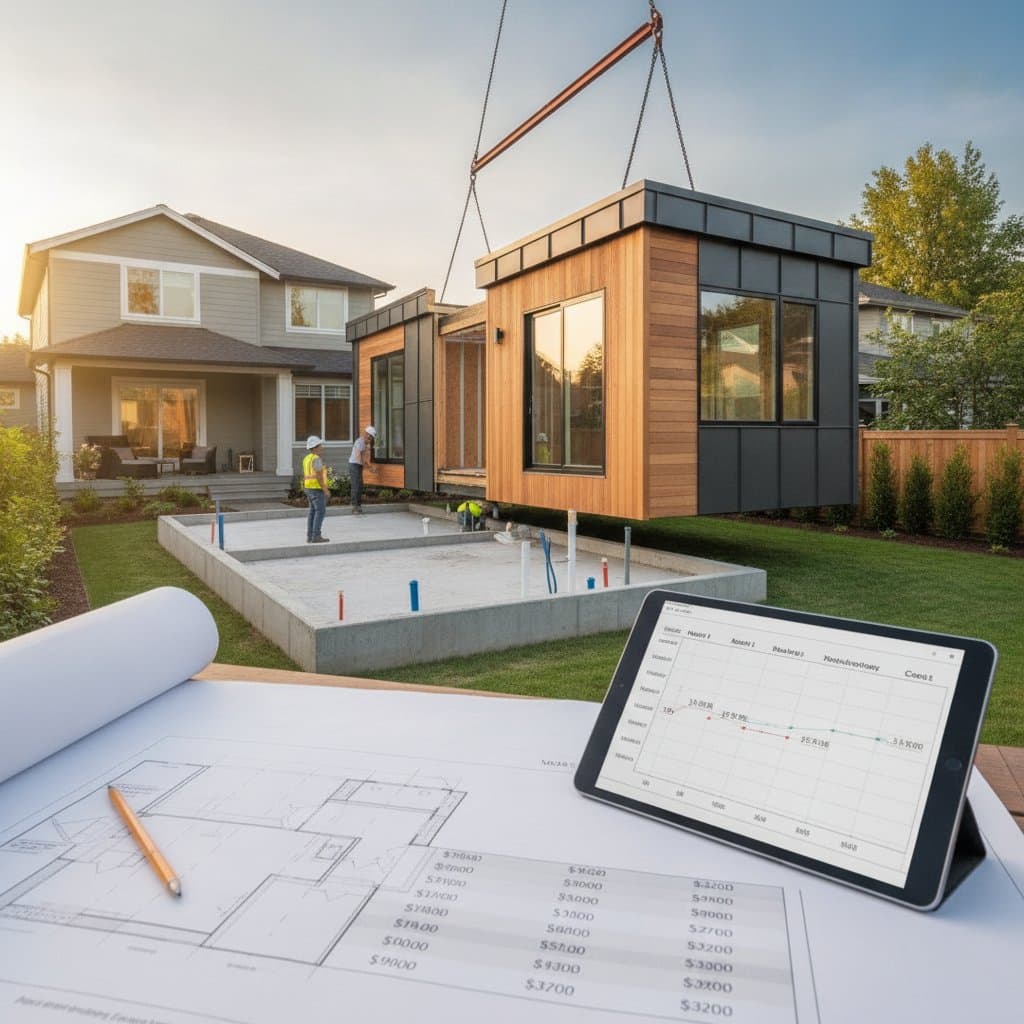
- Prefab or Modular ADU
- Range: $120,000 to $260,000
- Details: Factory-built options can reduce on-site construction time and labor costs, though transportation and site prep still add expense.
Cost-Saving Strategies and ROI
Simplify the Design
A rectangular footprint and single-story layout are usually the most cost-efficient. Complex rooflines, dormers, or multiple levels increase framing and labor needs.
Share Utilities When Possible
Connecting to existing water and sewer lines typically costs less than installing new systems. Always confirm local code requirements before planning shared connections.
Choose Durable, Mid-Range Materials
Long-lasting materials such as fiber cement siding, composite decking, and LVP flooring reduce maintenance costs over time. Spending wisely on durability often yields better long-term value than high-end finishes.
Plan for Dual Use
Design the ADU for flexibility. A space that functions as a rental now and a guest suite later offers stronger resale value. Homeowners who rent their ADUs often see annual returns between 5 and 10 percent on construction investment.
Safety, Code, and Permitting
Every ADU must meet local building codes for fire safety, minimum ceiling height, and energy efficiency. Most jurisdictions require separate permits for electrical, plumbing, and structural work. Failing to obtain proper permits can result in fines or denial of occupancy certification.
Before starting, verify zoning rules about setbacks, maximum size, and parking. Consulting your city planning department early can prevent redesigns later in the process.
When to Hire a Professional Contractor
If your ADU includes new foundation work, complex site grading, or utility relocation, hiring a licensed general contractor is the safest choice. Look for builders with proven ADU experience in your area, transparent cost breakdowns, verified insurance and licensing, and references from recent clients. Request multiple bids and compare not only total price but also scope of work, timeline, and warranty coverage.
Common Homeowner Questions
How long does it take to build an ADU?
Most projects take 6 to 12 months from design to completion, depending on permit timing and weather.
Can I rent my ADU legally?
Many municipalities allow long-term rentals, but some restrict short-term stays. Always review local regulations before listing.
Do ADUs increase property taxes?
Yes, the new structure adds assessed value, but the increase depends on local valuation formulas and the cost of improvements.
What size ADU is allowed?
Many areas permit units up to 1,000 square feet or a percentage of the main home size. Local zoning codes specify these limits.
Can I convert my detached garage into an ADU?
Yes, if the structure meets height, setback, and foundation requirements. Reinforcing the slab or adding insulation is often necessary.
Next Steps for Your Project
Building an ADU is an investment in flexibility, independence, and long-term property value. By understanding real costs, managing design complexity, and hiring qualified professionals, you can create a space that serves your family now while generating income for the future.