Prefab ADU Project Planning: 2026 Cost and Permit Guide
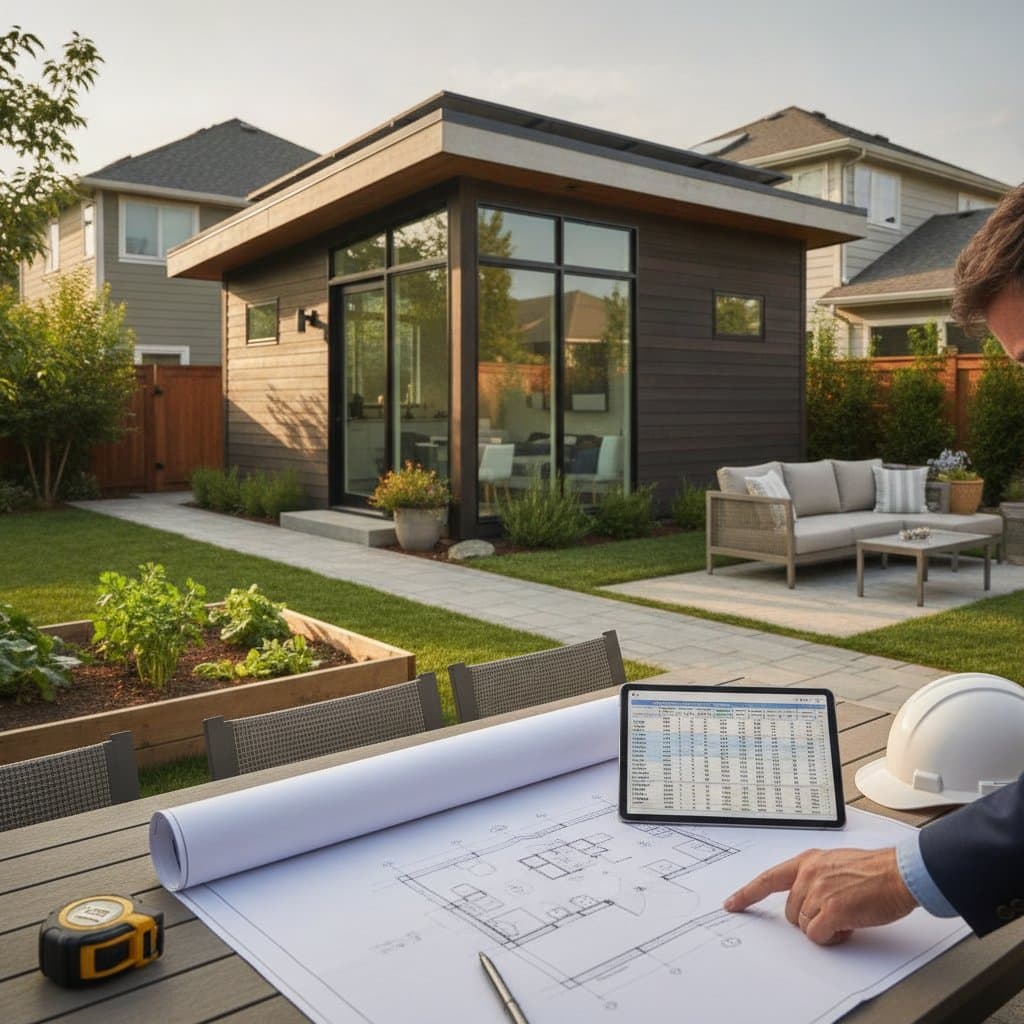
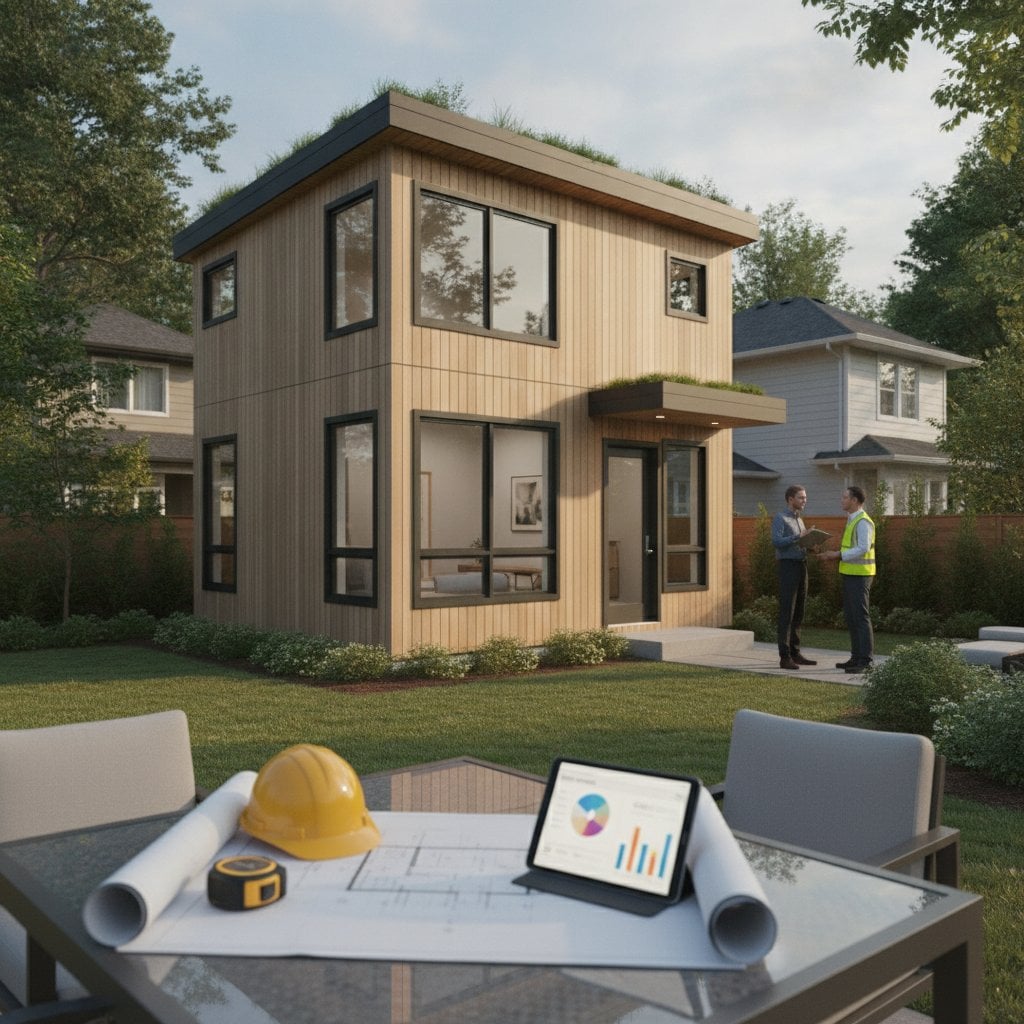
Adding a prefab accessory dwelling unit expands living space, increases property value, and generates rental income. Prefabricated units reach completion faster than site-built options because factories control production schedules and material quality. This guide details current pricing ranges, permit sequences, and professional coordination steps required for successful installation.
Core Concepts of Prefab ADUs
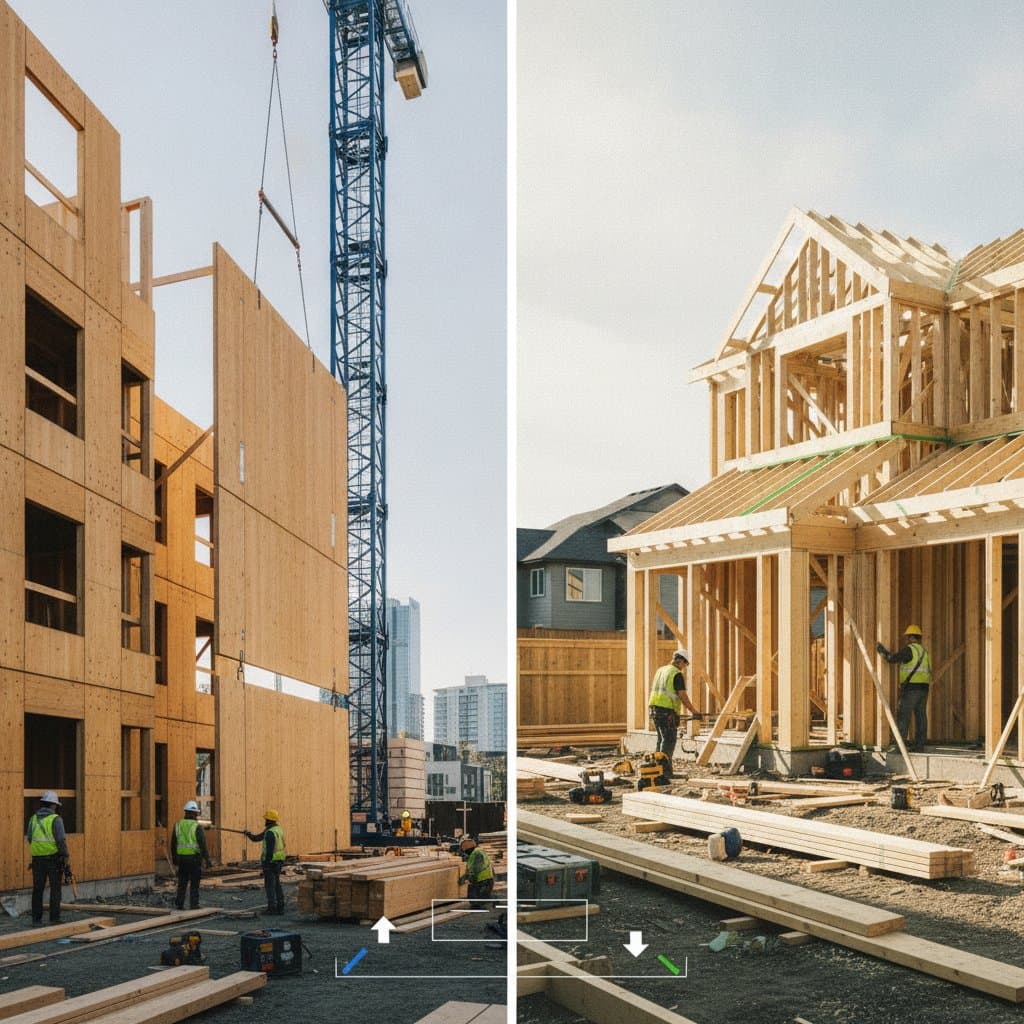
Factory-built ADUs arrive in three main configurations. Modular units ship in completed sections that crews join on site. Panelized systems deliver wall and floor assemblies for rapid assembly. Container conversions adapt steel shipping boxes into finished living spaces.
Installation typically requires two to four weeks after foundation and utility work finish. Owners must still address site-specific conditions that affect both timeline and final expense.
Cost Breakdown for 2026 Projects
Current pricing for completed prefab ADUs ranges from 150 to 400 dollars per square foot when site work is included. One-bedroom models carry base factory prices between 70,000 and 200,000 dollars.
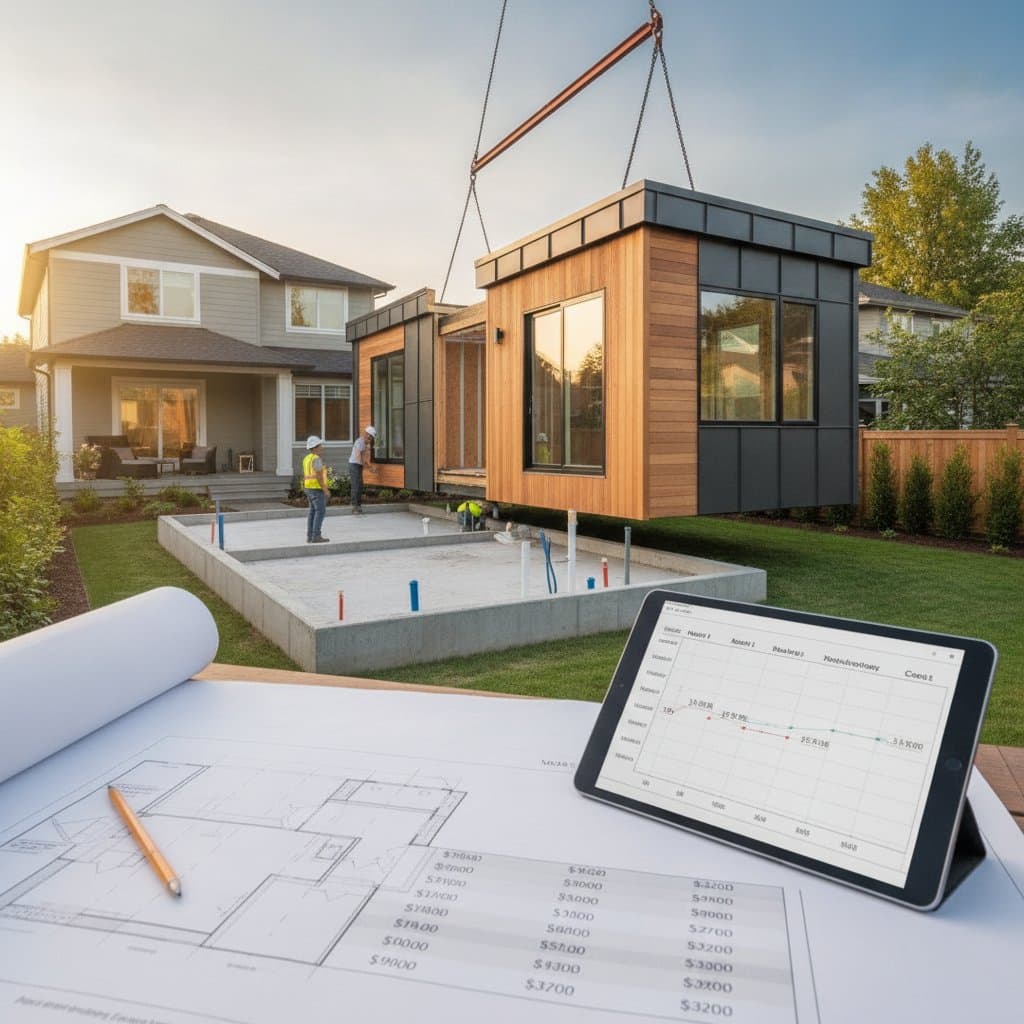
Additional expenses accumulate quickly. Foundation and grading work costs 15,000 to 40,000 dollars. Utility trenching and connections range from 10,000 to 30,000 dollars. Permit and engineering fees total 5,000 to 15,000 dollars. Delivery and crane placement add another 5,000 to 10,000 dollars.
Primary Cost Drivers
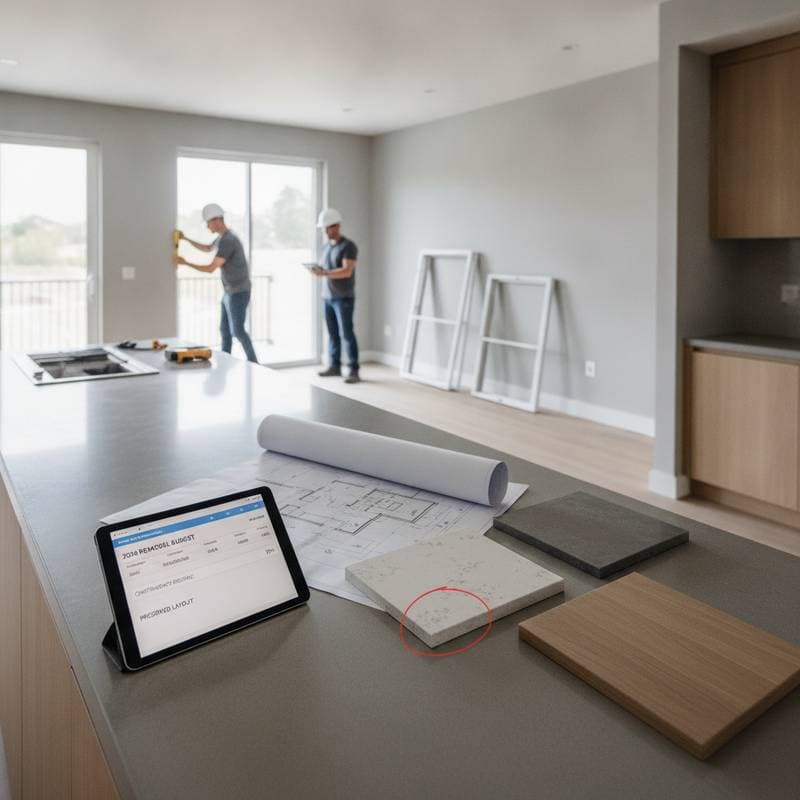
Unit size directly influences material quantities and connection complexity. Premium interior finishes such as quartz counters or hardwood floors increase totals faster than standard selections. Slab foundations remain the least expensive option, while raised or basement designs add structural requirements.
Site access challenges raise delivery expenses when narrow driveways or steep grades require specialized equipment. Older properties often need electrical panel upgrades or sewer line replacements before final approval.
Permit Sequence and Compliance Steps
Every jurisdiction requires the same approvals for prefab units as for conventional construction. Begin with planning review to verify zoning setbacks and lot coverage limits. Submit building permit documents that include structural calculations and energy compliance forms.
Utility permits authorize water, sewer, and electrical tie-ins. Final inspections confirm that all work meets safety and efficiency codes. Homeowner association covenants may impose additional design restrictions that must be cleared before ordering.
Owner Tasks Versus Required Professional Work
Owners can clear vegetation, select interior finishes, and complete final landscaping. Licensed contractors must perform excavation, foundation pours, and all utility connections. Permit submission and inspection coordination also require professional oversight.
Many manufacturers maintain networks of approved local installers familiar with regional code interpretations. Request references and proof of insurance before signing any agreement.
Long-Term Value Considerations
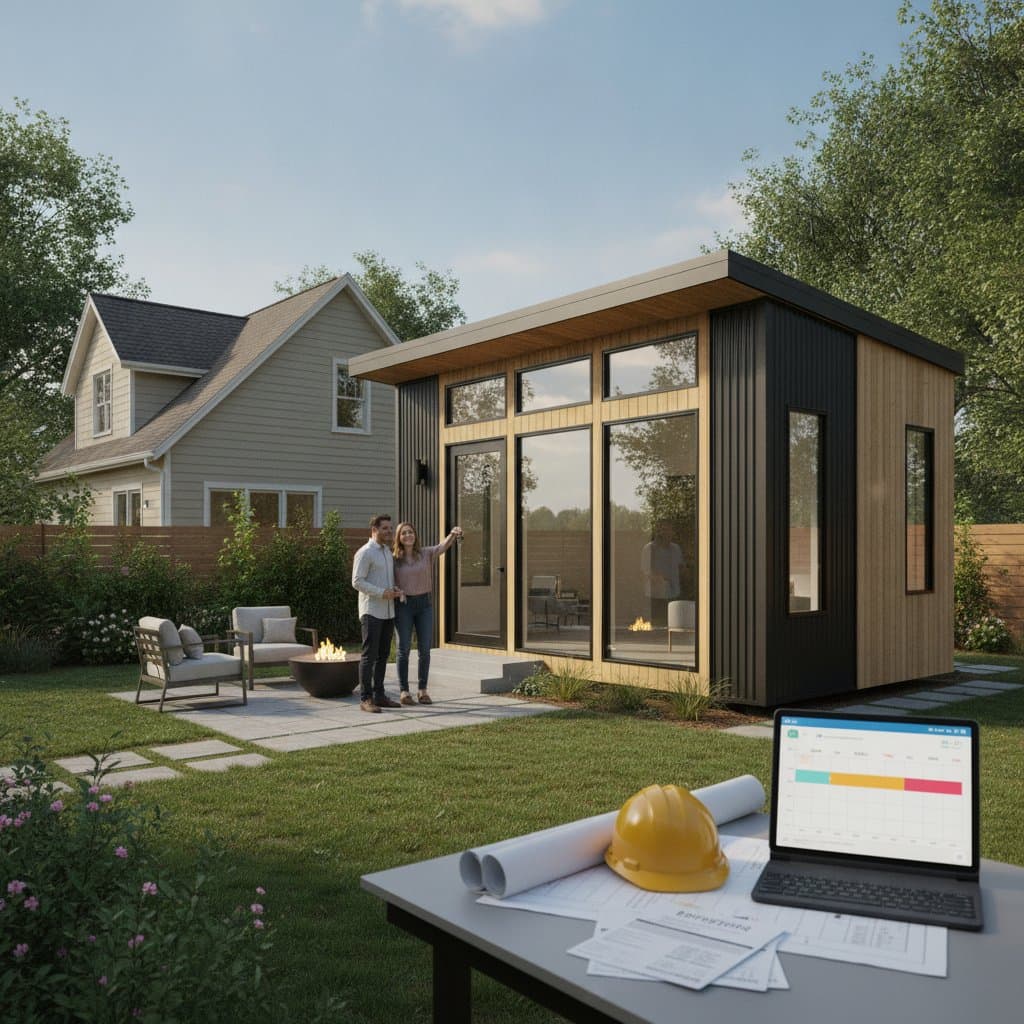
Well-designed prefab ADUs typically raise resale prices by 20 to 30 percent. Rental income offsets operating costs within the first year when units meet current market expectations for finishes and energy performance.
Specify high-performance windows, continuous insulation, and LED fixtures to lower monthly utility bills. Match exterior materials to the primary residence to maintain neighborhood cohesion.
Budget Control Strategies
Select standard floor plans to avoid custom engineering fees. Coordinate utility trenching before delivery to prevent schedule delays. Compare multiple manufacturer packages that bundle appliances or site work.
Submit all permit applications as a single package to shorten review cycles. Obtain written bids from at least three qualified contractors before committing funds.
Situations Requiring Professional Management
Properties with steep grades or limited access benefit from contractor site evaluation. New utility connections or capacity upgrades require licensed trades and stamped drawings. Rental use demands documented code compliance for insurance and financing purposes.
Next Steps for Your Project
Confirm local zoning allowances first. Request detailed proposals that itemize every site cost. Engage an experienced general contractor early to coordinate permits, inspections, and installation milestones.