What Granny Pods and ADUs Will Cost to Build in 2026
Granny pods and accessory dwelling units offer a practical solution for expanding living space or housing family members with greater independence. This guide details expected expenses for construction along with the key factors that shape final pricing.
Cost and Time Estimates
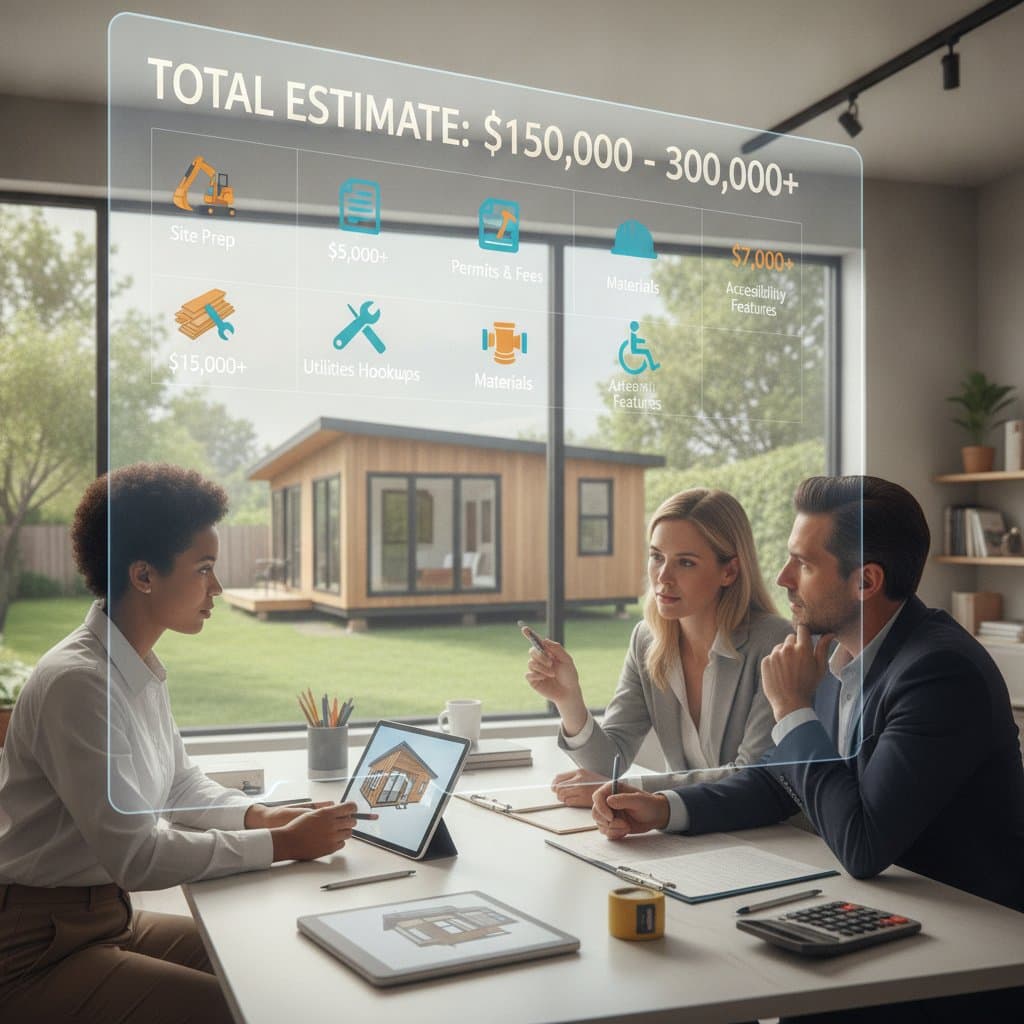
Total expenses vary based on structure type, chosen materials, and regional labor rates. For a detached granny pod or ADU the following ranges apply.
- Average total cost falls between 120000 dollars and 250000 dollars.
- Cost per square foot ranges from 200 dollars to 400 dollars.
- Smaller prefabricated units typically run from 80000 dollars to 150000 dollars.
- Custom units that include full kitchens and baths start at 200000 dollars or higher.
Higher costs appear in regions with strict permitting rules or limited contractor availability. Assembly of a prefabricated unit by the owner can reduce labor expenses by 15 to 25 percent, yet professional installation guarantees compliance with electrical, plumbing, and structural codes.
Timelines differ by approach. Owner assembly of a prefabricated unit requires two to three months. A custom built unit needs four to eight months. The project demands advanced skills because it includes foundation work, framing, plumbing, and electrical systems.
Owner Tasks Versus Professional Work
Owners can manage nonstructural jobs such as painting, trim installation, or landscaping. All foundation, electrical, and plumbing work requires licensed professionals.
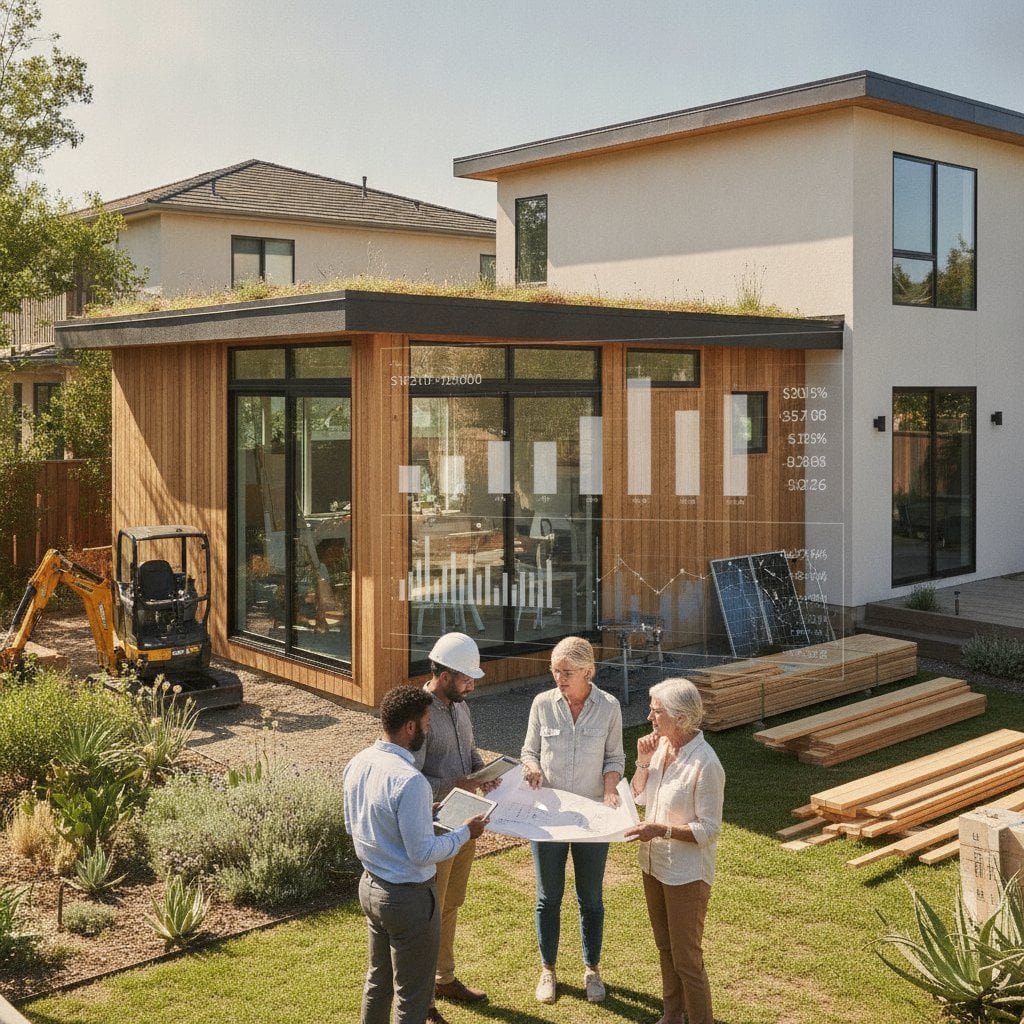
Owner suitable tasks include site clearing and grading plus interior finishing after inspections pass. Professional tasks cover foundation construction, utility connections to the main house, and all framing and roofing.
Cost comparisons show an owner assembled prefabricated kit with limited professional oversight totals 90000 dollars to 130000 dollars. A full service contractor project ranges from 150000 dollars to 250000 dollars.
Project Steps
- Plan and design the unit. Verify local zoning and setback requirements. Decide between a prefabricated kit and a custom design. Confirm that drawings satisfy building codes before permit submission.
- Secure permits and approvals. Submit complete drawings that include a site plan, utility layout, and foundation specifications. Wait for permit issuance before any ground disturbance.
- Prepare the site. Remove vegetation and level the ground. Add drainage measures where needed. Ensure the finished grade slopes away from all structures.
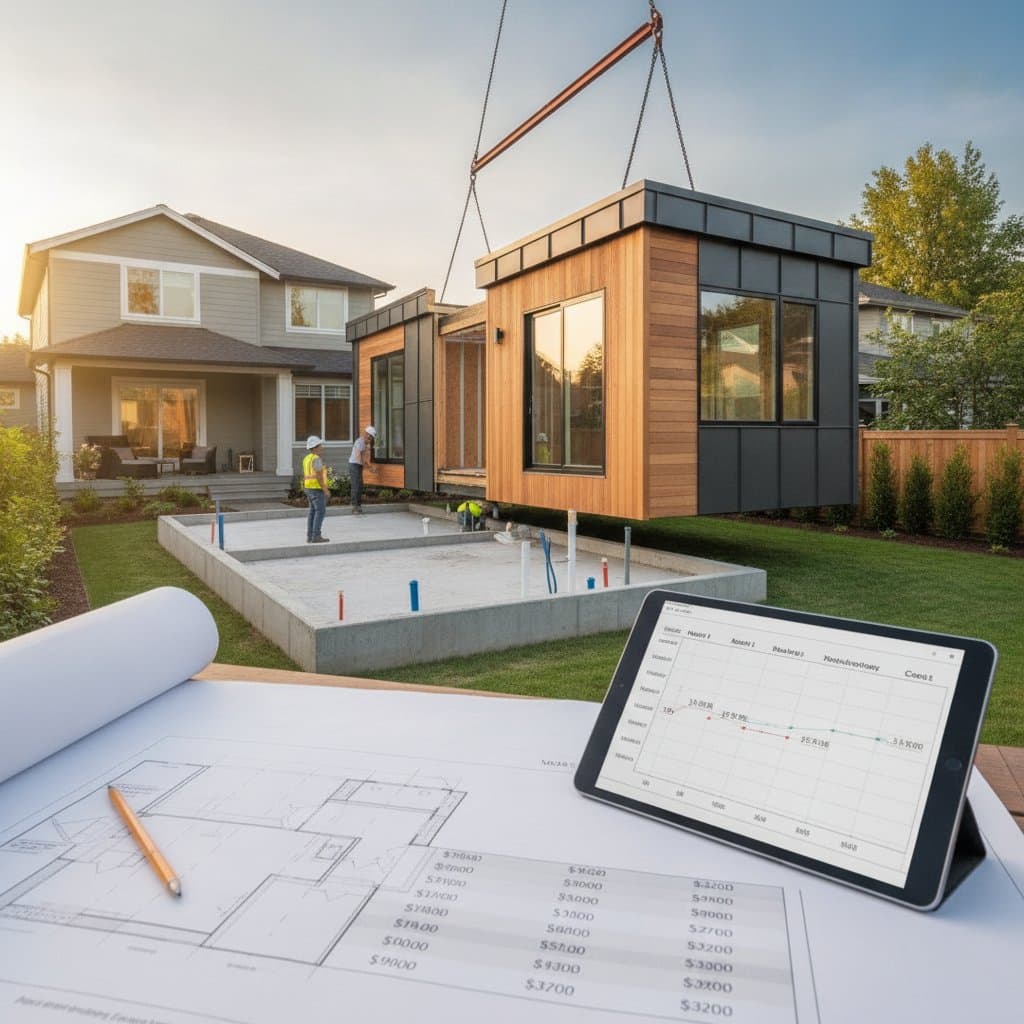
- Construct the foundation. Pour a concrete slab or install piers for a modular unit. Add reinforcement as specified in the plans. Verify level tolerance within one eighth inch across all corners.
- Assemble or frame the structure. Follow manufacturer directions or approved framing plans. Install moisture barriers and insulation. Confirm the frame remains square before applying sheathing.
- Connect utilities and complete finishes. Licensed trades handle plumbing, electrical, and HVAC work. Install interior walls, flooring, and lighting. Obtain final inspection approval before occupancy.
Safety Practices
Shut off main power before any circuit connections. Obtain engineer approval before modifying any framing members. Use gloves, safety glasses, and hearing protection during cutting or drilling operations.
Common Issues and Corrections
Uneven floors require rechecking foundation level before framing begins. Poor drainage calls for French drains or soil regrading. Drafts or leaks around openings need weatherstripping and proper sealing.
Site Cleanup
Remove debris through licensed haulers or approved recycling centers. Separate concrete, wood, and metal to simplify processing. Retain disposal receipts for inspection records.
Planning Your Project for Long Term Value
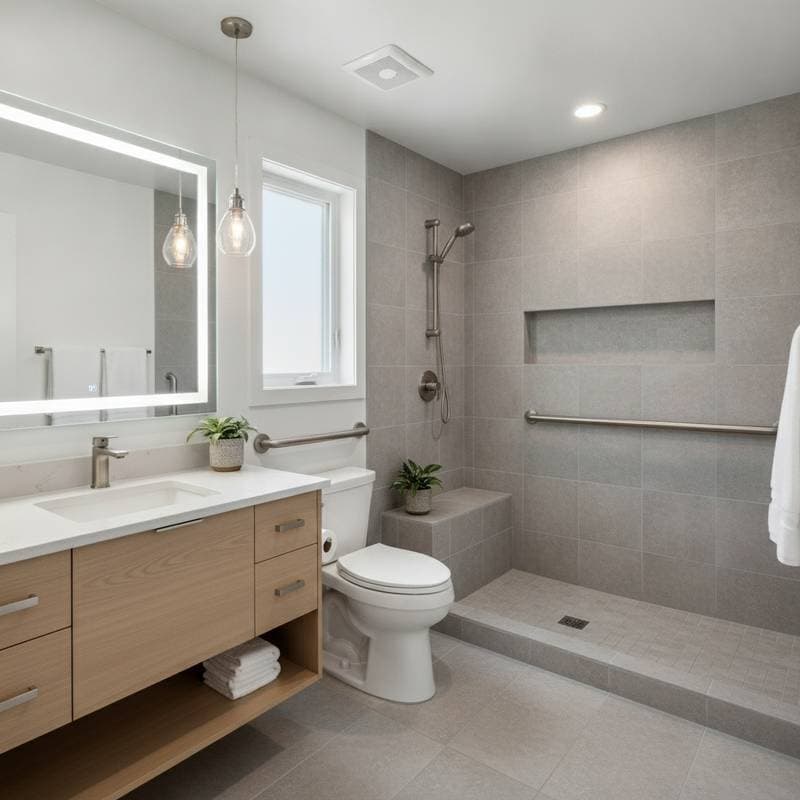
Design the space for extended use rather than short term needs. Incorporate accessibility features such as wide doorways and low threshold showers. Verify that the main electrical service can support the additional load before construction starts.