Mass Timber Construction: Costs and Practical Benefits for 2026 Projects
Mass timber construction combines engineered wood panels with advanced building methods to produce durable and sustainable structures. This approach delivers strength comparable to steel or concrete while supporting environmental goals through renewable materials.
Cost and Time Estimates
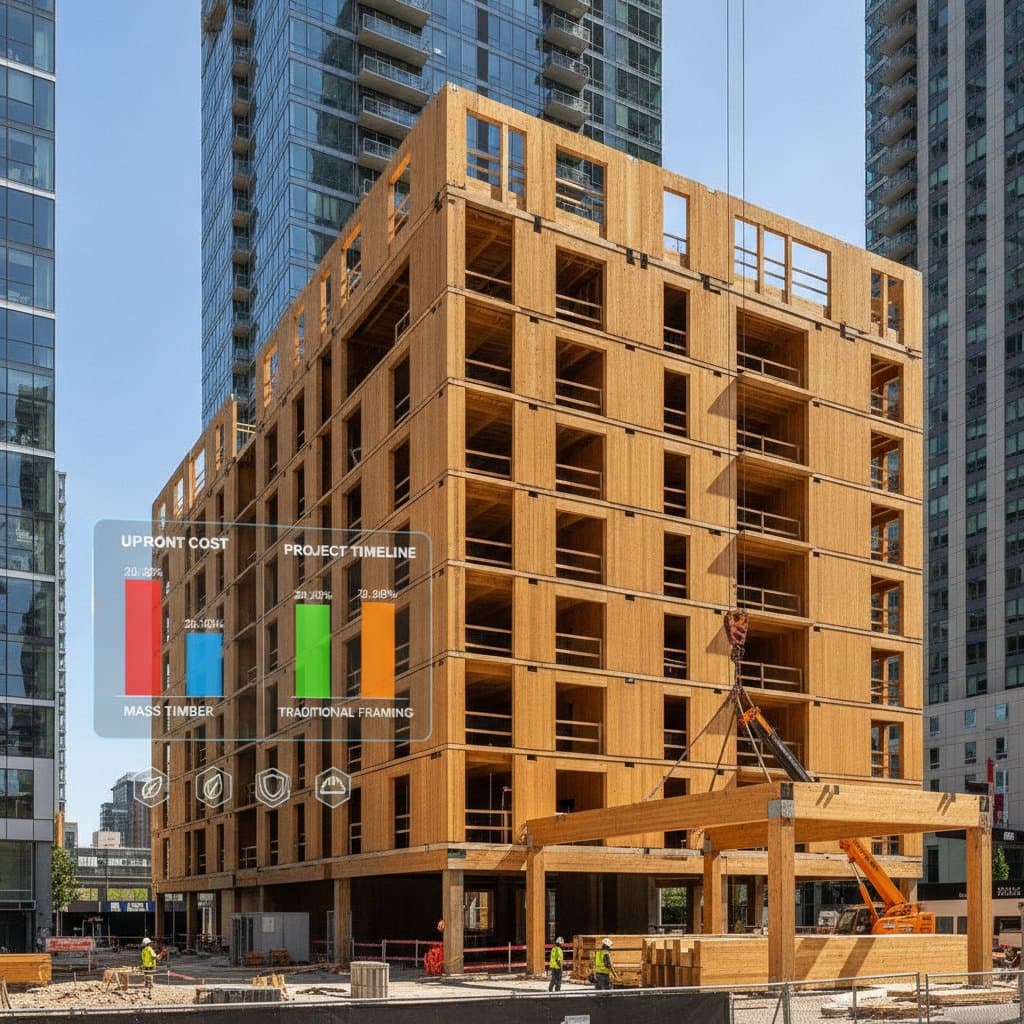
Mass timber buildings generally cost between $250 and $400 per square foot. Final pricing reflects the specific timber products selected, overall building dimensions, regional labor rates, and compliance with fire and seismic requirements. Cross laminated timber panels serve as the primary material, supplemented by glue laminated beams and nail laminated panels where appropriate.
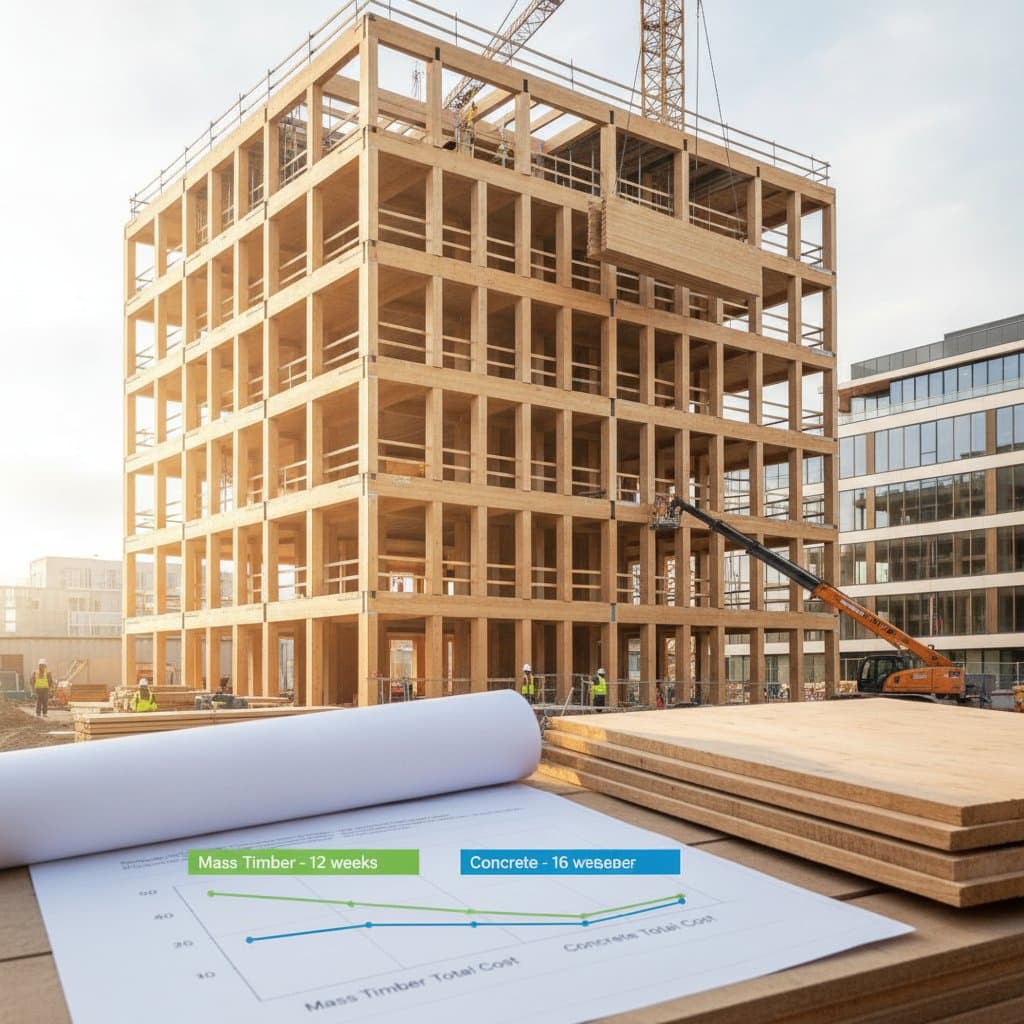
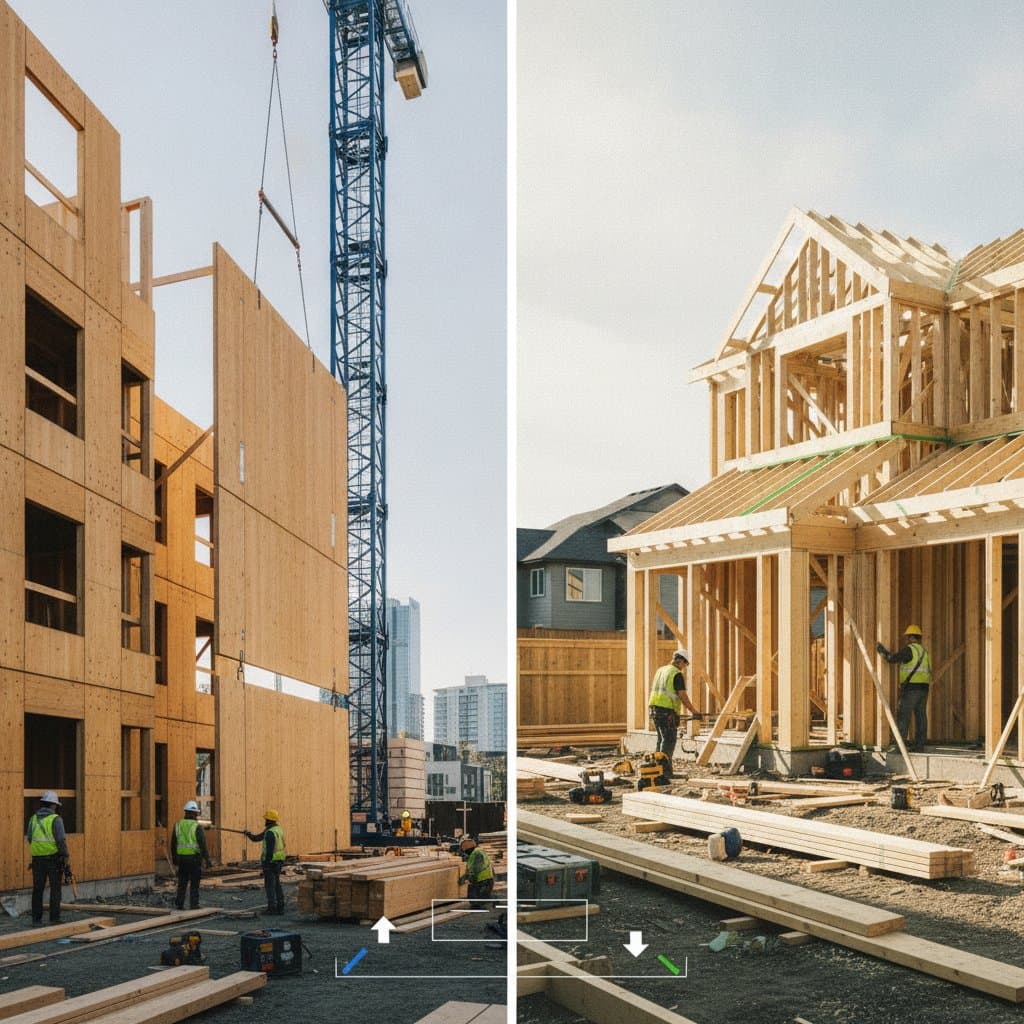
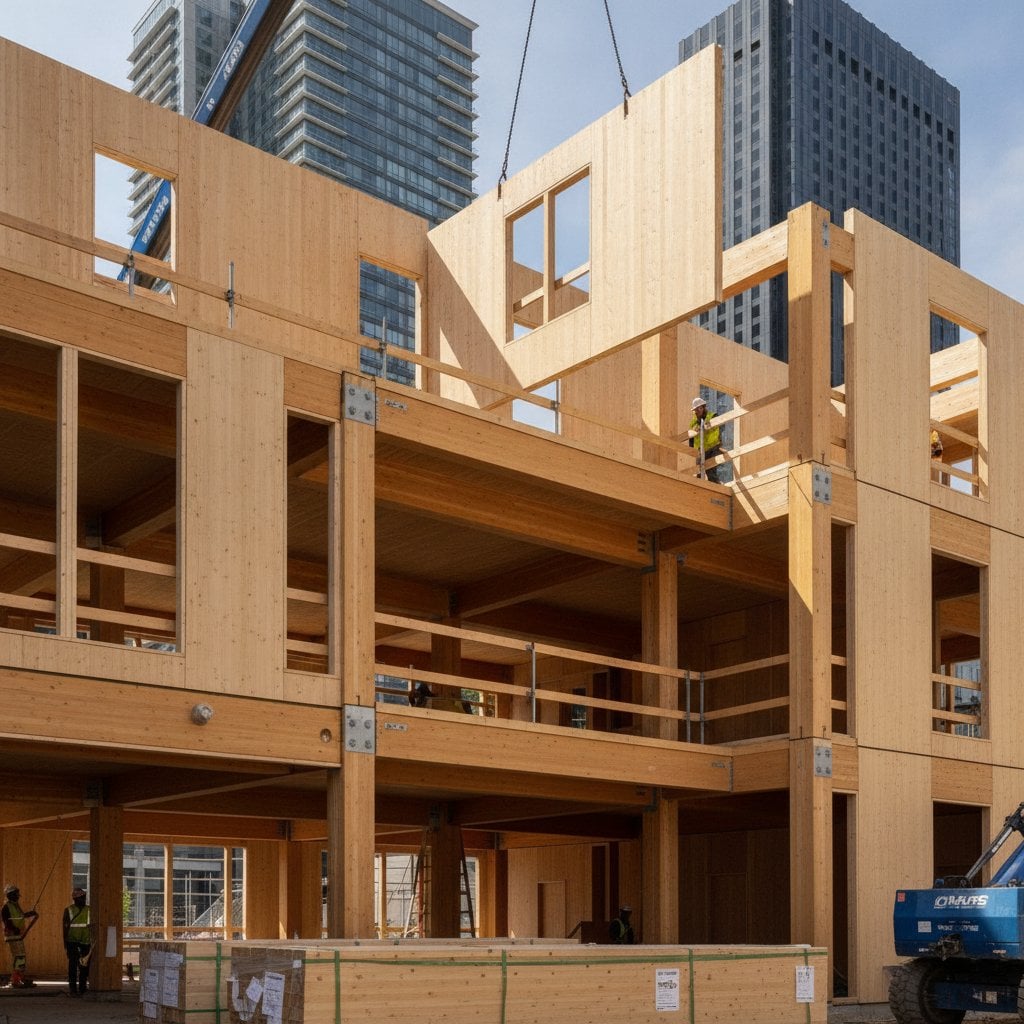
Professional installation reduces construction schedules by 10 to 25 percent compared with conventional steel or concrete systems because panels arrive prefabricated. Cranes, specialized connections, and certified crews make owner installation impractical for structural work.
Professional Oversight Requirements
Small interior features such as accent walls or short exposed beams under ten feet can be managed by experienced builders. All structural framing demands licensed contractors who supply engineered drawings, certified materials, and required inspections. Labor typically adds $60 to $120 per square foot depending on location and building height.
Professional Installation Sequence
- Design and Engineering
- Define load requirements and fire ratings with a structural engineer.
- Submit complete plans for permit approval.
- Verify that the approved design satisfies all structural and fire codes.
- Material Fabrication
- Order prefabricated panels cut to exact dimensions.
- Confirm moisture content remains below 12 percent prior to delivery.
- Inspect panels upon arrival for correct labeling and absence of damage.
- Site Preparation
- Level the foundation and install anchor points.
- Align layout using digital measurement tools.
- Match all anchors to the approved shop drawings.
- Panel Assembly
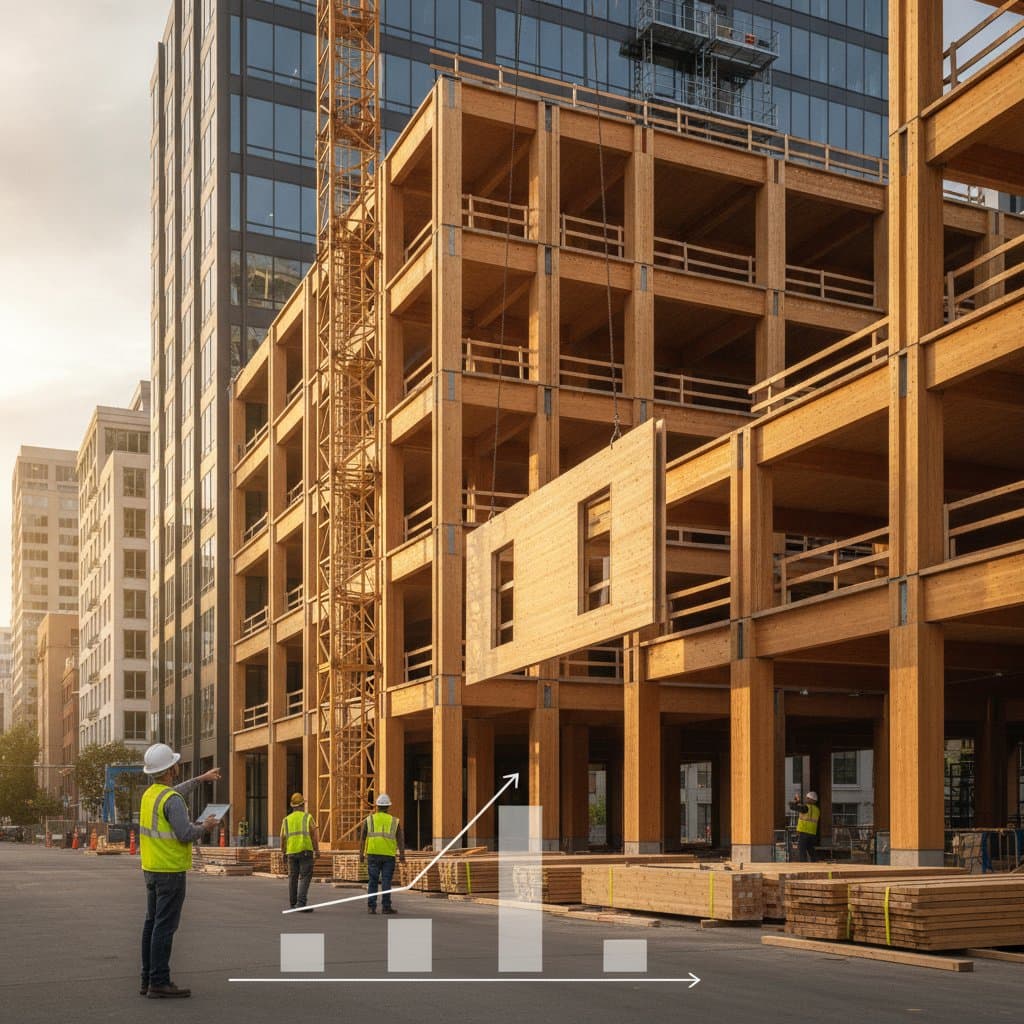
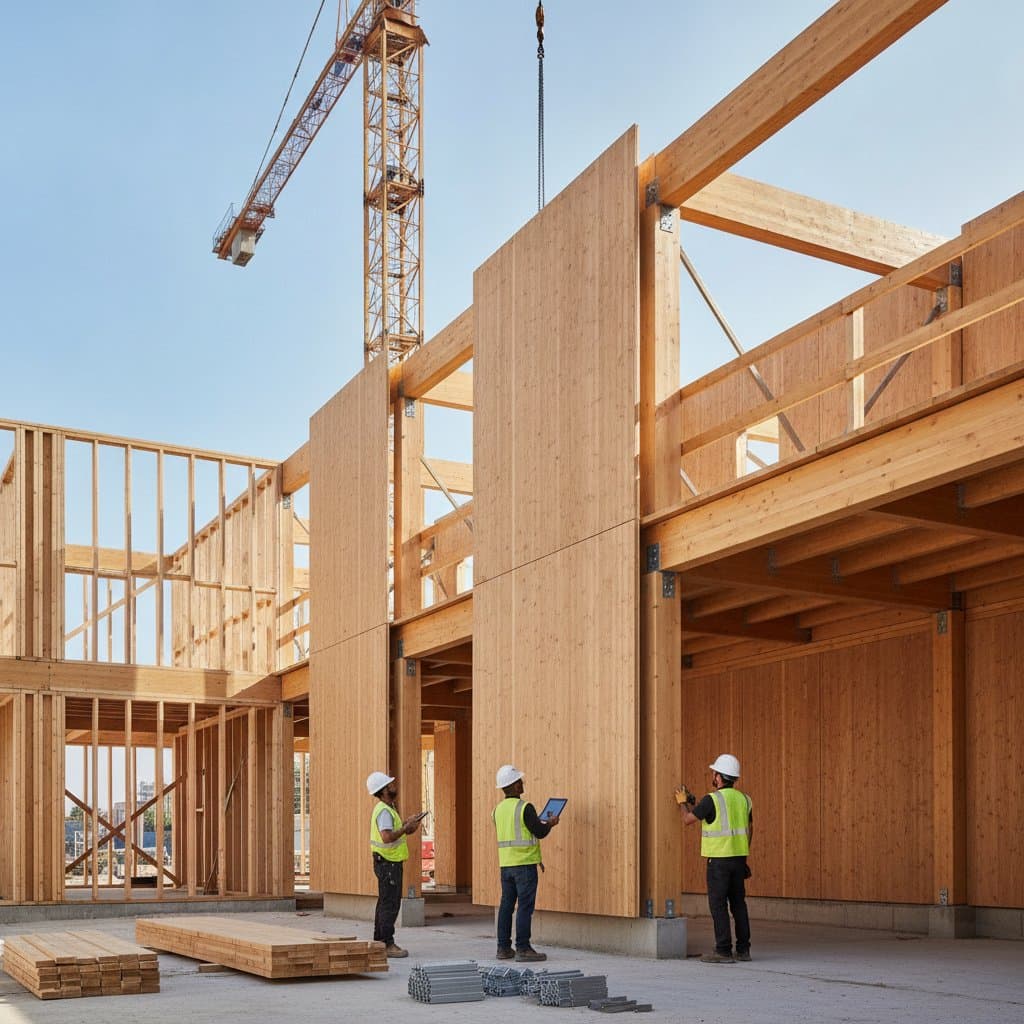
- Lift panels using cranes at designated lifting points.
- Secure panels with approved bolts or screws.
- Confirm that every connection meets torque specifications and alignment standards.
- Weather Protection
- Apply gaskets or membranes at all joints.
- Shield exposed surfaces until the roof is complete.
- Ensure no standing water or open seams remain.
Safety Considerations
Panels weighing several thousand pounds require certified rigging and crane operators. Fire rated assemblies must be installed exactly as engineered to maintain code compliance.
Common Issues and Corrections
- Warped panels usually result from improper storage. Keep materials elevated and protected from moisture.
- Loose connections require retightening to specified torque values.
- Water stains demand immediate drying followed by sealant application before enclosure.
Check level, plumb, and joint security before interior work begins.
Material Disposal
Wood offcuts can enter local recovery programs. Metal connectors and fasteners belong at standard recycling facilities. Coated or treated wood should never be burned.
Long Term Performance
Properly protected mass timber framing lasts 60 to 100 years. Annual inspections identify leaks, cracks, or discoloration. Exposed surfaces benefit from UV protective coatings renewed every five to ten years.
Selecting the Right Team for Your Project
Projects involving multiple stories, heavy loads, or mixed materials require experienced design build contractors. Contracts for such work commonly range from $300,000 to more than $2 million based on scale.
Qualified contractors hold current licenses, carry appropriate insurance, provide references from prior mass timber projects, and offer warranties covering both materials and workmanship. Early coordination among design, fabrication, and installation teams prevents delays and controls costs.