2026 ADU Construction Costs and Zoning Updates
Adding an accessory dwelling unit expands living options and property value. Homeowners benefit from clear projections on expenses and rules before starting any project. This overview covers expected costs per square foot along with current zoning shifts that affect design and placement.
Cost Range and Main Drivers
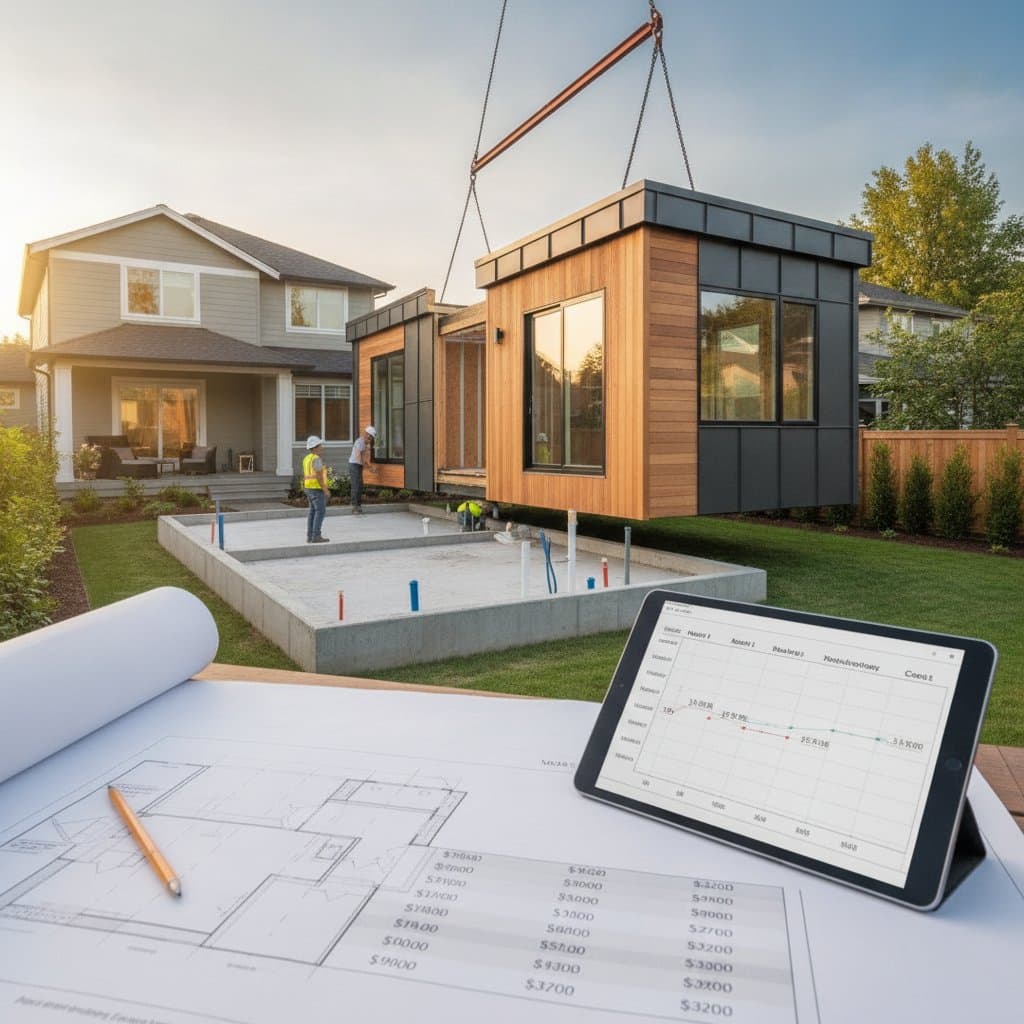
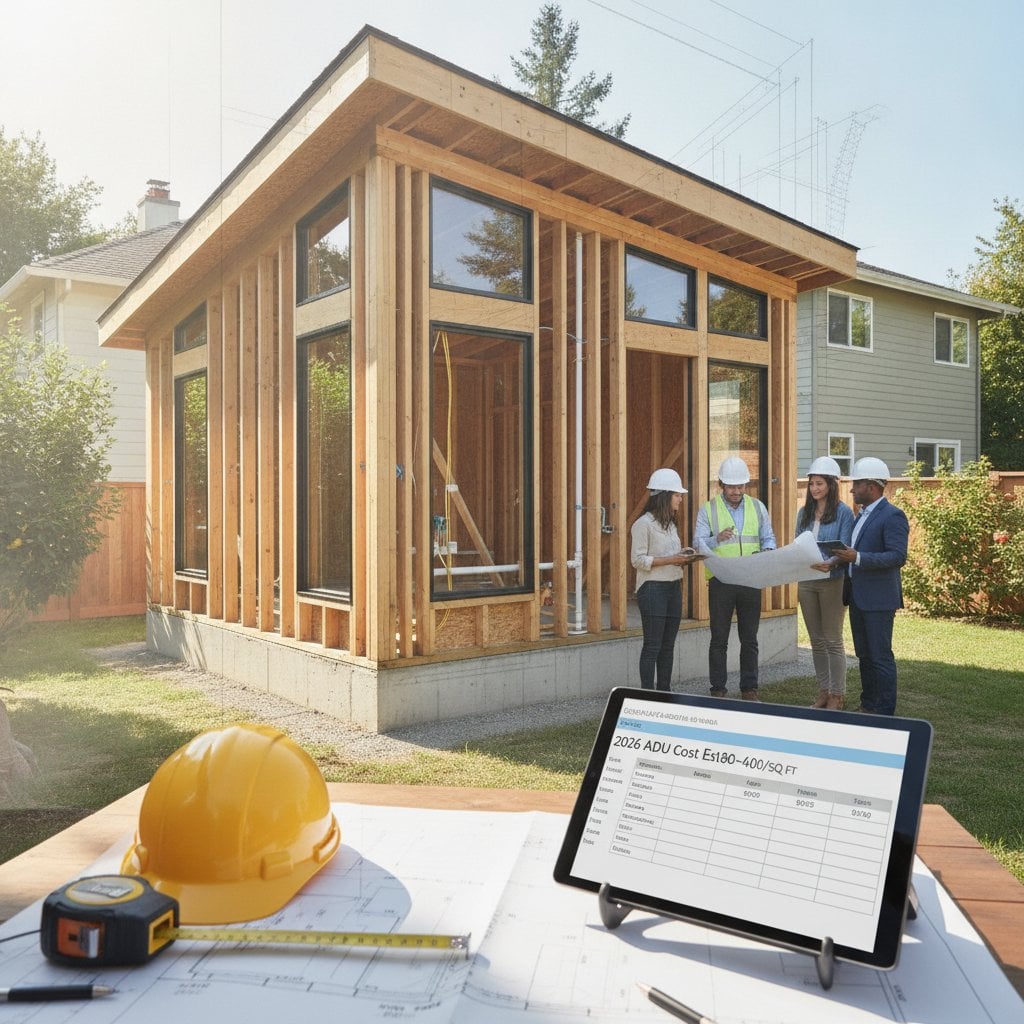
- Projected expenses fall between 180 and 400 dollars per square foot in 2026.
- Site preparation, utility connections, and material selections account for most budget differences.
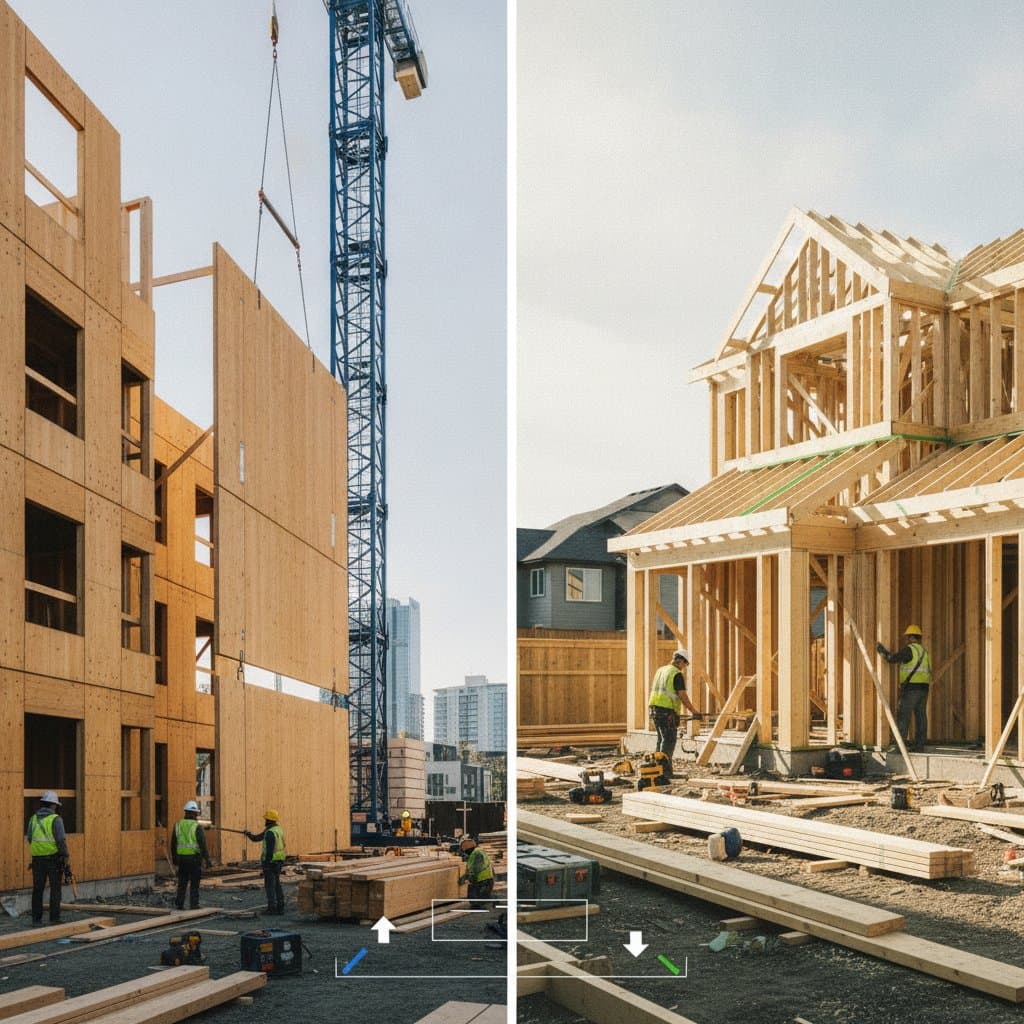
- Two story designs or hillside locations often push totals toward the higher end of the range.
Local governments adjust zoning rules to balance growth with infrastructure limits. Many areas now permit units on smaller lots while enforcing stricter coverage caps.
Key Zoning Changes
Lot coverage and size rules
Combined structures may not exceed 45 to 50 percent of total lot area in most updated codes.
Height and setback standards
New limits allow heights of 16 to 20 feet in many zones. Rear and side setbacks commonly measure 3 to 5 feet, with larger clearances required on corner lots.
Parking and owner occupancy
Some cities drop parking minimums near transit lines. Others reinstate rules that require the owner to live on site.
Utility connections
Separate metering is optional in several jurisdictions, yet all connections must pass current plumbing inspections.
DIY Scope Versus Professional Help
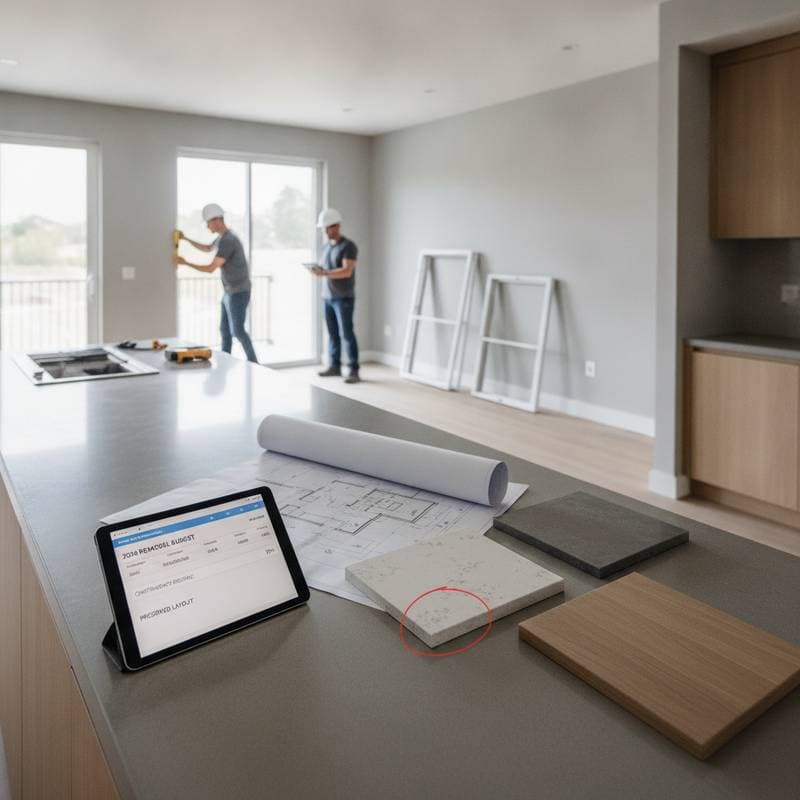
Owners with prior building experience can manage interior conversions or small detached units under 400 square feet. Painting, flooring, and cabinet work are suitable for self completion.
Licensed contractors become essential once structural, electrical, or plumbing work begins. A design build team coordinates permits, soil tests, and inspections while securing material discounts.
Permit Process Steps
- Schedule a pre application meeting to confirm setbacks.
- Submit architectural drawings and engineering calculations.
- Complete city plan review for code compliance.
- Receive permit approval before any site work.
- Pass inspections at foundation, framing, mechanical, and final stages.
Permit fees range from 3000 to 10000 dollars depending on project scope.
Selecting Qualified Professionals
Choose contractors who hold active licenses, carry insurance, and supply written schedules. Request references from recent ADU clients and confirm familiarity with the latest zoning updates.
Architects and structural engineers assist with efficient layouts on constrained sites.
Common Questions About ADUs
What separates a standard ADU from a junior ADU?
A junior ADU stays under 500 square feet and is created inside an existing residence with shared utilities.
Are separate utility meters required?
Shared connections are allowed in many areas. Separate meters simplify tenant billing when rental use is planned.
Is a two story ADU feasible?
Height limits and structural engineering determine feasibility. Narrow lots often benefit from vertical designs despite added stair costs.
How long does a typical project last?
Construction spans four to eight months after permit issuance. Prefabricated units can shorten this period.
Will property taxes rise?
The new structure triggers a reassessment based on its added value.
Planning Your Next Steps
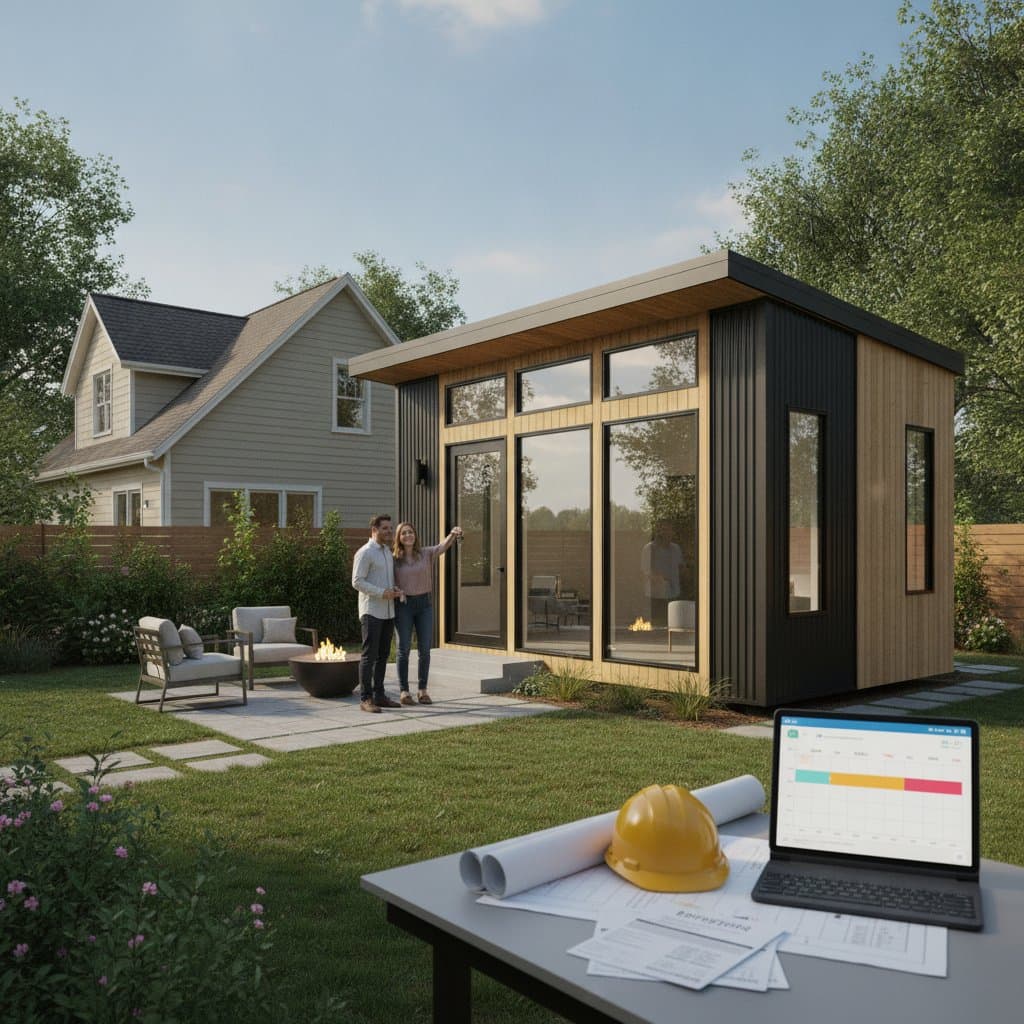
Confirm zoning eligibility and setback measurements for the property first. Collect bids from licensed builders experienced with current energy and safety codes. Build a budget that covers design, permits, utilities, and a contingency reserve. Select durable materials and efficient floor plans to support long term performance and return on investment.