Mass Timber vs Framing: Surprising Cost Differences
Building with wood has taken new forms as technology and sustainability reshape construction methods. You may be hearing more about mass timber, a structural material made from layers of engineered wood, and wondering how it compares with traditional light wood framing in both cost and performance. Understanding the real differences helps you plan a project that fits your budget, schedule, and long-term goals.
What Defines Mass Timber and Framing
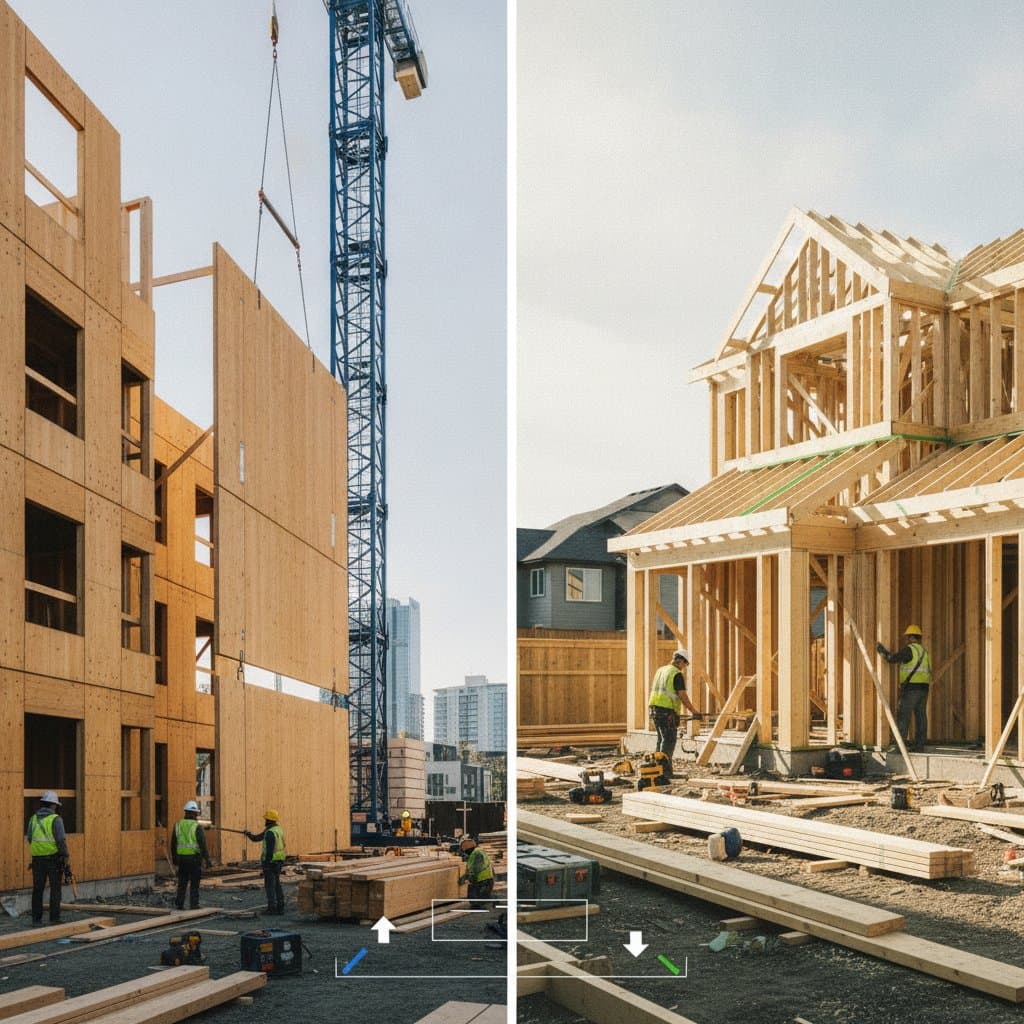
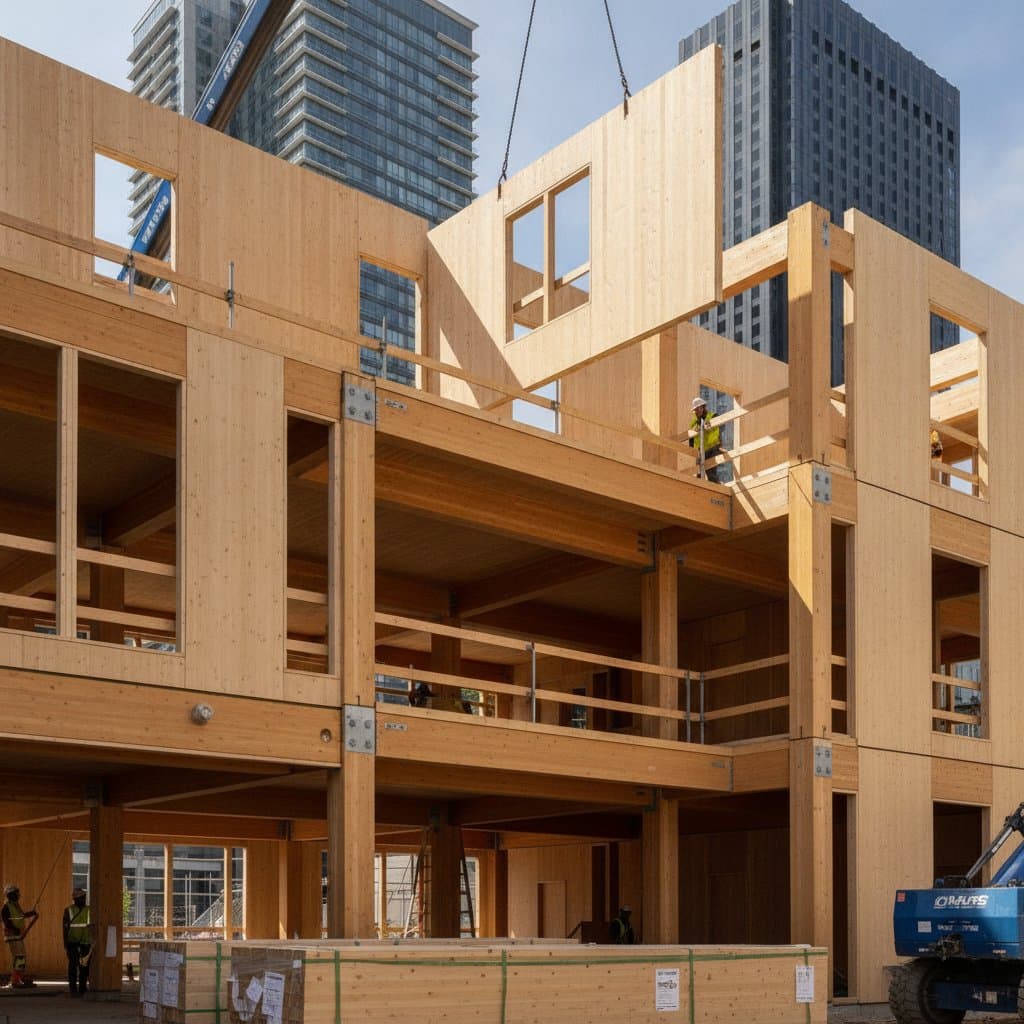
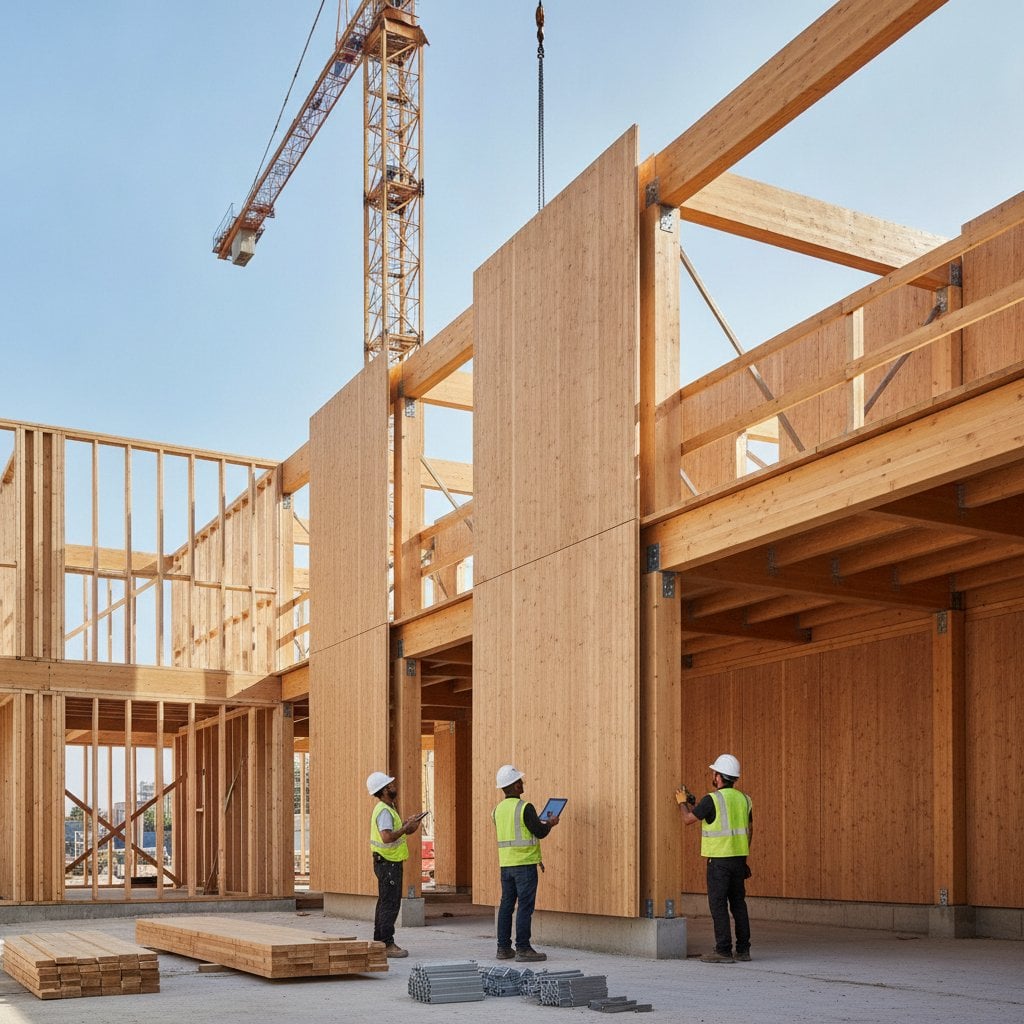
Traditional wood framing uses individual studs, joists, and rafters assembled on site. It is the most familiar method for residential and small scale commercial buildings. Mass timber, on the other hand, includes products like cross laminated timber, glulam beams, and nail laminated timber. These are large, prefabricated panels or structural members that can replace concrete or steel in mid rise and even large scale projects.
While both systems rely on wood, they differ in how that wood is processed, assembled, and installed. The differences lead to surprising variations in cost at every stage of construction.
1. Material and Manufacturing Costs
Mass timber products require specialized manufacturing. Layers of dimensional lumber are glued or nailed together under pressure to create panels that are thick, strong, and stable. This process adds cost compared to standard lumber used in framing. The raw material might be the same species, but the fabrication adds labor and equipment expenses long before the panels reach the job site.
Traditional framing materials are less expensive per board foot. They are also widely available at local suppliers, which reduces transport costs. For small or medium projects, framing materials usually remain the more affordable choice.
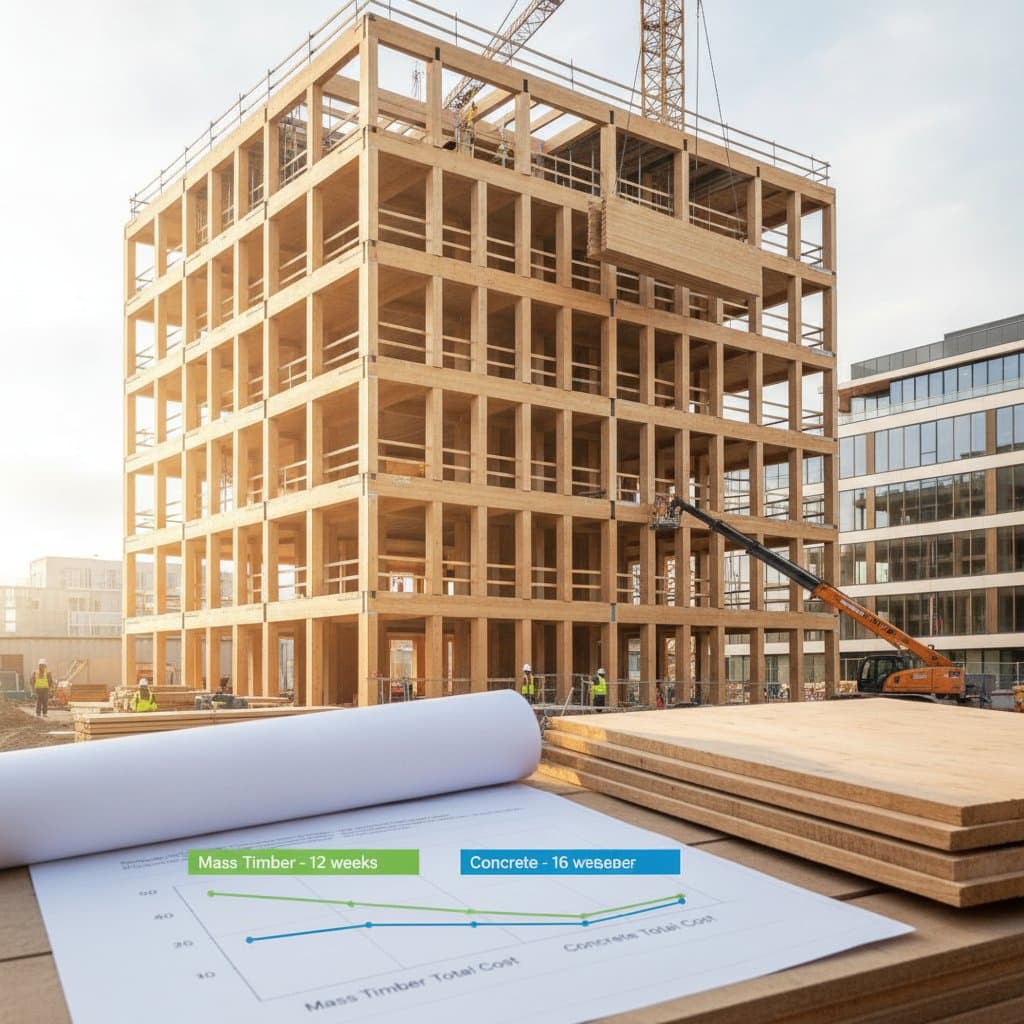
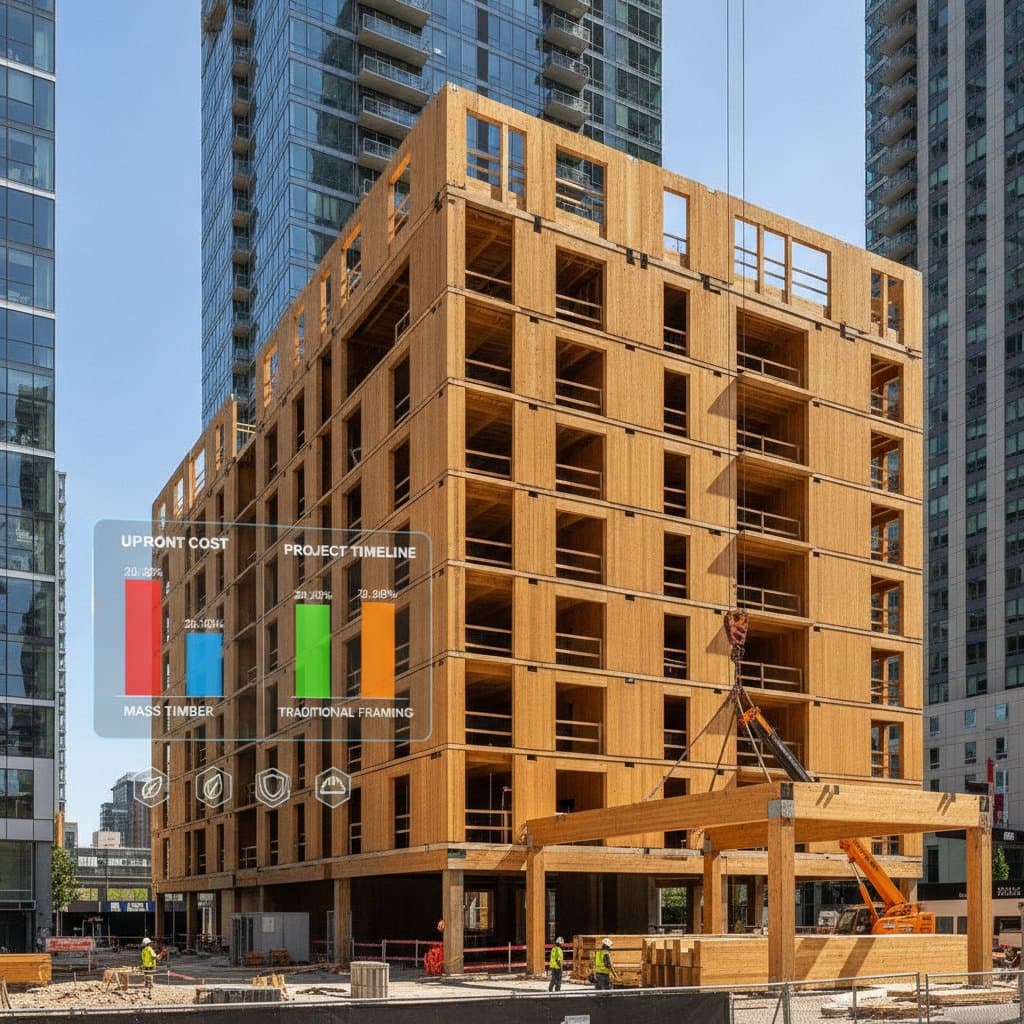
Why it matters: Mass timber higher upfront price can be offset by reduced construction time. However, the initial budget line for materials will almost always be higher than for framed structures.
2. Labor and Installation
Mass timber panels arrive at the site prefabricated, ready for assembly using cranes and precise connections. This can cut weeks off construction schedules. Fewer workers are needed on site, and weather delays are minimized since installation is quick and dry.
In contrast, framing is labor intensive. Crews measure, cut, and fasten each piece of lumber on location. This allows flexibility but extends the timeline. Labor costs make up a large portion of overall framing expenses, especially in markets with high wages or limited skilled labor.
Cost balance: Although mass timber materials cost more, labor costs can be significantly lower. For large projects, this balance often narrows the gap, making total construction costs surprisingly comparable.
3. Equipment and Logistics
Using mass timber requires cranes, specialized hardware, and precise coordination for delivery and installation. These costs can be manageable for projects already set up for heavy equipment but may add expense for smaller sites.
Framed building projects use lighter tools and equipment. Materials can be transported in smaller batches, and site logistics are simpler. This flexibility benefits homebuilders or small commercial projects where equipment rental or access is limited.
Practical insight: If your site is remote or space constrained, framing could still be the more efficient choice despite longer build time.
4. Structural Efficiency and Long Term Value
Mass timber offers strength comparable to concrete or steel but with a fraction of the weight. This can lead to savings in foundation work since lighter structures require less reinforced concrete below. The panels also provide excellent fire resistance, durability, and thermal performance.
Framed buildings have predictable performance and proven reliability. They are ideal for low rise homes, additions, or renovations. Yet they may require more insulation layers, bracing, and maintenance over time to maintain energy performance.
Long term benefit: When factoring in maintenance, energy use, and lifespan, mass timber can yield lower total ownership costs, especially in large or multi story buildings.
5. Environmental and Market Factors
Mass timber is made from sustainably managed forests and captures carbon within the building structure. Some owners choose it for this environmental benefit, which may help qualify for green certifications or funding incentives.
Traditional framing also uses renewable wood, but the smaller pieces generate more on site waste. Local lumber prices can fluctuate based on supply, adding uncertainty to long term budgets.
6. When Each Option Makes Sense
- Choose mass timber for mid rise or commercial projects that value speed, sustainability, and design flexibility.
- Choose framing for smaller buildings, renovations, or when keeping initial costs low is the main priority.
- Combine both by using mass timber for structural cores and framing for interior partitions or extensions.
Cost Comparison Overview
| Category | Mass Timber | Framing |
|---|---|---|
| Material Cost | Higher | Lower |
| Labor Cost | Lower | Higher |
| Speed | Faster | Slower |
| Equipment Needs | Specialized | Basic |
| Long Term Efficiency | High | Moderate |
Next Steps for Your Project
Balancing immediate cost with long term value is the key to deciding between mass timber and framing. Begin by clarifying your goals. Are you focused on upfront budget, speed, environmental impact, or long term savings? Work with your architect or builder to obtain detailed cost estimates that include materials, labor, and logistics.