Garage Conversions Reduce ADU Expenses Relative to New Builds
Comparing Conversion and New Construction Options
Accessory dwelling units add living space and rental income potential. Homeowners often weigh converting an existing garage against building a new unit from scratch. This comparison examines real costs, timelines, and requirements to identify the stronger investment path.
Cost Ranges and Project Timelines
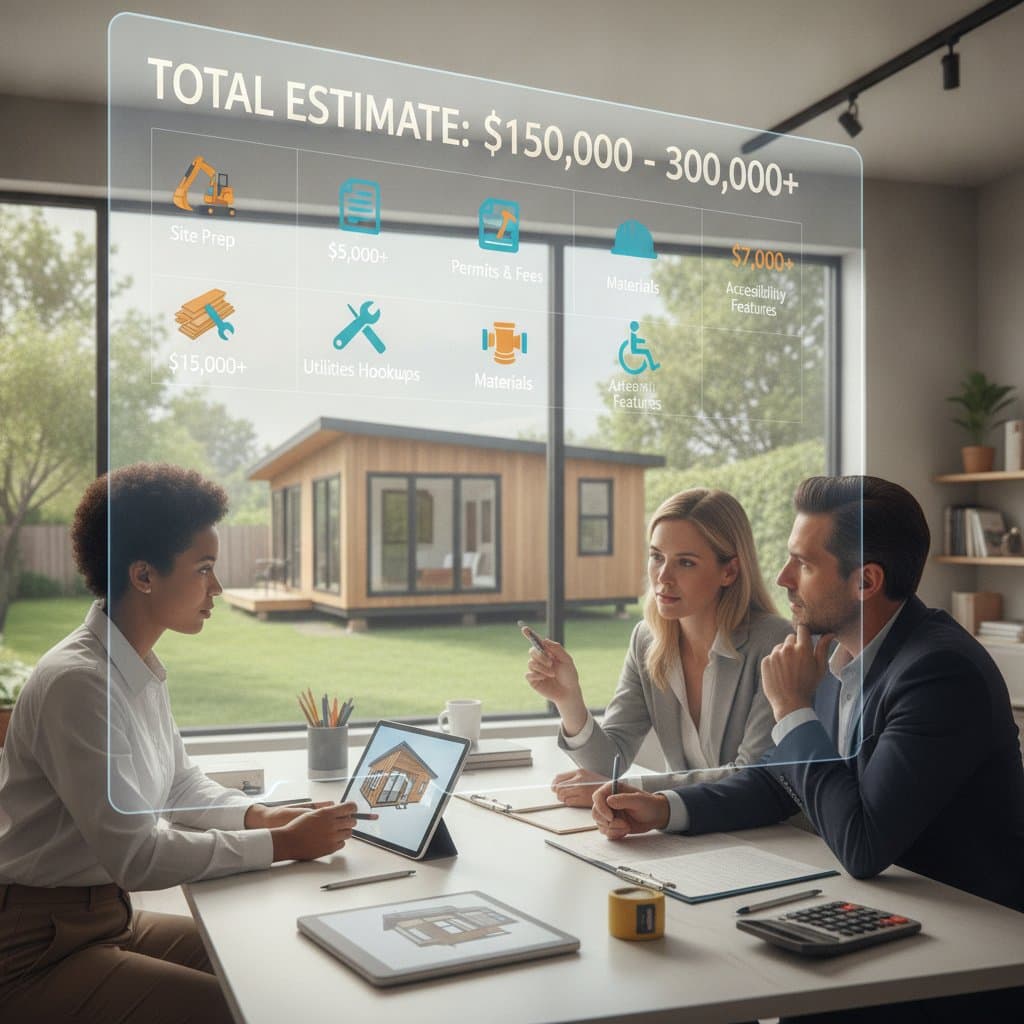
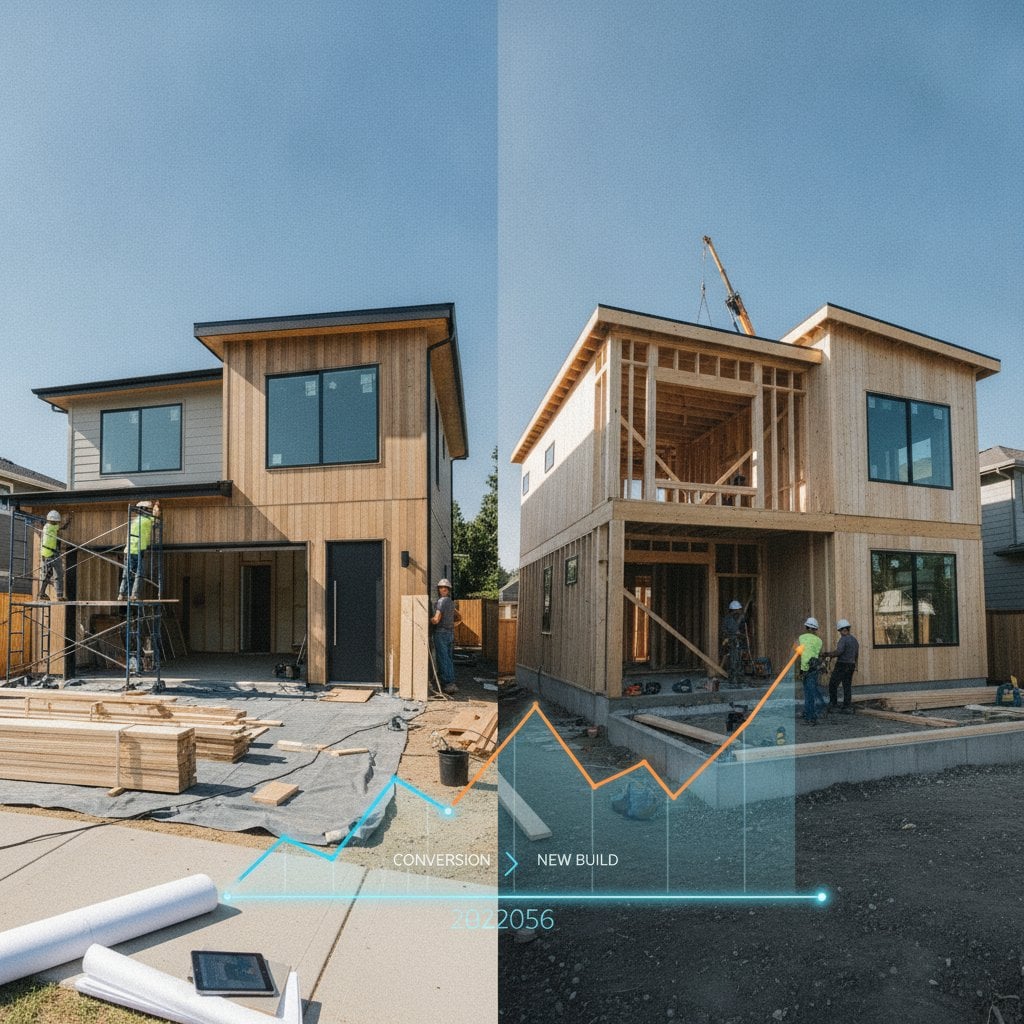
Garage conversion projects typically range from 90000 to 160000 dollars. Pricing depends on the condition of the current structure, required plumbing and electrical updates, insulation needs, permit fees, and any foundation work. Professional crews complete most conversions in three to six months.
New ADU construction usually costs between 180000 and 350000 dollars. Expenses cover site preparation, new foundations, utility extensions, and compliance with current codes. Full builds require six to twelve months from permit approval to final inspection.
Conversions deliver savings only when the existing building meets residential standards. Extensive structural damage can erase the price advantage and favor a new build instead.
Professional versus Owner Performed Work
Experienced homeowners may handle framing, insulation, and interior finishes themselves. They must still engage licensed electricians and plumbers for all utility work. Owner performed projects often extend timelines and require extra coordination with inspectors.
Licensed contractors manage permits, engineering, and code compliance for both conversions and new builds. Their involvement raises initial labor costs yet prevents expensive rework after failed inspections.
Owner performed conversions can lower total expenses by 15 to 25 percent. Full service contracts add labor fees but include warranty protection and documented code approval.
Garage Conversion Sequence
- Examine the existing structure for cracks, water intrusion, and load capacity. The slab must sit level and resist moisture.
- Prepare and submit permit drawings that detail all plumbing, electrical, and structural modifications.
- Strengthen the foundation and frame interior walls to code requirements. Add insulation rated for habitable space.
- Run new electrical circuits and connect plumbing lines to the main house systems. Pass all rough inspections before enclosing walls.
- Install egress windows, doors, drywall, flooring, and ventilation. Confirm even temperatures and proper airflow before final finishes.
Critical Safety Practices
Shut off power at the main panel before any wiring work. Engage a licensed electrician for panel upgrades. Never remove load bearing walls without engineered drawings. Test older materials for asbestos and lead before demolition. Wear eye protection, gloves, and a respirator during cutting or sanding.
Common Issues and Corrections
Level uneven floors with a self leveling compound before installing finish flooring. Install a vapor barrier and improve exterior grading to resolve moisture. Fill all wall cavities completely and seal air gaps to improve insulation performance. Perform pressure and load tests on utilities before closing walls.
Ongoing Care Requirements
Inspect roofing, plumbing, and wiring once each year. Repaint exterior surfaces every five to ten years. Reseal windows at the first sign of drafts. Clean gutters seasonally to avoid water damage.
Situations Requiring Contractor Support
Call a licensed professional when foundation repairs exceed basic skill levels or when electrical and plumbing systems need complete replacement. Complex permit processes also benefit from contractor oversight.
Design and engineering services range from 5000 to 20000 dollars. General contractor labor falls between 80000 and 180000 dollars. Permit and inspection fees add another 5000 to 15000 dollars.
Verify contractor licensing and insurance. Request three recent references. Review warranty coverage for both labor and materials.
Selecting the Right Path Forward
Match the project type to property goals and budget. A sound existing structure with nearby utilities favors conversion. Full design control and maximum energy performance support a new build. Obtain multiple bids, verify local permit costs, and request a written schedule before starting work.