Mass Timber vs Traditional Framing: Cost Analysis
Mass timber construction is changing how buildings are designed and assembled. This article compares mass timber and traditional framing methods. It focuses on cost, labor, and performance differences so you can make an informed building decision.
Cost and Time Estimates
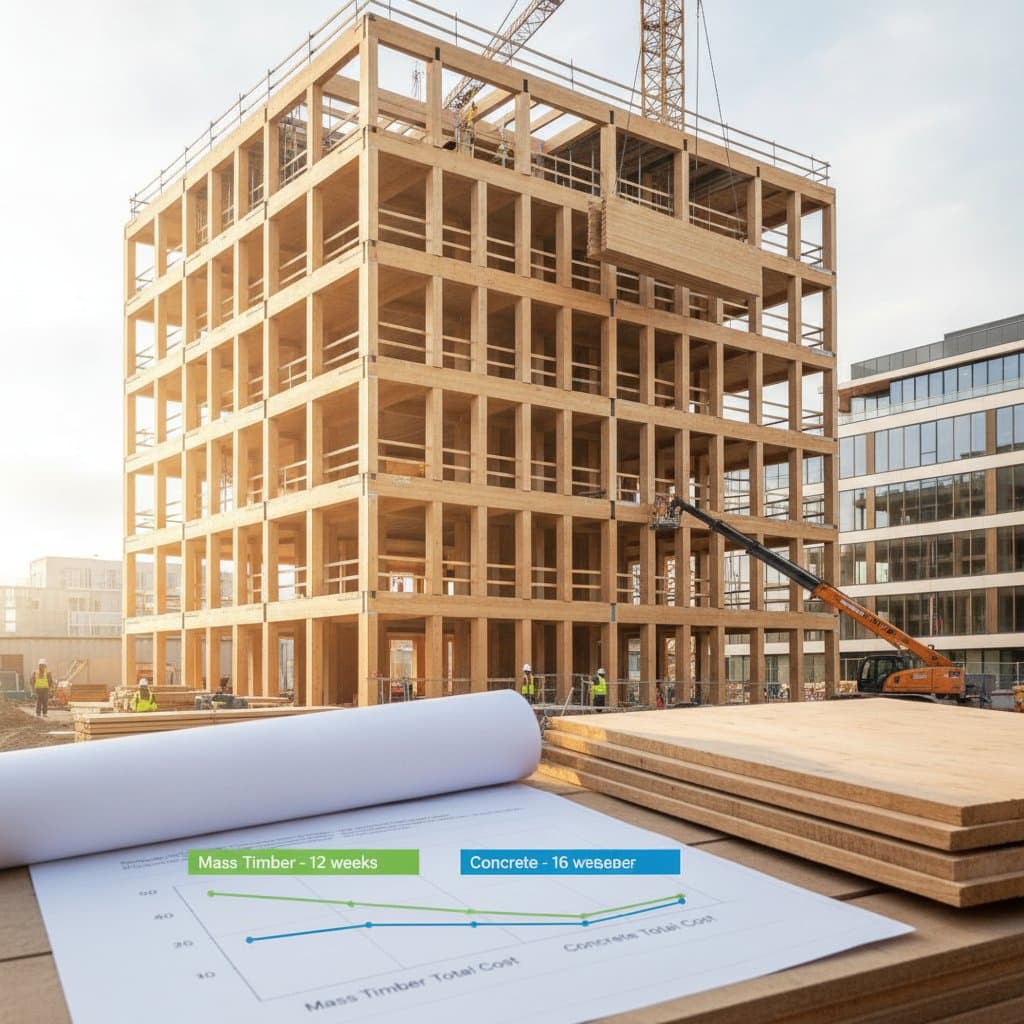
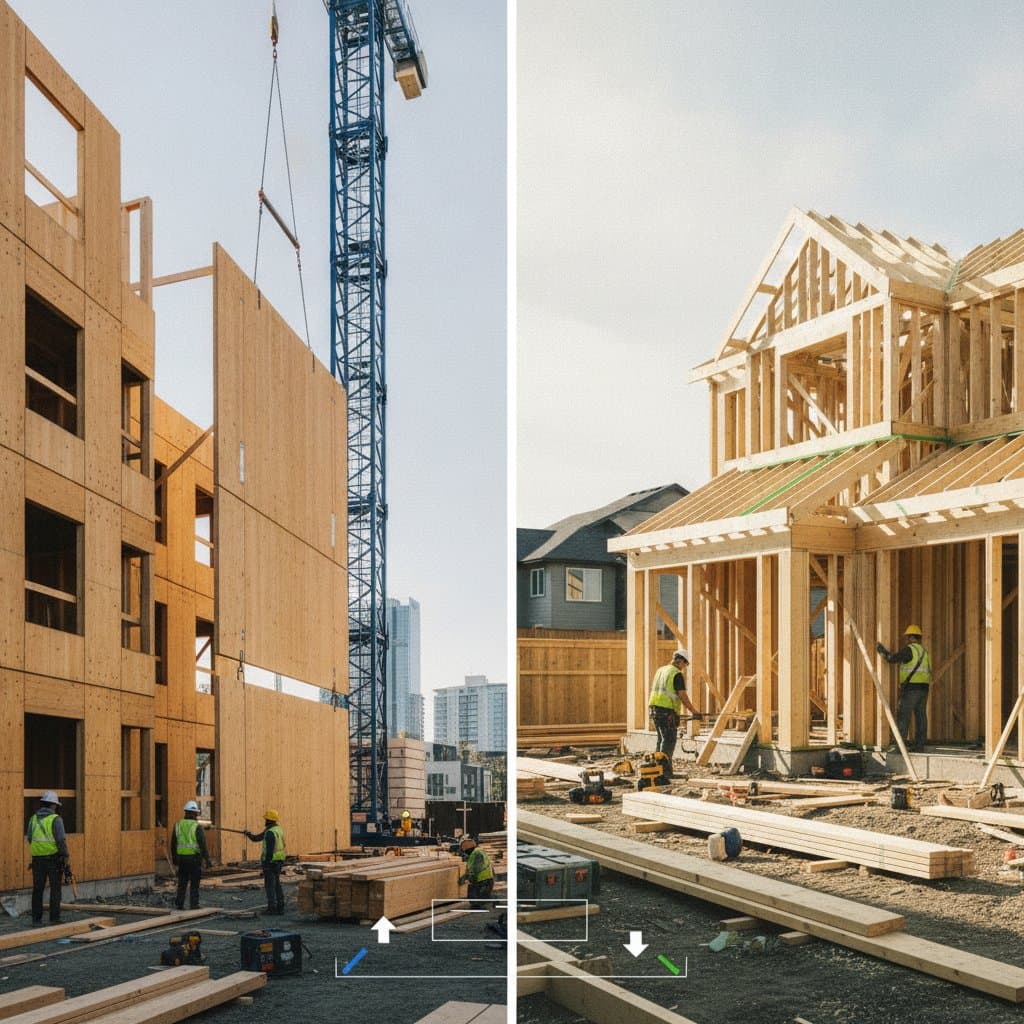
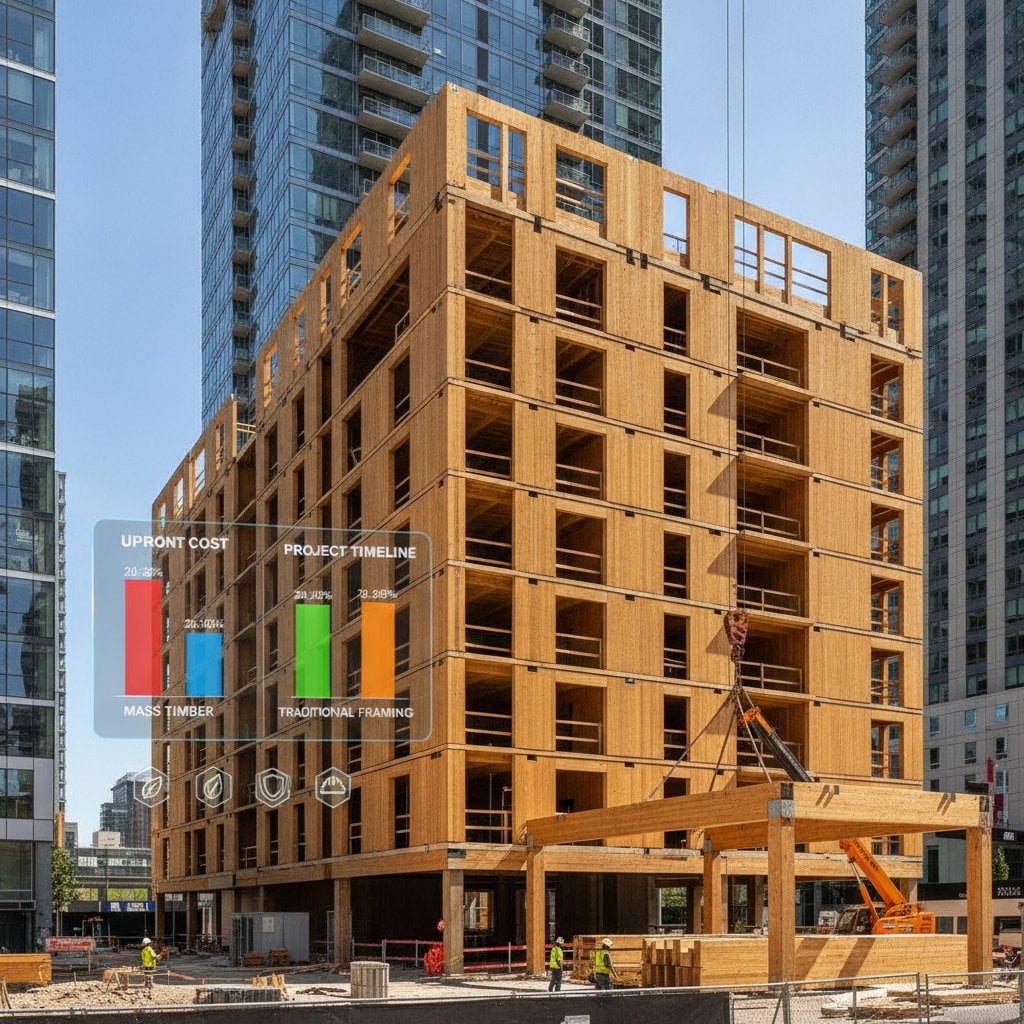
Mass timber carries material costs 20 to 30 percent higher than standard wood framing. Cross-laminated timber panels and glue-laminated beams require specialized manufacturing and transport. Labor costs often drop 15 to 25 percent because prefabrication reduces job site time and waste. Project timelines run 25 to 40 percent faster than conventional builds since panels arrive ready to install. The work demands advanced skills, precise planning, and crane operation.
Traditional framing starts with lower material costs, especially when using locally sourced lumber. Labor costs rise because of longer on-site work and more manual cutting and fitting. Project timelines stretch depending on crew size and weather conditions. The work suits experienced framing crews and carries a moderate difficulty rating.
DIY vs Professional Guidance
Mass timber projects require professional crews. The panels need heavy equipment and engineering verification. A licensed contractor with structural experience should manage the project. Typical professional mass timber construction runs between $250 and $400 per square foot depending on design and region.
Traditional wood framing allows skilled homeowners to handle smaller projects such as garages or sheds. Homes or multi-story buildings require a professional framing crew. Costs range from $150 to $250 per square foot and vary by lumber grade and location.
Mass Timber Construction Steps
- Design and Engineering: Work with an architect and structural engineer to create the layout. Verify local code approval for mass timber use. Confirm that all load paths and connections meet code requirements.
- Manufacturing and Delivery: Panels are fabricated off-site to exact dimensions. Align the delivery schedule with foundation completion.
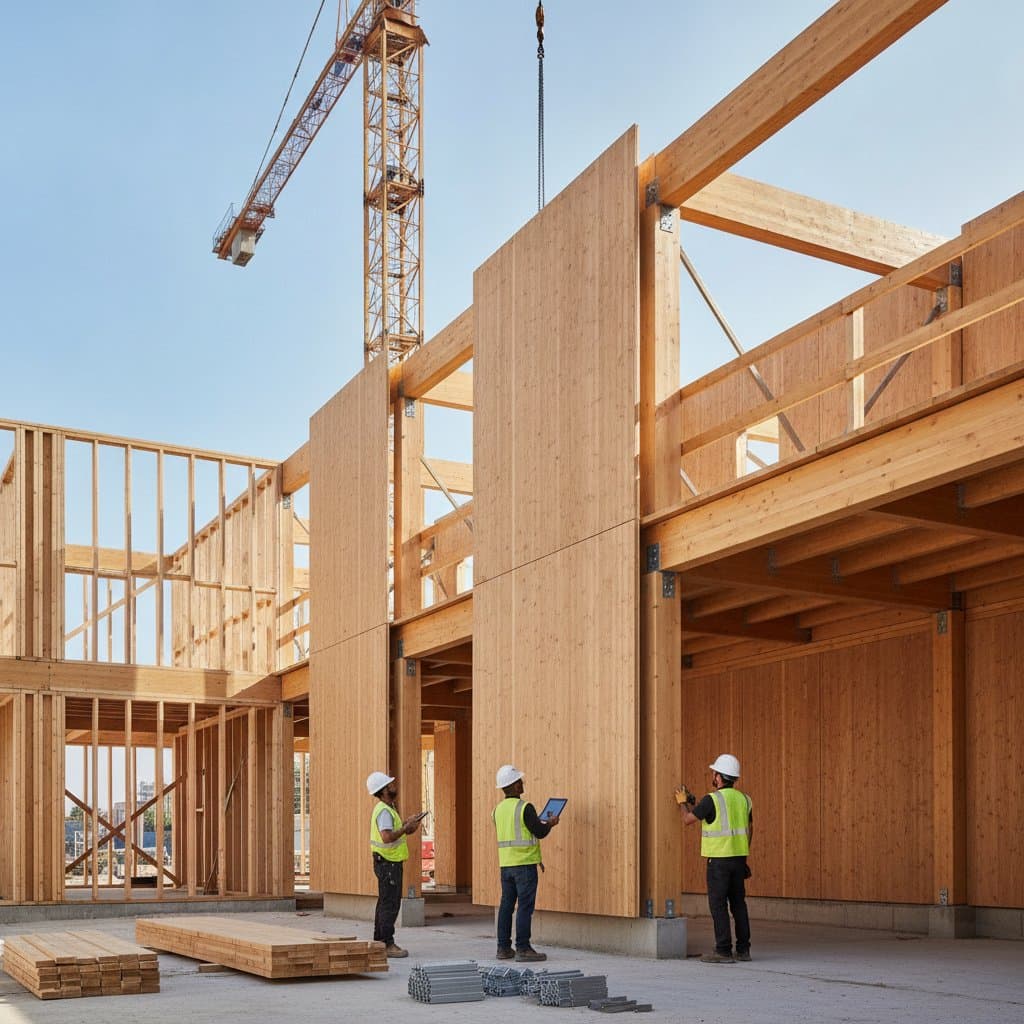
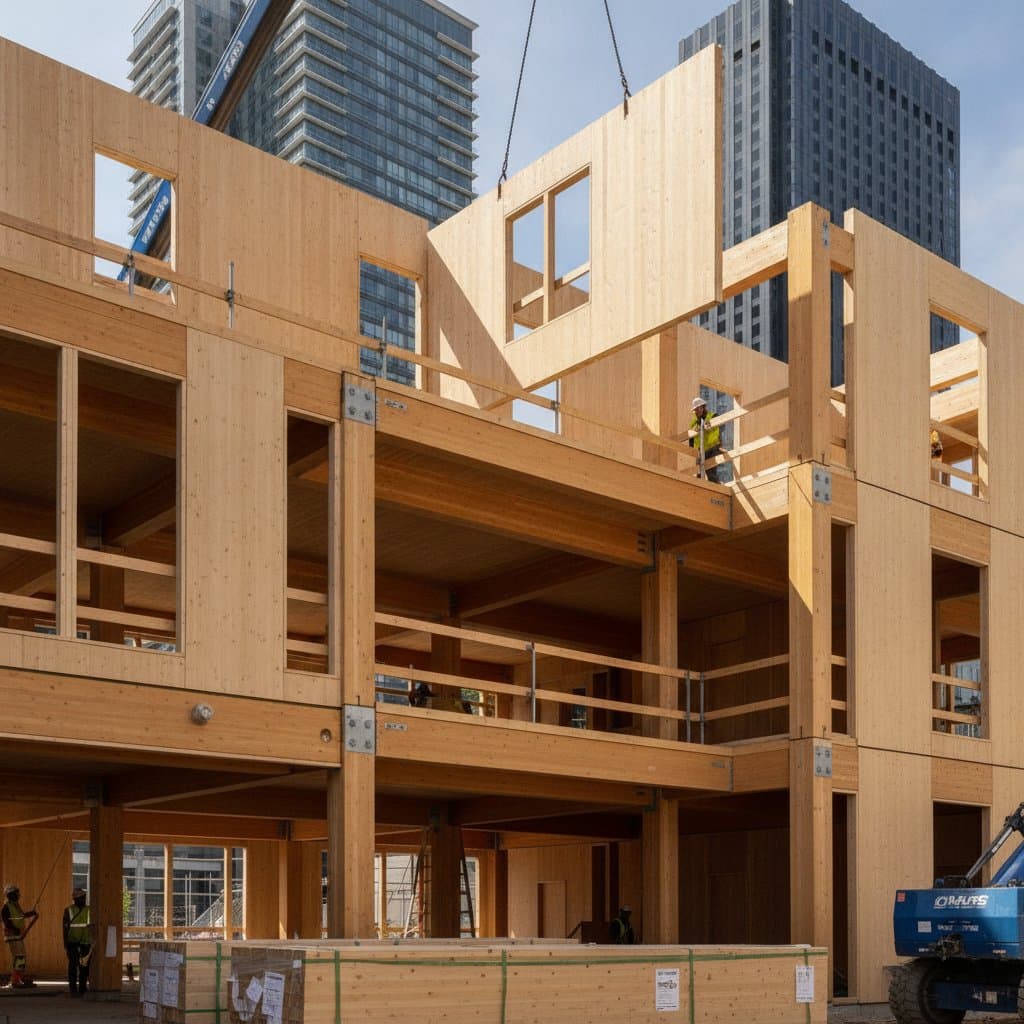
- Installation: Use cranes to lift and secure panels. Verify that all joints fit tightly with no gaps.
Traditional Framing Steps
- Foundation Preparation: Ensure the slab or pier foundation is level and cured. Confirm that corners are square before framing begins.
- Wall Framing: Cut and assemble studs, plates, and headers. Keep walls plumb before sheathing.
- Roof Framing: Install rafters or trusses to match design load. Check that roof alignment remains even across all slopes.
Safety Warnings and Tips
Mass timber panel installation creates a heavy lift hazard. Use certified rigging and trained operators. Roof framing carries a fall risk. Always use harnesses and guardrails. Wear gloves and eye protection when cutting or fastening lumber.
Troubleshooting and Quality Checks
Mass timber joints that show gaps require immediate panel realignment before fastening. Uneven bearing can cause squeaks later. Traditional framing walls that bow need verification of stud spacing and replacement of warped lumber.
Cleanup and Disposal
Mass timber waste stays minimal because panels arrive pre-cut. Recycle offcuts as biomass fuel or wood chips. Separate traditional framing waste for recycling or landfill according to local rules.
Maintenance and Lifespan
Both systems last decades when protected from moisture. Inspect exterior seals and flashing yearly. Refinish exposed timber surfaces every few years to prevent weathering.
When to Call a Professional
Contact a structural engineer or mass timber contractor when the design exceeds two stories or includes complex spans. Professional fees for engineering and project management typically fall between $5,000 and $15,000. Verify contractor credentials including active license and insurance, experience with engineered wood, and warranty coverage on structure and finish.
Choosing the Right System
Mass timber delivers faster assembly, quieter interiors, and reduced waste. Traditional framing supports easier modifications and lower starting costs. Select the method based on design goals, local availability, and long-term maintenance preferences. Both approaches produce strong, efficient structures when executed correctly.