2026 ADU and Granny Flat Construction Costs Explained
Building an Accessory Dwelling Unit or granny flat adds living space and increases property value. This guide presents a complete cost breakdown, identifies key price influences, and outlines when to engage a professional builder. Readers gain practical expectations for budget management and project timelines.
Cost and Time Estimates
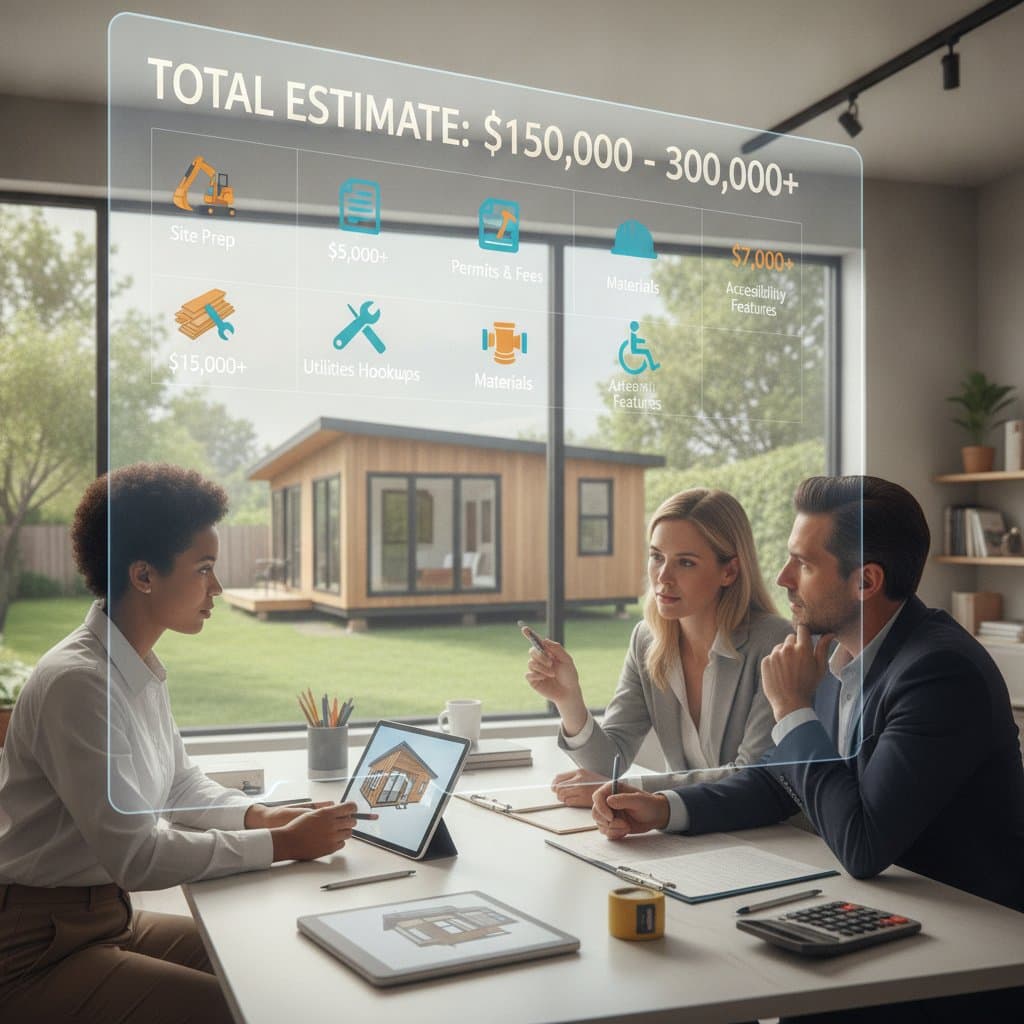
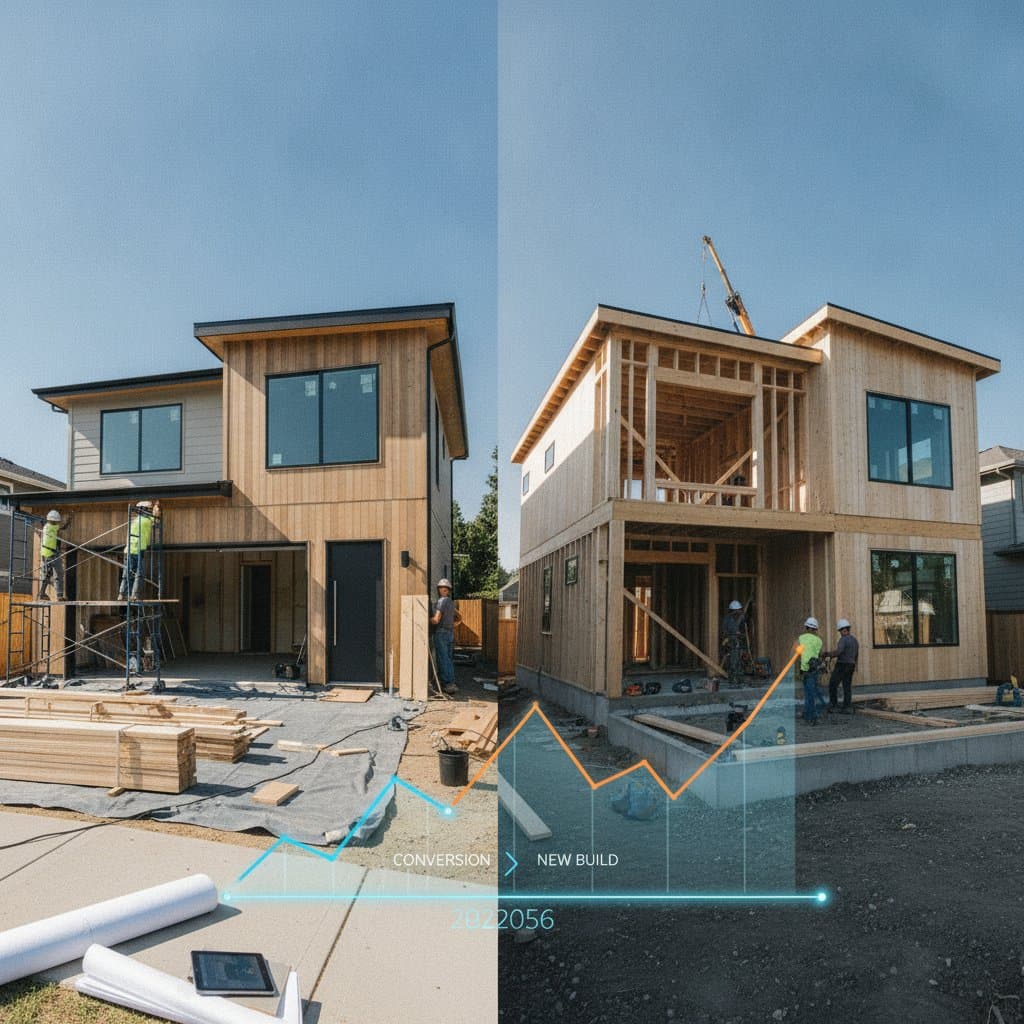
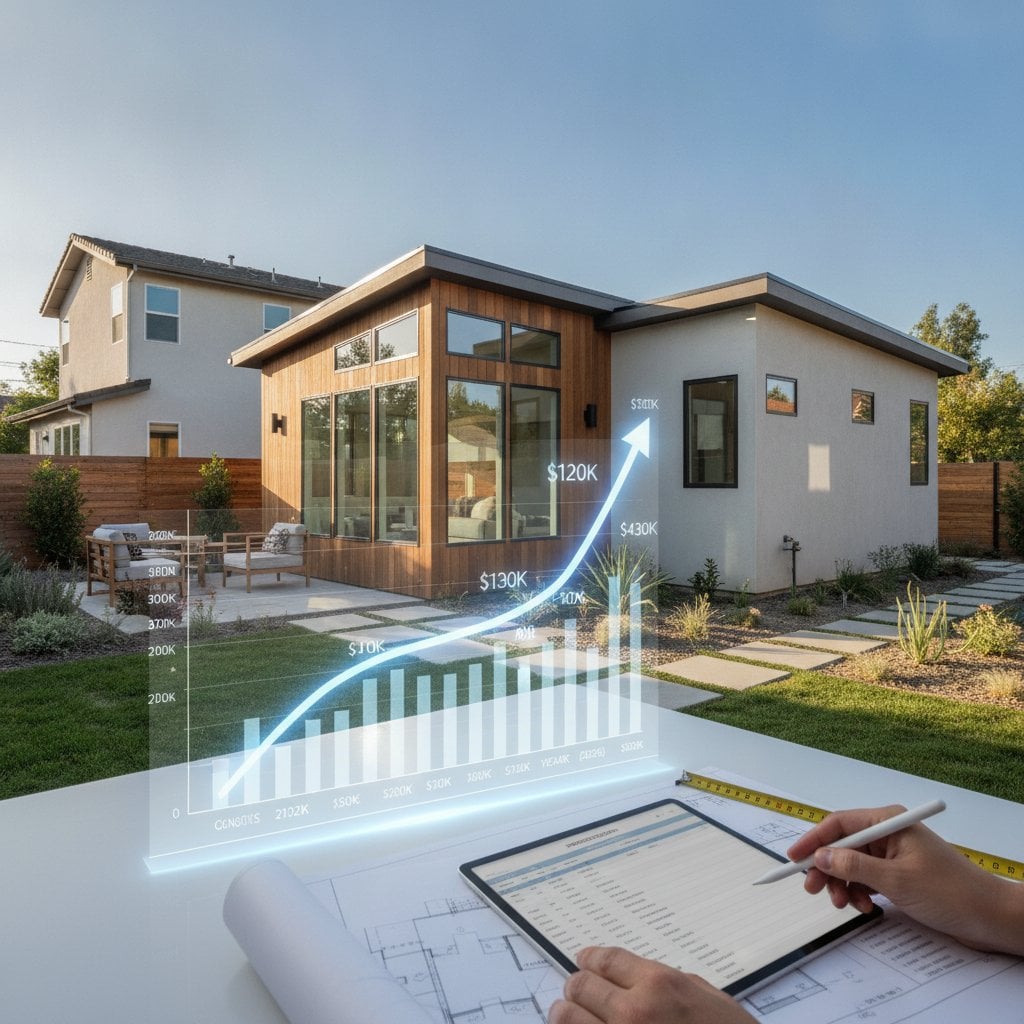
Average cost ranges vary by type. A detached ADU typically requires 210000 to 430000 dollars. An attached ADU falls between 170000 and 300000 dollars. A garage conversion costs 120000 to 220000 dollars.
Several factors determine final expenses. Larger units demand more materials and labor. Complex designs with multiple rooms or additional stories increase framing and utility expenses. Urban locations carry higher labor rates, connection fees, and permit charges. Sloped sites or unstable soil require extra grading and foundation work. Premium finishes such as custom cabinetry and high-grade fixtures raise interior costs.
Timelines differ by approach. A do-it-yourself project spans 12 to 18 months. A professional build finishes in 6 to 10 months. The work carries an advanced difficulty rating because it involves multiple trades, permits, and inspections.
DIY Versus Professional Approach
A do-it-yourself route works when prior construction experience exists, layouts remain simple, and subcontractors can be managed directly. Professional assistance becomes necessary for structural modifications, new utility connections, or projects that require engineering approval. A licensed contractor supplies code compliance, safety oversight, and a clear warranty.
Material and permit costs for a do-it-yourself effort range from 100000 to 180000 dollars. Full professional service ranges from 180000 to 430000 dollars and covers labor, design, and inspections.
Tools and Materials
Essential tools include a circular saw, framing nailer, power drill, measuring tape, level, chalk line, concrete mixer, ladders, and appropriate safety gear. Required materials comprise framing lumber, concrete, roofing, insulation, drywall, electrical wiring, plumbing pipe, windows, doors, siding, paint, and flooring.
Step-by-Step Construction Process
Planning and Design
Define the unit purpose and measure available space. Confirm zoning limits and prepare floor plans that satisfy setback and height rules. Approval of the design against local restrictions marks the first success checkpoint.
Permits and Approvals
Submit applications for building, electrical, plumbing, and mechanical permits along with site plans. Pay review fees and obtain all approvals before excavation begins.
Site Preparation
Clear vegetation, grade the area for drainage, and mark utility lines. Contact local locators before any digging to avoid hazards.
Foundation Construction
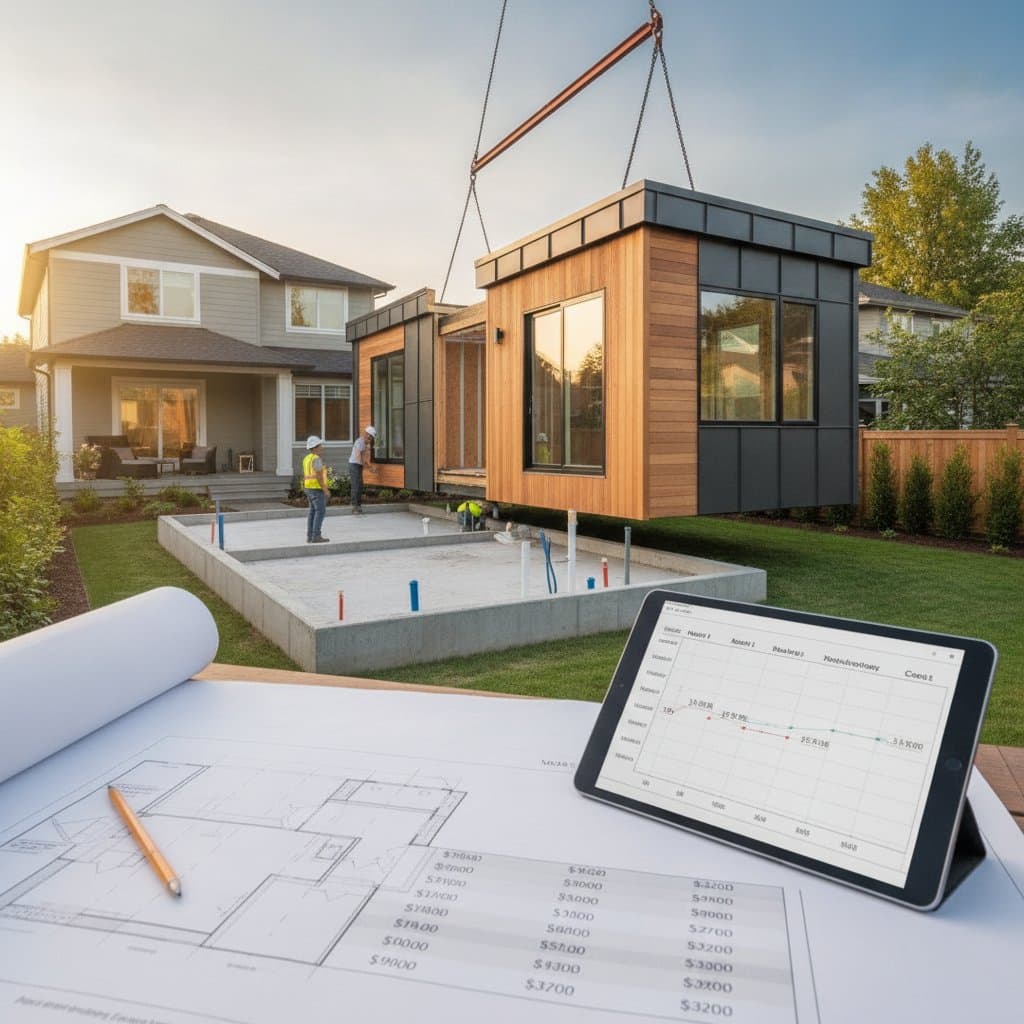
Excavate footings, install reinforcement, and pour concrete. Verify level and square tolerances before proceeding to framing.
Framing and Structural Work
Assemble floor, walls, and roof according to engineered drawings. Secure connections with galvanized hardware and apply sheathing. Pass the structural inspection before moving forward.
Utilities Installation
Rough in plumbing, electrical, and HVAC systems. Coordinate inspections with licensed trades at each stage.
Insulation, Drywall, and Finishes
Install insulation, hang and finish drywall, then complete interior cabinets, flooring, and fixtures. Apply exterior siding, roofing, and weatherproofing. Schedule final inspections and obtain the certificate of occupancy.
Safety and Quality Practices
Use fall protection at height and shut off power before electrical work. Wear respiratory protection during cutting and sanding. Maintain a clean site and store flammables away from ignition sources. Check that the structure remains level and plumb, test all outlets and fixtures, and confirm proper drainage.
Maintenance and Lifespan
Inspect roofs and gutters twice yearly. Test detectors and outlets regularly. Repaint exterior surfaces on a consistent schedule. Structural framing lasts 50 years or more with care. Roofing endures 20 to 30 years. Plumbing and electrical systems typically require upgrades after 25 to 40 years.
When to Engage a Contractor
Hire professionals for foundation work, drainage issues, or any task needing stamped engineering plans. Architectural design services cost 5000 to 15000 dollars. Engineering and permits range from 3000 to 10000 dollars. Construction labor spans 100000 to 300000 dollars depending on size and finish level.
Select a contractor by verifying state license, insurance, references, and warranty terms. Written estimates and schedules provide additional protection.
Planning Recommendations
Finalize utility routes and site access early. Choose finishes before construction to avoid delays. Maintain a 10 to 15 percent contingency fund. Schedule inspections in advance and maintain steady communication with all parties. A carefully executed project delivers added living space, potential rental income, and lasting property value.