Mass Timber Construction: Real Costs and Timelines
Mass timber offers a compelling alternative to traditional building materials. This guide covers actual expenses, time savings, and key considerations for projects using cross-laminated timber and glulam.
Project Cost Ranges
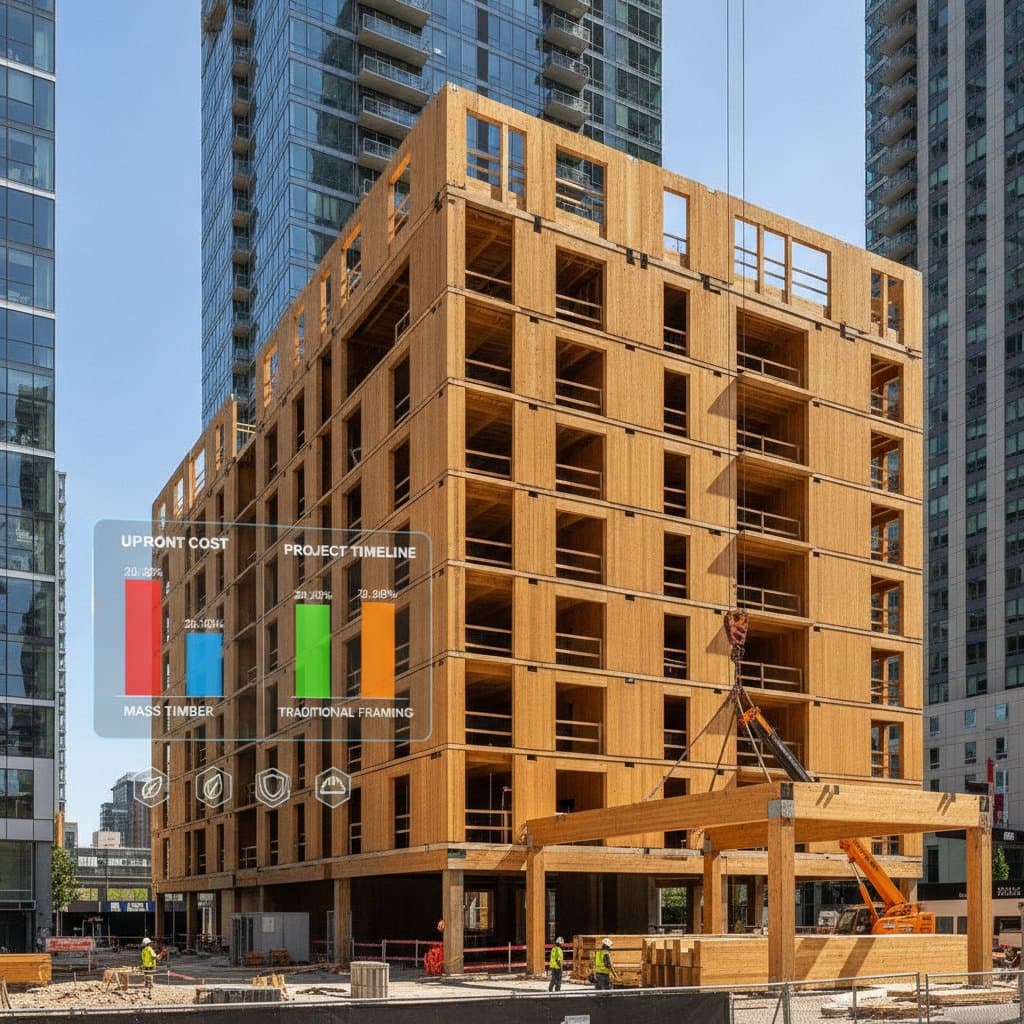
Expect total costs between 250 and 400 dollars per square foot. These figures depend on project scale, location, and specifications. Although material prices exceed those of concrete and steel, reductions in labor and foundation work frequently compensate for the difference.
Key cost influences include material choices, design details, crew experience, shipping logistics, and regulatory requirements. CLT panels carry higher upfront prices than glulam beams yet simplify overall assembly. Custom shapes increase both design time and waste. Experienced crews complete work with fewer site hours. Prefabricated panels add transportation expenses that vary with distance. Some jurisdictions impose extra engineering reviews for fire and structural compliance.
Site access also affects the budget. Cranes need a stable setup area, delivery trucks require adequate turning space, and narrow urban lots may require carefully sequenced shipments. Early site planning can reduce standby charges and prevent material handling delays. Owners should also reserve funds for design revisions, permit fees, temporary weather protection, and specialized fire-rated finishes.
Time Savings
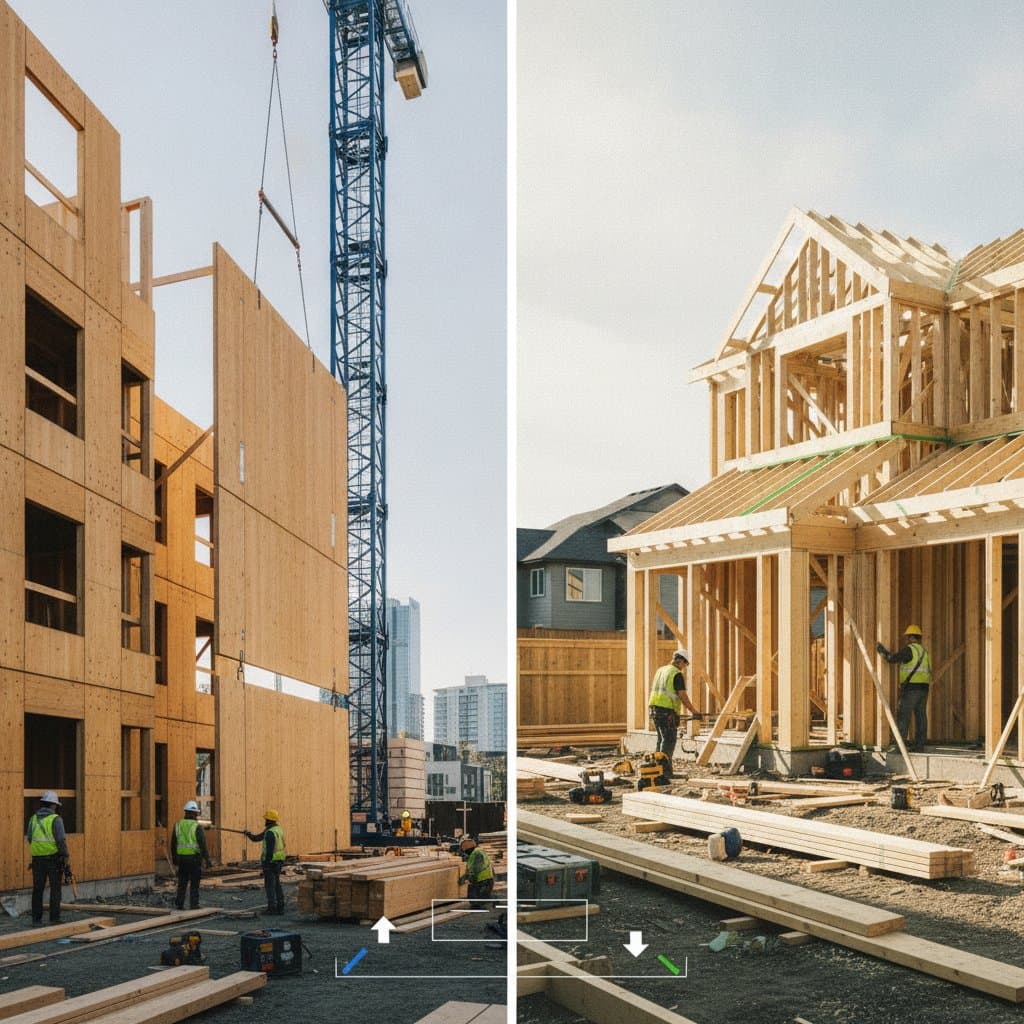
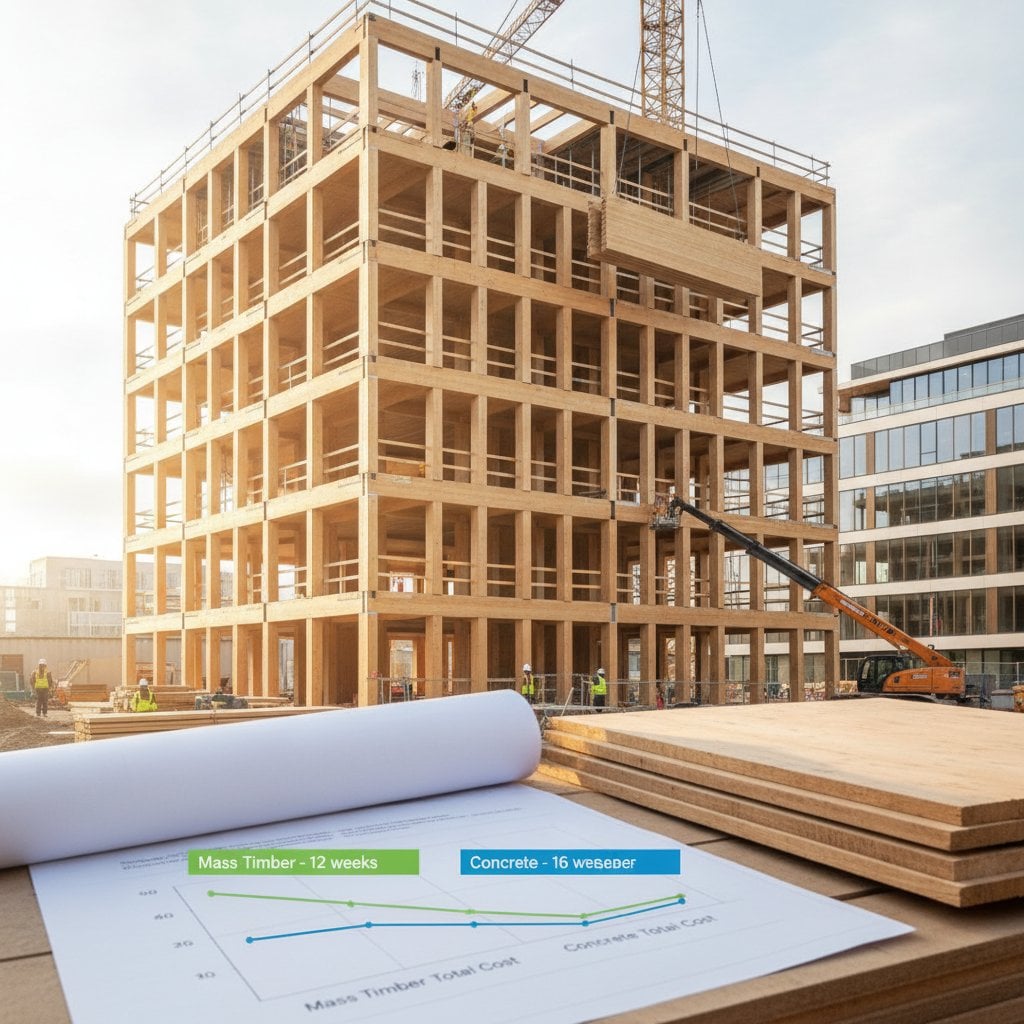
Mass timber structures reach completion 25 to 35 percent quicker than comparable concrete or steel frames. Small commercial or multifamily buildings typically require 8 to 12 months from start to finish. Mid-rise projects span 12 to 18 months. The lighter weight also permits smaller foundations, which shortens the early phase of work.
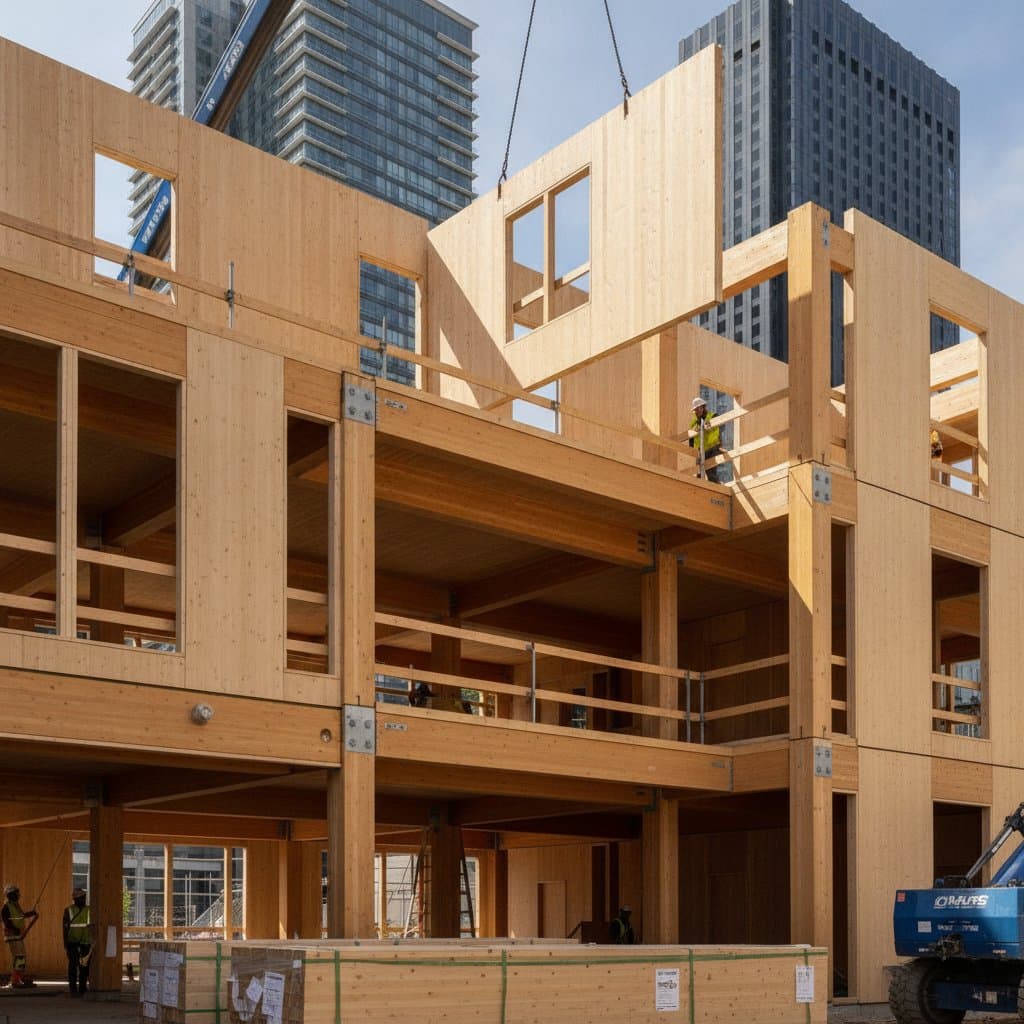
Much of the advantage comes from off-site fabrication. Panels arrive cut to their documented dimensions, with openings for windows, doors, and service penetrations coordinated in advance. This limits field cutting, reduces debris, and allows several interior trades to begin soon after the structure is enclosed. Faster enclosure can also protect insulation, wiring, flooring, and cabinetry from prolonged exposure to weather.
The schedule still depends on complete drawings and reliable procurement. Late plumbing changes or unapproved connection details can interrupt installation. Finalizing the structural model before fabrication is one of the most effective ways to preserve the expected time savings.
Professional Requirements
Mass timber demands licensed professionals. Structural elements over two stories require engineered plans and certified installation. Only qualified contractors should handle design, fabrication, and assembly to meet code and maintain warranties.
Decorative or interior applications may stay within a 30 to 60 dollar per square foot range. Full structural builds remain at the 250 to 400 dollar professional level, which includes engineering and management.
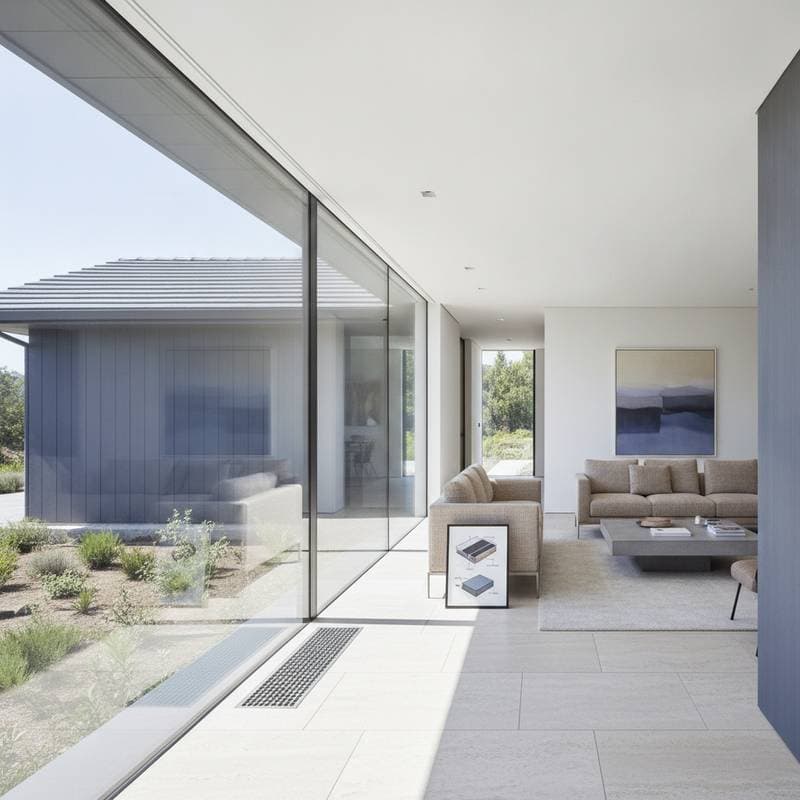
An experienced design team also helps balance appearance and performance. Exposed ceilings and beams can create a warm, finished interior, but the layout must account for acoustics, lighting, sprinklers, ventilation, and future access to utilities. Adding these requirements during design is generally less expensive than adapting them after panels arrive.
Design and Procurement Steps
- Engage an architect and structural engineer experienced with mass timber. Confirm local code acceptance for the chosen products and use coordinated digital models to align all trades.
- Source certified panels from approved manufacturers. Verify moisture content and grading marks before scheduling fabrication.
- Prepare a concrete foundation sized for reduced loads. Install anchor plates to exact tolerances.
- Schedule deliveries to match crane availability. Store panels under cover to avoid moisture uptake.
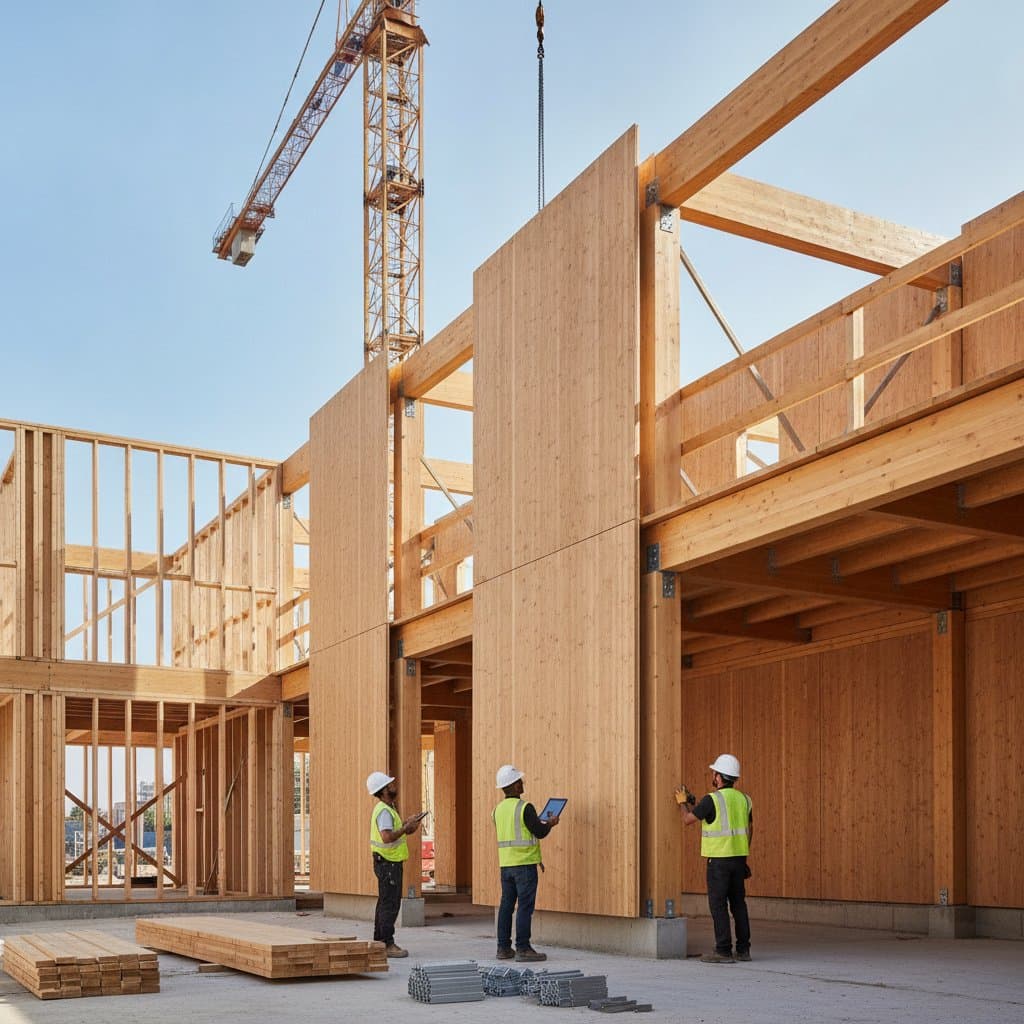
- Lift panels at designated points and secure with approved fasteners. Check alignment after each sequence.
- Apply fire-rated membranes and finishes only after moisture readings stabilize below 12 percent.
Before fabrication, review every opening, connection, stair location, and mechanical route. A small change to a digital model is easier to manage than a field modification to a large panel. Owners should also approve visible wood grades and finish samples early, especially when ceilings, columns, or feature walls will remain exposed.
Safety and Quality Practices
Follow rated assembly specifications without altering panel thickness. Use full fall protection during installation. Wear appropriate gloves, eye protection, and hearing protection when cutting or fastening. Ground temporary power tools and keep cords away from moisture.
Inspect alignment and fastener engagement at every level. Recheck bolt torque daily. Confirm moisture levels before sealing surfaces. Review fire-stopping details with inspectors prior to closing walls.
Control moisture throughout construction by covering stacked panels, maintaining drainage around the foundation, and repairing damaged protective wrapping. Document inspections with photographs and written checklists. These records support warranty claims and give future maintenance teams useful information about concealed connections and fire-rated assemblies.
Maintenance for Longevity
Properly detailed mass timber buildings can exceed 100 years of service. Inspect exposed surfaces annually for moisture, mold, or insects. Reseal finishes every 5 to 10 years. Maintain indoor humidity between 30 and 50 percent through HVAC settings. Clean with mild soap and water.
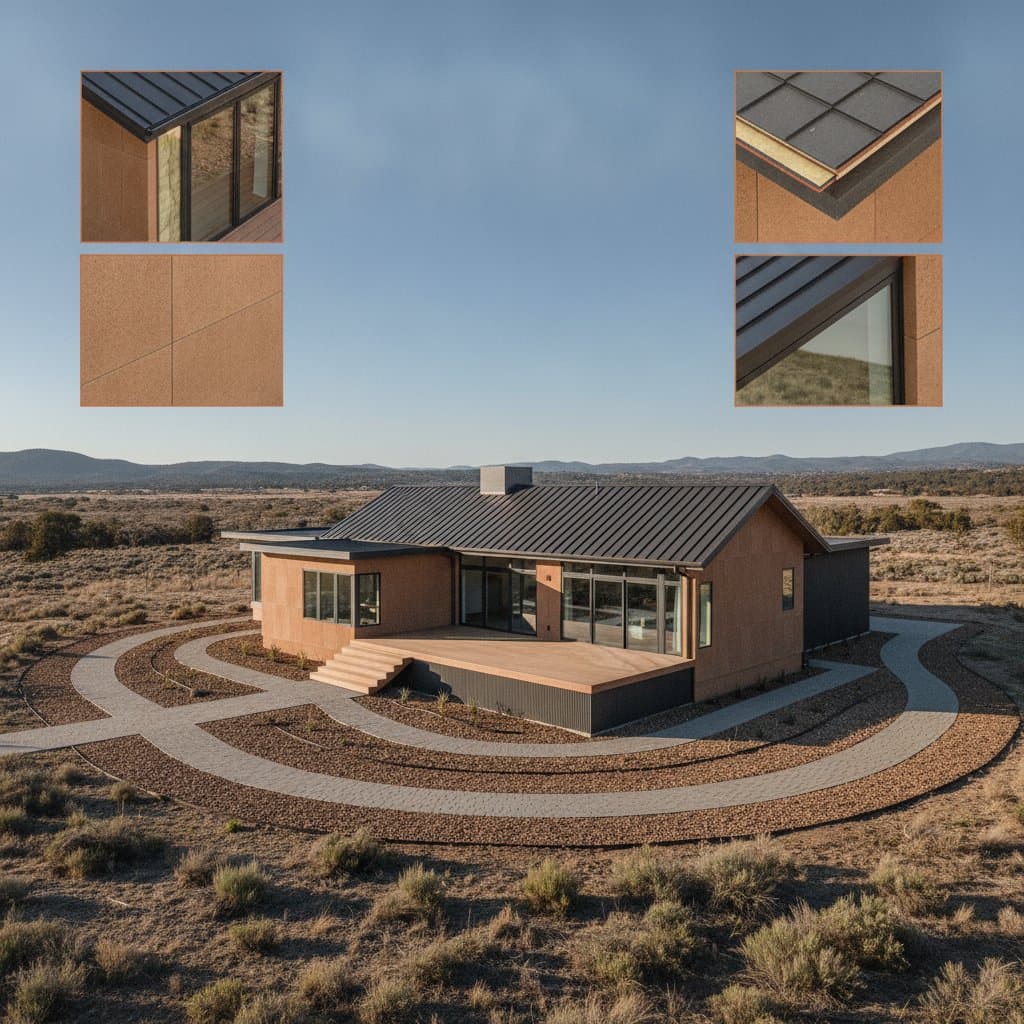
Interior applications last longest. Exterior use requires protective coatings and adequate overhangs to prevent water intrusion at joints.
For interior decorating, avoid placing large planters, plumbing fixtures, or humidifiers directly against exposed wood without protective measures. Use breathable finishes where appropriate, and address leaks immediately before water reaches joints or end grain. Routine care preserves the natural color and limits surface checking.
Selecting the Right Team
Choose contractors who hold valid structural licenses, carry insurance and bonding, and have completed at least two mass timber projects. Request references and clear warranty terms. Budget 5 to 15 dollars per square foot for structural engineering and 50 to 100 dollars per square foot for installation labor. General contractor oversight typically adds 10 to 15 percent to total project cost.