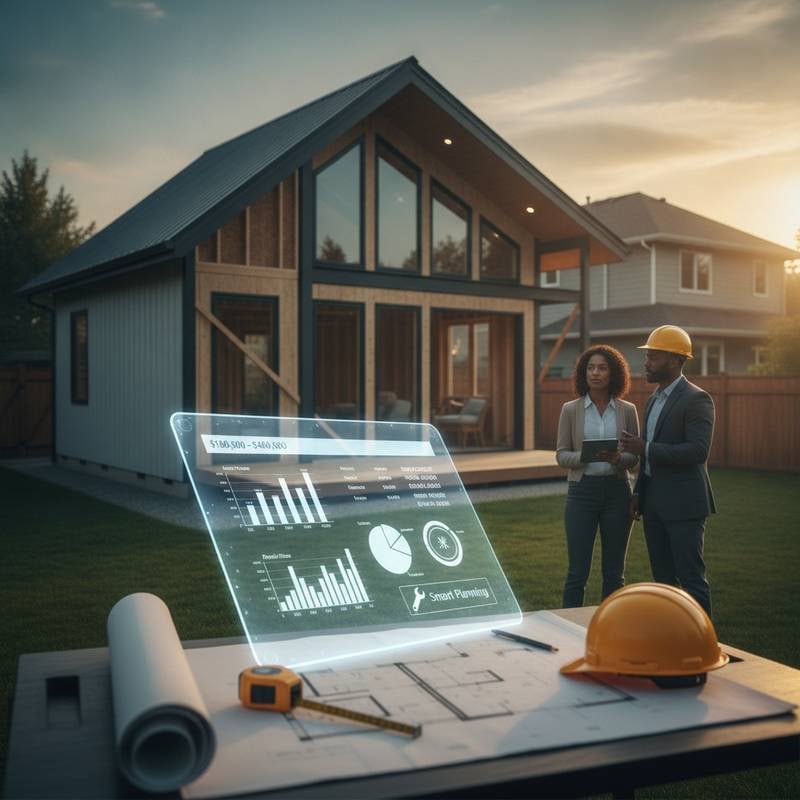
2026 ADU Costs: Building and Permitting Your Granny Flat
Adding an accessory dwelling unit expands living space and increases property value. Costs depend on size, design, and local regulations. Understanding the breakdown helps you budget accurately and plan the project with confidence.
Quick Cost Summary
Typical ADU construction costs range from $120,000 to $325,000. The average sits near $220,000 for a detached unit of 500 to 800 square feet. Garage or basement conversions often fall between $80,000 and $150,000.
Major cost drivers include the size and type of ADU, site preparation needs, permitting and design fees, interior finishes, and regional labor rates.
Key Insights on Cost Drivers
Detached ADUs require new foundations and utility lines, which raises the total. Conversion projects can reduce structural expenses by up to 40 percent. High-end finishes and complex roof designs increase the price. Permit fees typically range from $4,000 to $15,000. Licensed professionals help maintain compliance and reduce the risk of delays.
Cost by Size and Type
Detached ADUs represent the highest cost category. New construction averages $250 to $400 per square foot. A 600 square foot detached unit usually totals $150,000 to $240,000.
Attached ADUs share walls with the primary residence. This approach lowers structural and utility expenses. These units average $200 to $300 per square foot, or $120,000 to $180,000 for a mid-size build.
Garage conversions and basement ADUs use existing structures. They remain the most budget-friendly option. Costs typically run $160 to $250 per square foot once insulation, plumbing, and layout adjustments are complete.
Typical Cost Breakdown
| Category | Percentage of Total | Example for $200,000 Project |
|---|---|---|
| Labor | 40% | $80,000 |
| Materials | 35% | $70,000 |
| Permits and Fees | 7% | $14,000 |
| Design and Engineering | 6% | $12,000 |
| Site Prep and Utilities | 12% | $24,000 |
Professional Labor and Contractor Selection
Professional labor averages $100 to $200 per square foot. General contractors coordinate design, permits, and subcontractors. This coordination simplifies scheduling while adding a markup.
Homeowners can reduce costs by 10 to 20 percent when they handle non-technical tasks such as painting or landscaping. Structural framing, plumbing, and electrical work must remain with licensed professionals to avoid safety issues or failed inspections.
A local design-build contractor provides a single point of contact. This arrangement supports accurate forecasting, code compliance, and warranty coverage.
Additional Cost Factors
Site access challenges on narrow lots or steep slopes increase excavation expenses. Utility line extensions can add $5,000 to $20,000. Slab foundations cost less than raised or pier systems. Upgraded finishes such as quartz counters or hardwood floors raise material costs by 15 to 25 percent. Architectural drawings and engineering reviews often total $8,000 to $18,000.
Strategies to Control Expenses
Simplify the design with a rectangular footprint and standard roofline to reduce framing time. Connect to existing water and sewer lines when possible. Choose durable midrange materials such as vinyl plank flooring. Request detailed bids from multiple licensed contractors. Schedule construction during slower seasons when rates may decrease.
Return on Investment
An ADU often increases property value by 20 to 30 percent. A one-bedroom unit can generate $1,200 to $2,000 per month in rental income in many markets. Owners who house family members gain flexibility and reduce long-term care expenses. These advantages offset much of the initial construction cost over time.
Project Methodology
Cost data combines contractor quotes, regional surveys, and completed project averages. Figures reflect standard materials, licensed labor, and permit requirements for residential zoning.
Decision Framework for DIY and Professional Work
DIY efforts suit small interior conversions or cosmetic upgrades. Homeowners with basic skills can manage painting, flooring, or fixture installation and save 10 to 15 percent. Structural builds and permitted projects require professional oversight to ensure code compliance and inspection success.
A hybrid approach allows homeowners to complete finish work after the main structure passes inspection. This method preserves quality while trimming overall expenses.
Common Questions
How much does a detached ADU cost? Detached units usually range from $150,000 to $325,000 based on size and finishes.
Do permits apply to ADU projects? Most cities require building, electrical, and plumbing permits before work begins.
Can a garage become living space? Conversion is allowed when local zoning permits it and the structure meets safety and setback rules.
How long does construction take? Most projects require several months from permit approval to final inspection.
What drives the largest expenses? Site work, utility connections, and premium interior finishes contribute the most to total cost.
Protecting the Completed Project
Regular inspections of plumbing, roofing, and exterior surfaces preserve the new space. Retain all permit and warranty documents to support future resale value.