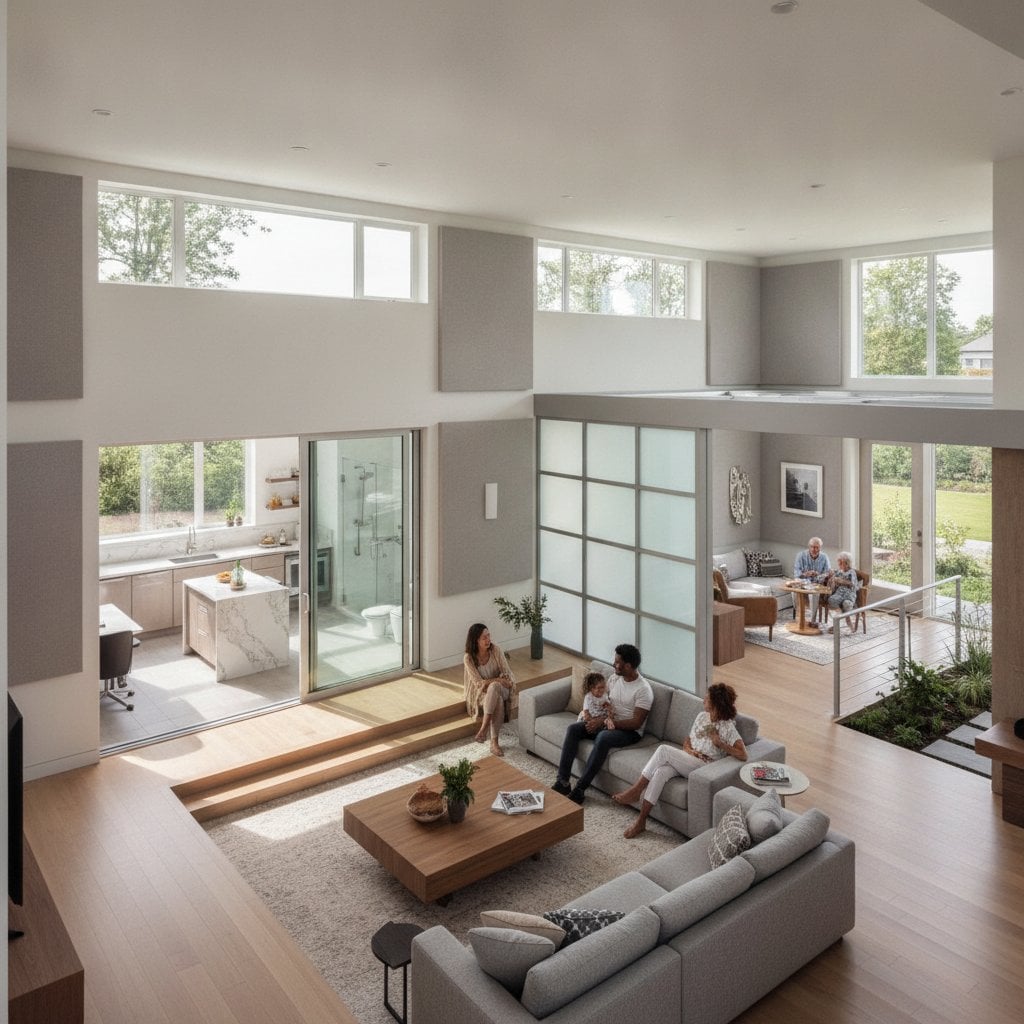
Multigenerational Homes: Costs and Smart Design Ideas
Multigenerational homes allow family members to live close together while maintaining appropriate privacy. This guide examines construction costs, legal requirements, layout strategies, and design features that support successful shared living arrangements.
Selecting the Right Housing Configuration
The most suitable multigenerational arrangement depends on your property characteristics, household size, budget, and local regulations. Several distinct options exist for creating additional living space.
Common configurations include:
- An attached suite integrated into the existing floor plan or added to the side of the home.
- An accessory dwelling unit, commonly called an ADU, featuring its own entrance, kitchen, bathroom, and living area.
- A converted basement or garage, provided the space offers adequate ceiling height, natural light, ventilation, and safe access.
- A substantial home addition that creates bedrooms, bathrooms, and shared living areas for multiple generations.
- A comprehensive home renovation that improves circulation patterns and establishes private zones without expanding the building footprint.
Each option presents different privacy levels and construction complexity. An attached suite typically costs less than a detached ADU, while a garage conversion may require significant upgrades to insulation, plumbing, electrical systems, and fire protection measures.
Construction Cost Ranges for 2026
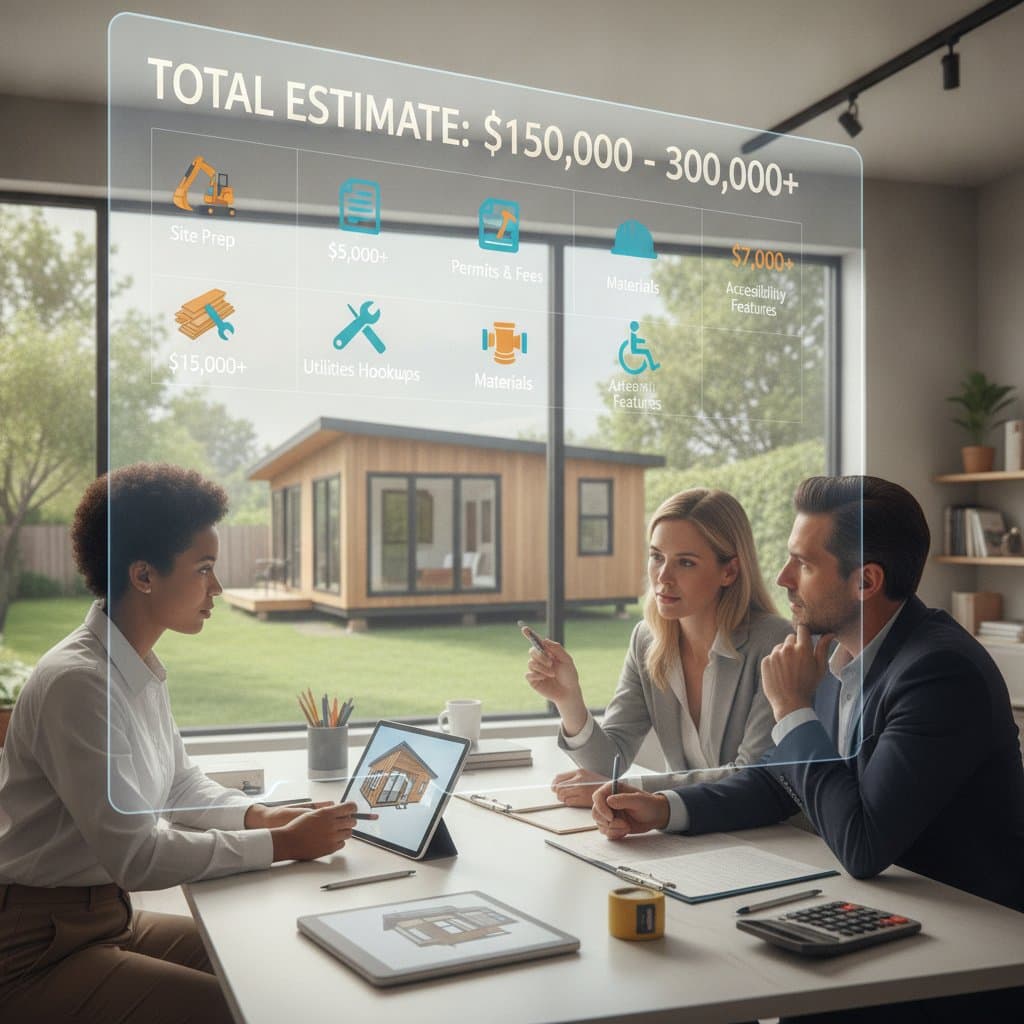
Project costs vary based on size, material selections, site conditions, and regional labor rates. Basic interior conversions generally cost less than new construction, though unexpected conditions can affect final budgets.
Current planning ranges include:
- Basement or garage conversion: $60,000 to $150,000
- Attached living suite: $100,000 to $250,000
- Detached ADU: $150,000 to $350,000 or more
- Major home addition: $180,000 to $400,000 or more
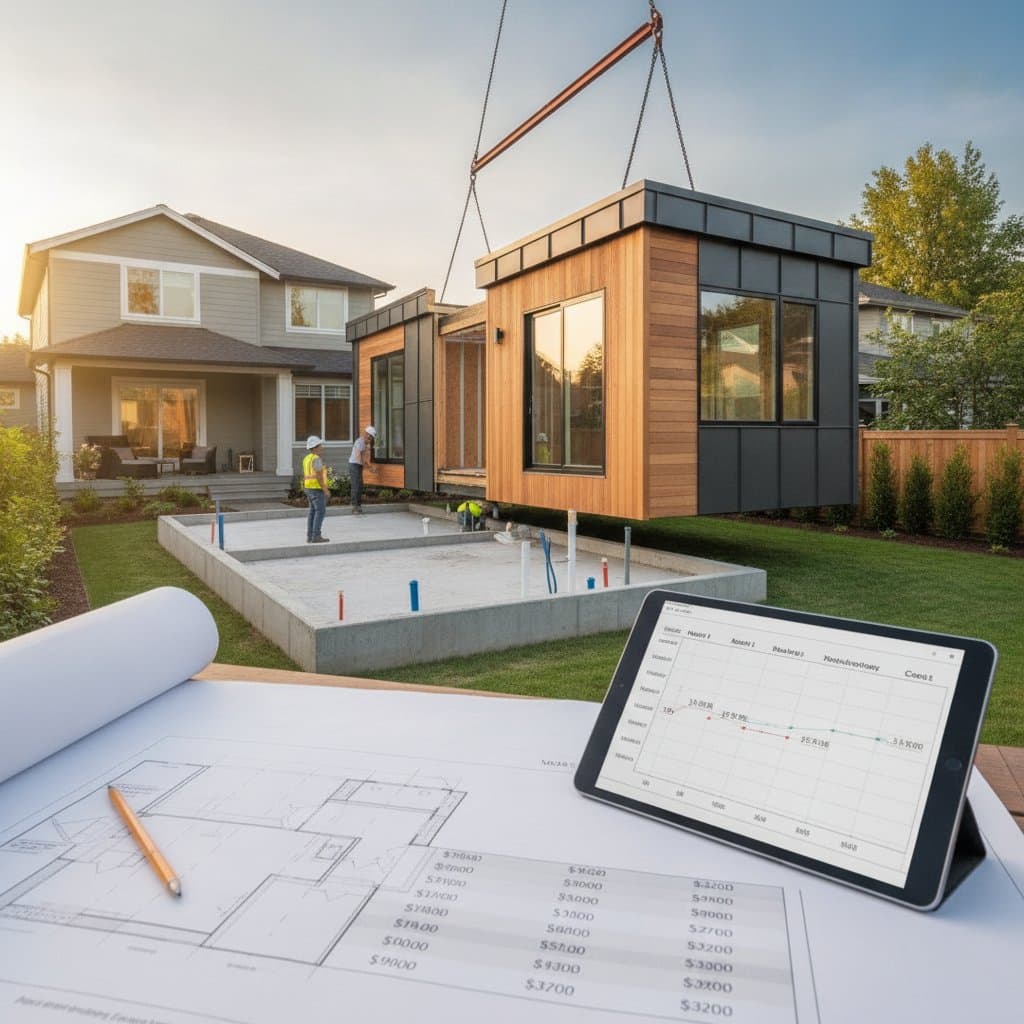
These estimates serve as planning benchmarks rather than fixed quotes. Detached units require foundations, exterior walls, roofing, utility connections, heating and cooling systems, windows, doors, and complete interior finishes. Site access challenges, drainage requirements, grading needs, and utility distances can increase total expenses.
Project budgets should account for design fees, surveys, engineering work, permits, inspections, appliances, cabinets, flooring, lighting, and contingency funds. Reserve additional resources for concealed damage, outdated wiring, drainage issues, or structural repairs discovered during construction.
Layout Strategies for Shared Living
Effective planning separates private areas from shared spaces. Each household requires comfortable areas for sleeping, bathing, storage, and relaxation.
Establishing Private Entrances
Separate entrances help residents maintain independence while making visits more convenient. An ADU entrance can face a side yard, driveway, or covered walkway. For attached suites, a private exterior door works well, or an interior door with strong sound control can connect the spaces.
Creating Flexible Living Areas
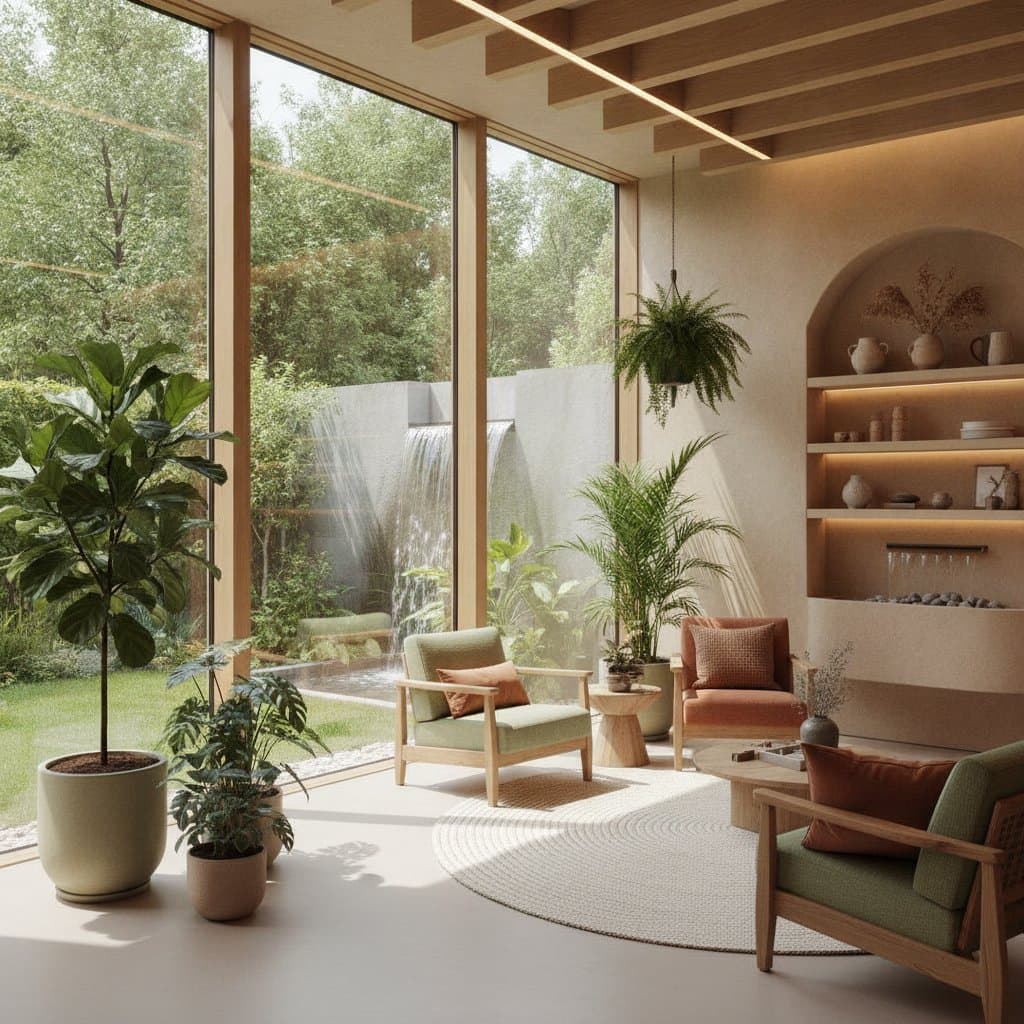
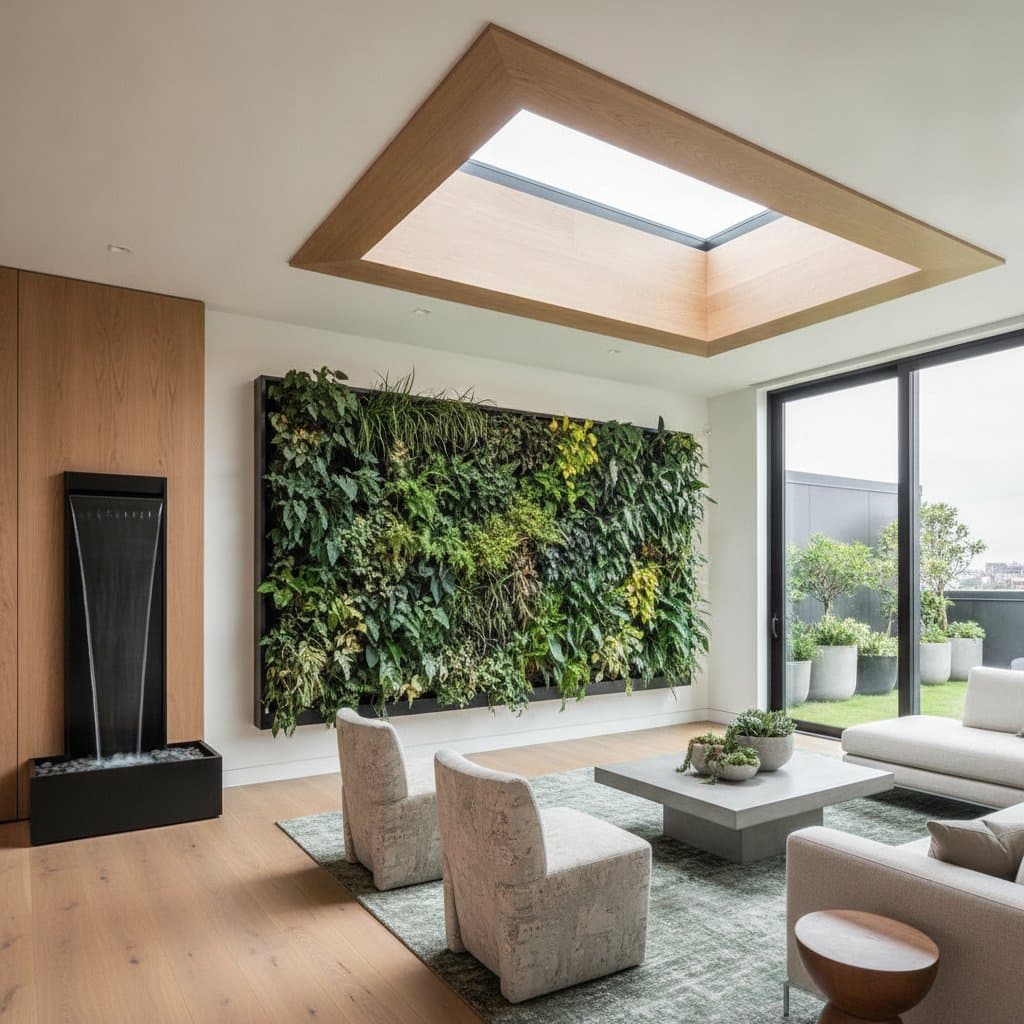
A dedicated living room gives grandparents, adult children, or guests a place to spend time without competing for the main family room. Compact furniture, built-in storage, and wide circulation paths maximize the space. These rooms can function as sitting areas, home offices, reading spaces, or future bedrooms when needed.
Planning Kitchen Facilities
A private kitchen increases independence but adds plumbing, electrical, ventilation, cabinet, and appliance costs. Full kitchens include ranges, refrigerators, dishwashers, sinks, and food storage. Smaller kitchenettes may suit residents who share most meals with the main household.
Local regulations often govern second kitchens, occupancy limits, utility metering, and cooking equipment. Verify these requirements before finalizing kitchen designs.
Incorporating Universal Design Features
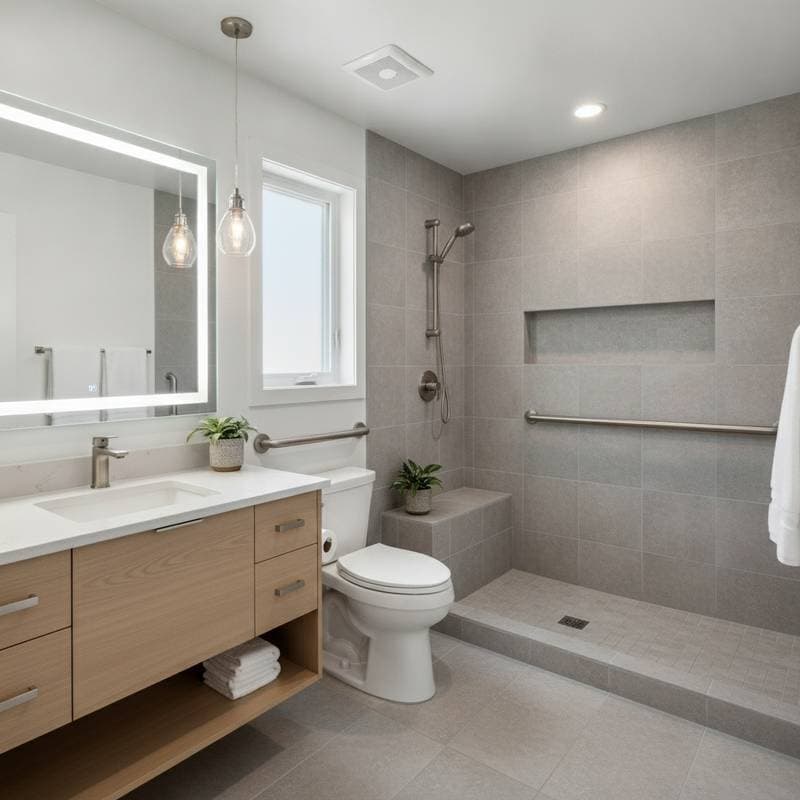
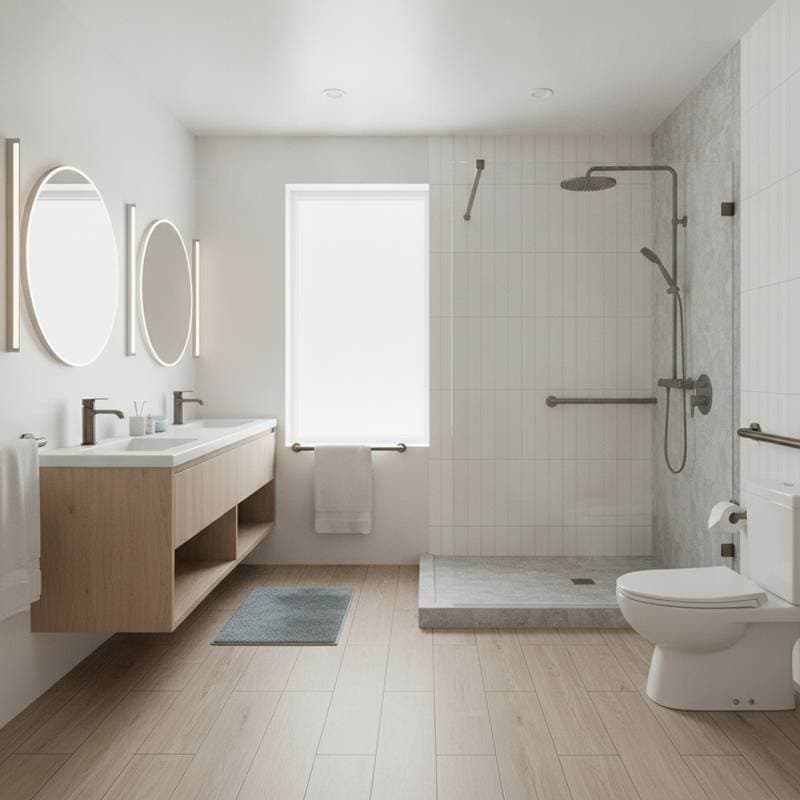
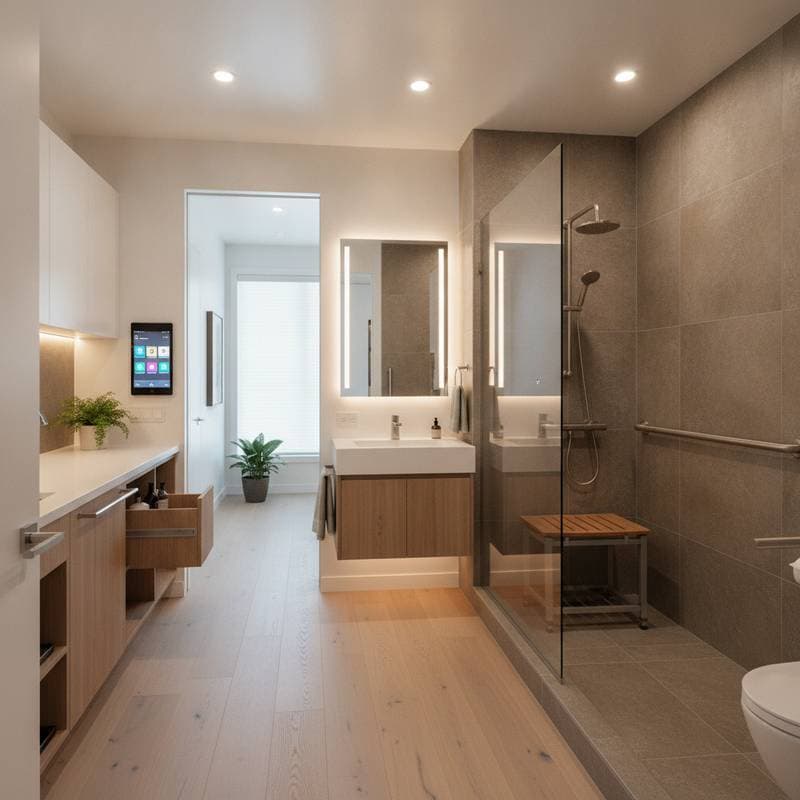
Universal design accommodates people of different ages and abilities while making homes easier to use over time. Essential features include:
- Single-level living arrangements
- Wide doorways and hallways
- Low-threshold entries
- Lever-style door handles
- Curbless showers
- Handheld shower heads
- Reinforced bathroom walls for future grab bars
- Slip-resistant flooring
- Bright, even lighting throughout
- Accessible switches and storage
These elements integrate attractively with coordinated finishes and avoid institutional appearances.
Legal Requirements and Permit Process
Local regulations control many aspects of multigenerational projects. Rules may address ADU size, setbacks, parking requirements, height restrictions, lot coverage, rental use, fire separation, and occupancy limits.
Contact the planning or building department before finalizing designs. Determine whether the proposed unit qualifies as an ADU, guest suite, in-law suite, or addition, as legal definitions affect permit requirements and necessary features.
Permit applications typically require site plans, floor plans, structural drawings, energy calculations, electrical and plumbing plans, stormwater information, fire safety details, and contractor documentation. Projects may need separate utility meters, smoke alarms, carbon monoxide detectors, sprinkler systems, or dedicated addresses.
Property law considerations become important when relatives contribute funds or share ownership. Written agreements should clarify maintenance responsibilities, expense sharing, inheritance concerns, and future sale decisions. Consult qualified attorneys for legal guidance.
Materials and Systems for Comfort and Privacy
Sound control requires attention in every multigenerational home. Use insulated interior walls, solid core doors, acoustic sealant, and resilient flooring underlayment between private rooms. Position bathrooms, closets, and storage areas between bedrooms to create buffer zones that reduce noise transfer.
Heating and cooling design affects comfort significantly. Separate thermostats allow each household to control its environment. Ductless heat pumps work well for detached ADUs or converted garages, while central systems may suit attached suites better.
Windows should provide natural light without compromising privacy. Consider frosted glass in bathrooms, higher window placements near property lines, or layered window treatments in bedrooms. Exterior lighting should improve safety without shining directly into living spaces.
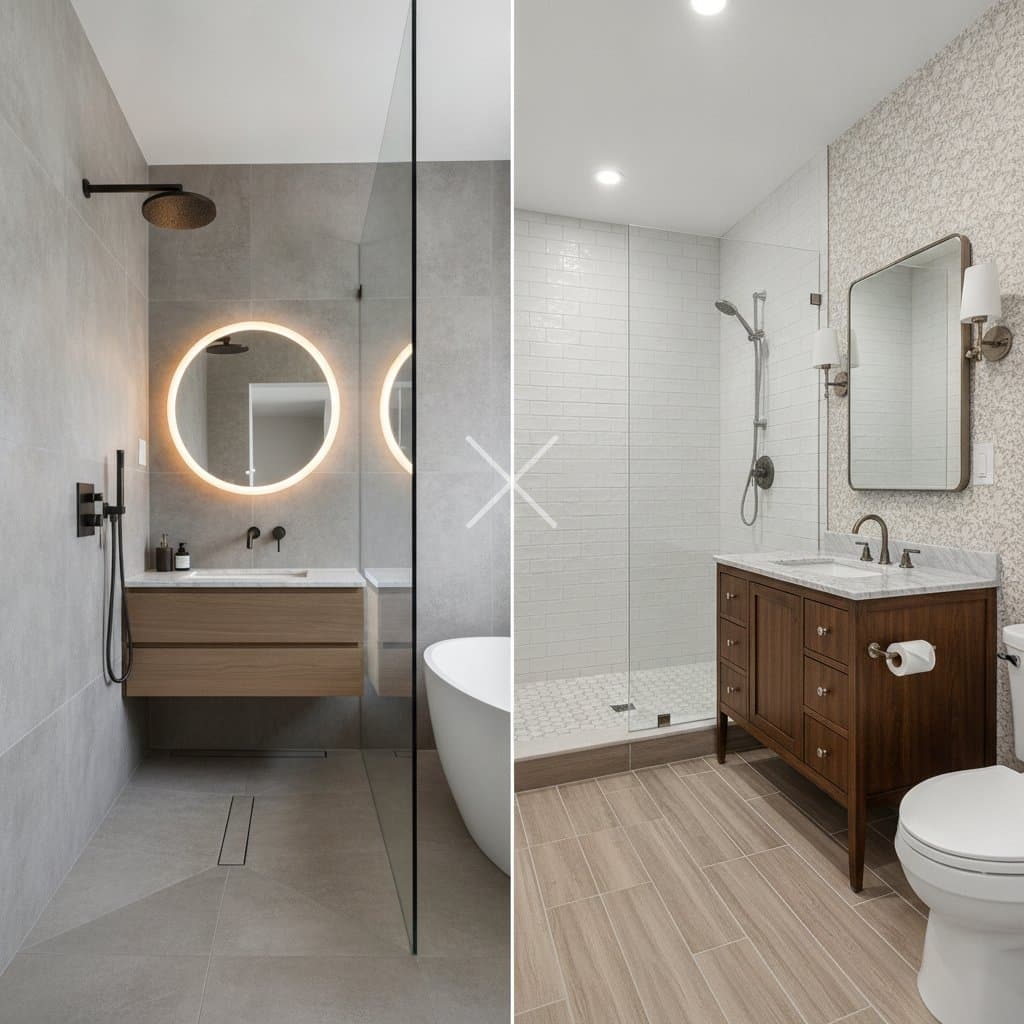
Select durable finishes for high-traffic areas. Porcelain tile, quality vinyl plank, sealed wood, and washable paint handle regular activity effectively. Matte or low-sheen surfaces hide minor marks better than glossy finishes.
Design Coordination with Existing Properties
New suites or ADUs should complement the main home without replicating every detail. Coordinate roof forms, siding materials, masonry elements, trim details, window proportions, and exterior colors.
Traditional brick homes may suit side additions with matching brick, divided-light windows, and simple gable roofs. Ranch homes benefit from low-profile additions with horizontal siding and broad windows. Contemporary homes can support clean ADUs with simple panels, dark trim, and restrained landscaping.
Site characteristics should guide design decisions. Preserve mature trees when possible, maintain practical pathways, and protect drainage patterns. Well-placed entrances improve privacy and reduce conflicts between vehicles, deliveries, and outdoor activities.
Construction Management Best Practices
Good preparation simplifies construction management. Begin with a written scope describing rooms, finishes, appliances, structural work, and exterior changes. Request detailed proposals that separate allowances from fixed costs.
Discuss these topics with contractors:
- Experience with ADUs and additions
- Permit coordination capabilities
- Insurance and licensing status
- Estimated construction sequence
- Payment schedule structure
- Change order procedures
- Warranty coverage details
- Site protection and cleanup plans
Living in the home during construction may work for limited interior remodels. Major additions create dust, noise, blocked access, and temporary utility interruptions. Plan safe routes through the property, protect occupied rooms, and determine meal preparation locations during work periods.
Cost Control Strategies
Several approaches reduce expenses without compromising design quality. Keep plumbing fixtures close to existing supply and drain lines. Use simple roof shapes and standard window sizes. Limit structural changes to the main house. Choose durable, readily available finishes instead of highly customized products.
Avoid cutting costs by removing safety features, insulation, waterproofing, or proper site drainage. These systems protect comfort and prevent expensive future repairs.
Design professionals can compare options before construction begins. Contractors can identify practical building methods and likely site challenges. Early collaboration often improves budgets and reduces surprises.
Final Planning Considerations
Successful multigenerational homes provide each resident with belonging and control. Discuss routines, privacy needs, storage requirements, pets, parking, guests, meals, and future care needs before construction. Incorporate these decisions into the design rather than addressing them afterward.
Review the project in stages. Confirm site plans, floor plans, exterior appearance, material selections, and permit requirements before work starts. Clear planning enables ADUs, suites, or additions to support family connection while preserving daily comfort and independence.