Aging in Place Remodels: $12K to $35K for Safer Bathrooms
Quick Overview
An aging in place remodel adapts your home for safer, easier daily living as mobility, balance, vision, or strength changes. This guide covers accessible features, realistic costs, planning steps, safety concerns, and when to hire a professional.
Cost, Time, and Difficulty
A small accessibility update may cost $1,500 to $8,000. A bathroom remodel with a curbless shower, grab bars, improved lighting, and wider access often costs $12,000 to $35,000. A whole home renovation can range from $40,000 to more than $150,000.
Typical cost factors include:
- Labor: Skilled remodeling labor often makes up 40 to 60 percent of the project cost.
- Materials: Flooring, plumbing fixtures, cabinets, doors, lighting, and hardware affect the total.
- Location: Labor rates and permit fees differ by region.
- Permits and inspections: Structural, electrical, plumbing, or mechanical changes may require approval.
- Design services: An aging in place specialist, occupational therapist, or architect may charge separate fees.
- Disposal: Demolition waste, appliance removal, and hauling add to the budget.
A small project may take several days. A bathroom renovation often takes two to six weeks. A larger home remodel can take several months. DIY work rates as Moderate for simple hardware and lighting updates. Bathroom, structural, electrical, and plumbing work rates as Advanced.
Key Features for an Accessible Home
A senior friendly home should support safe movement, clear visibility, simple operation, and future flexibility. Plan improvements around the rooms you use most.
Entry and Exterior Access
Install a no step entry where site conditions allow. Use a ramp with a gradual slope that follows local code. Add handrails on both sides of steps and ramps. Provide motion activated or switch controlled lighting. Replace loose mats with secured, low profile surfaces. Use lever handles instead of round door knobs.
A covered entry also protects the threshold from rain and ice. A stable landing should provide enough space to open the door without standing on a slope.
Hallways and Doors
A wider passage improves access for walkers and wheelchairs. Many accessible designs use a clear door opening of at least 32 inches, although local code and equipment needs may require more space.
Remove trip hazards and loose runners. Use contrasting colors at steps and door edges. Install doors that swing away from narrow hallways when practical. Consider pocket doors where wall space permits. Keep switches and controls within comfortable reach.
Bathroom Safety
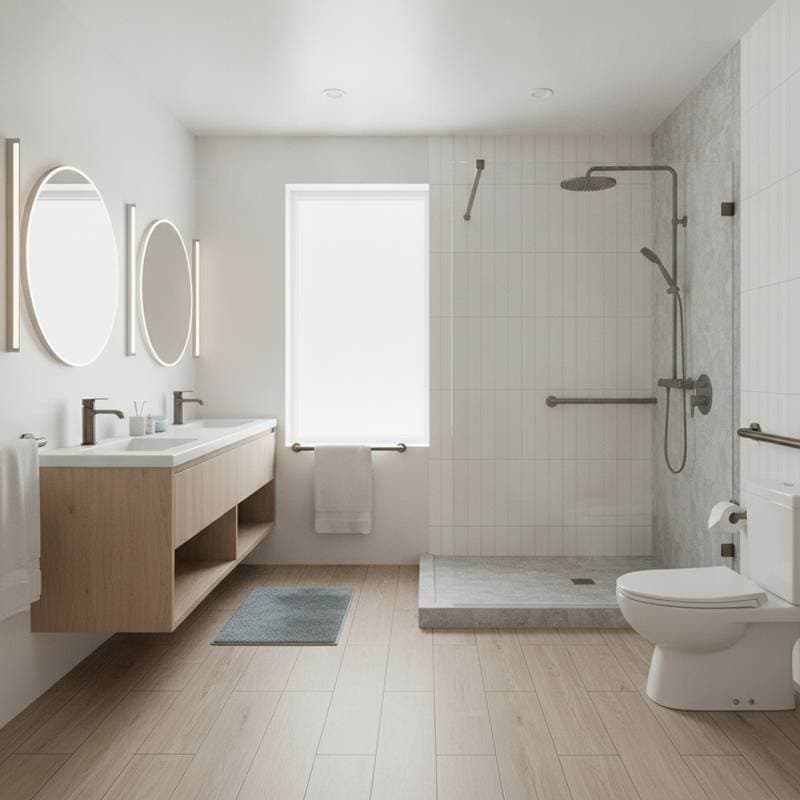
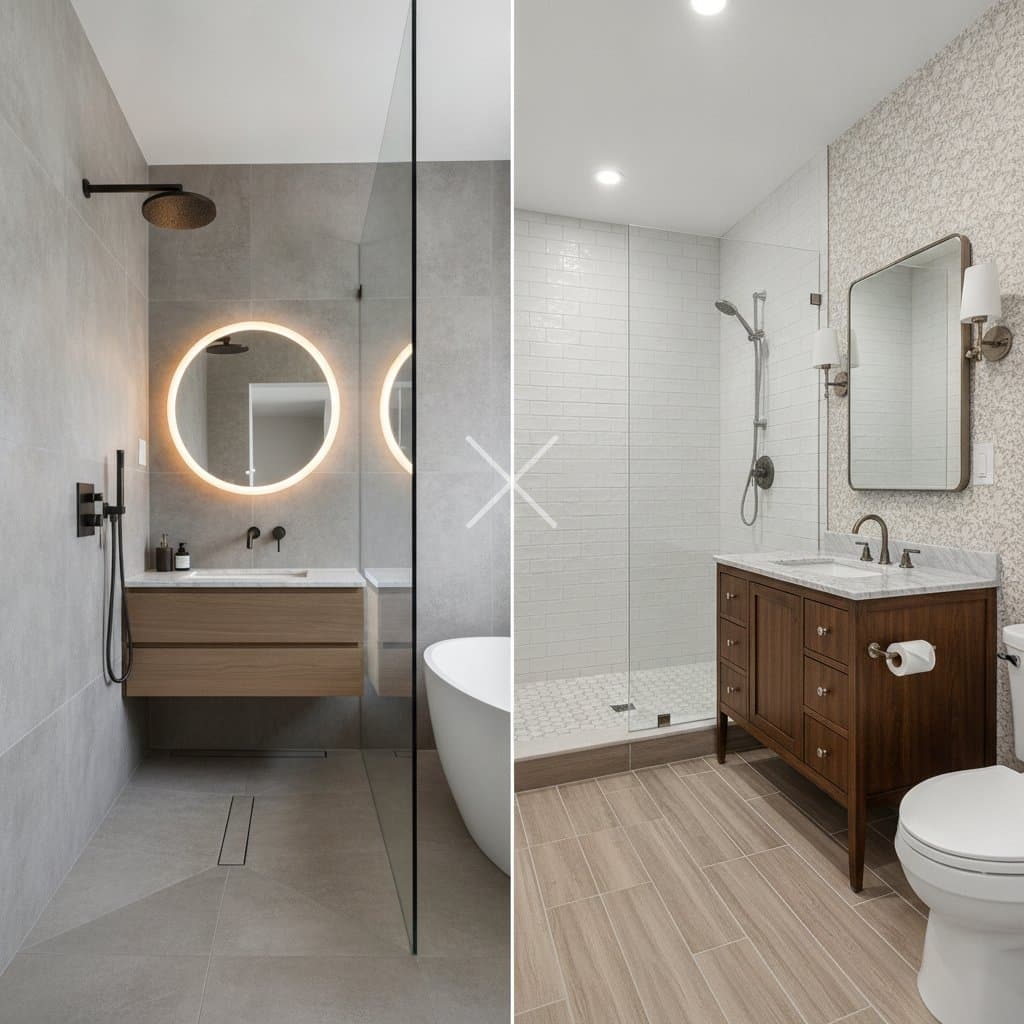
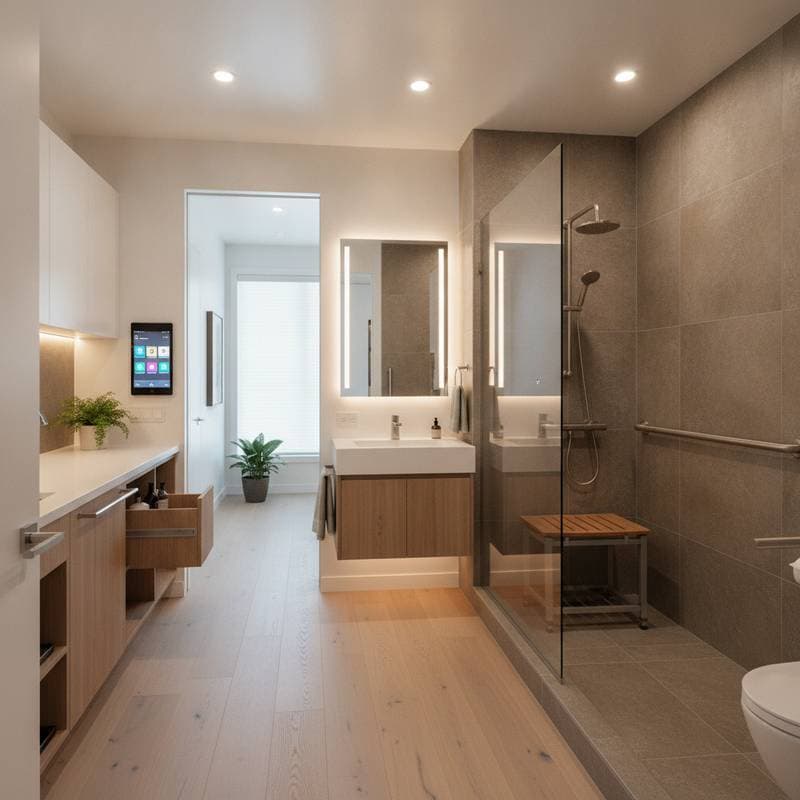
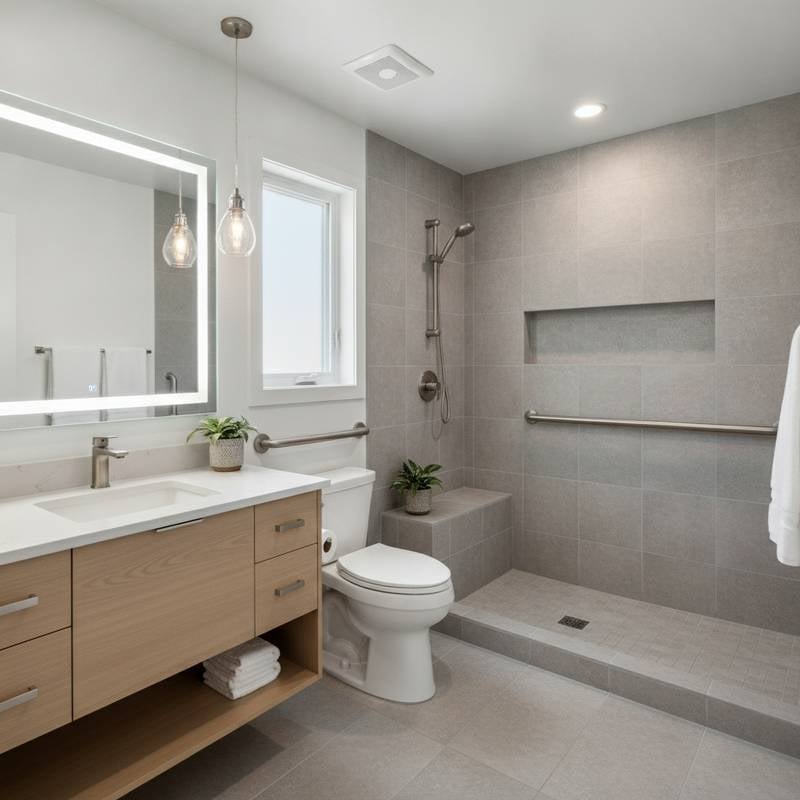
Bathrooms often need the most careful planning. Install a curbless shower with a slip resistant floor, a handheld shower head, and a built in or fold down seat. Add blocking inside the walls before installing grab bars. Blocking consists of solid wood or approved framing support that anchors the bars securely.
Use a comfort height toilet, lever style faucets, and bright, even lighting. Maintain clear floor space for turning. A bathroom remodel may require plumbing, electrical, waterproofing, and inspection work.
Kitchen Access
Lowered work areas can help people who sit while preparing meals. Use pullout shelves, full extension drawers, and contrasting countertop edges. Place frequently used items between knee and shoulder height.
Choose single handle faucets and controls that require little force. Improve task lighting beneath cabinets. Avoid glossy floors that create glare and surfaces that become slick when wet.
Lighting and Flooring
Use layered lighting with ceiling fixtures, task lights, and low level path lights. Add illuminated switches in hallways and bathrooms. Reduce glare with diffused fixtures and matte finishes.
Choose flooring that remains stable underfoot. Low pile carpet, textured vinyl, cork, and properly finished wood can work well. Avoid thick thresholds, loose rugs, polished stone, and abrupt height changes.
Tools and Materials
The tools depend on the work scope. Common items include:
- Tape measure, level, stud finder, and chalk line
- Drill with driver bits and masonry bits
- Screwdrivers, pry bar, utility knife, and adjustable wrench
- Personal protective equipment, including safety glasses, work gloves, hearing protection, and a dust mask
- Lever handles, grab bars rated for the user's needs, blocking lumber, and approved anchors
- Slip resistant flooring, low profile thresholds, LED fixtures, and accessible faucets
- Waterproof backer board, membrane, drain components, and compatible sealant for shower work
Check product ratings before installation. A decorative towel bar does not provide the support of a properly rated grab bar.
Planning the Remodel
1. Assess Daily Needs
List tasks that create difficulty, such as entering the home, bathing, cooking, climbing stairs, or reaching storage. Include current mobility needs and possible future changes.
Success check: Your list identifies specific barriers instead of general concerns.
2. Measure the Home
Record door openings, hallway widths, turning areas, stair dimensions, and bathroom clearances. Measure fixtures and furniture before selecting replacements.
Success check: Your measurements show where equipment and people can move without obstruction.
3. Set Priorities
Correct fall hazards first. Next, address bathing, toilet access, entry routes, lighting, and emergency access. Group related work to reduce repeated demolition.
Success check: Your priority list matches safety needs and available funds.
4. Confirm Codes and Permits
Ask your building department which permits apply. Electrical, plumbing, structural, ramp, and major bathroom work often requires permits and inspections. Local rules may differ from national accessibility guidance.
Success check: You have written permit information before work begins.
5. Create a Detailed Scope
List materials, dimensions, fixture locations, finish choices, cleanup duties, and inspection requirements. Include allowances for hidden damage behind walls or under floors.
Success check: Contractors can price the same scope without guessing.
6. Complete the Work in Safe Phases
Keep one bathroom and one safe path available during construction. Shut off electrical circuits and water before related work. Protect occupied rooms from dust.
Success check: You can move through the home safely while each phase continues.
Safety Warnings and Tips
Warning: Fall Risk: Keep occupants away from demolition zones, wet floors, tools, cords, and temporary steps.
Warning: Electrical Hazard: Turn off the correct breaker and test the circuit before touching wiring. Hire a licensed electrician for new circuits, relocated outlets, or panel work.
Caution: Structural Risk: Do not cut studs, joists, or load bearing walls without professional review.
Caution: Water Damage: Use a complete shower waterproofing system. Sealant alone cannot replace a properly installed membrane.
Wear eye protection during demolition. Control dust with plastic barriers and ventilation. Never block exits, smoke alarms, or required egress paths.
Troubleshooting and Quality Checks
- Grab bar moves: Remove it and install proper blocking or approved anchors. Do not rely on drywall alone.
- Door opening feels tight: Recheck the clear opening with the door fully open and hardware installed.
- Shower floor holds water: Confirm drain slope and membrane installation. A qualified remodeler may need to correct the base.
- Floor feels slippery: Replace the surface or add a manufacturer approved treatment. Avoid loose mats.
- Lighting creates glare: Use diffused fixtures, lower brightness, or repositioned task lights.
- Threshold causes a trip: Install a lower transition that meets floor height and remains secure.
Test doors, faucets, switches, grab bars, drains, and lighting before accepting the work. Walk through each route with the user's cane, walker, or wheelchair.
Cleanup and Disposal
Remove nails, sharp metal, broken tile, and dust before reopening a room. Place construction waste in sturdy containers. Separate clean metal, cardboard, wood, and usable fixtures when local facilities accept them.
Never place chemicals, treated materials, electrical components, or asbestos containing products in ordinary household trash. Contact your local waste authority for disposal instructions. Hire licensed hazardous material professionals when testing identifies asbestos, lead, mold, or other regulated materials.
Maintenance and Expected Lifespan
Inspect grab bars, handrails, ramps, thresholds, flooring, and shower sealants at least twice each year. Tighten loose hardware and replace damaged surfaces promptly.
LED fixtures often provide long service when installed correctly. Vinyl and tile flooring can last many years with proper cleaning. Shower sealants may need replacement when they crack, shrink, or separate. Doors, faucets, and drawer hardware may need adjustment as use continues.
Keep walkways clear. Replace burned out bulbs quickly. Test smoke alarms, carbon monoxide alarms, and emergency lighting according to the manufacturer's instructions.
When to Call a Professional
Hire a licensed contractor for structural changes, major bathroom work, new electrical circuits, plumbing relocation, ramps, stair lifts, or whole home remodeling. Call a professional when the project affects waterproofing, load bearing walls, gas lines, or the main electrical panel.
Professional labor and project management may add $5,000 to $50,000 or more, based on scope. A specialist assessment may cost $300 to $1,500. Ask each contractor for:
- An active license where required
- General liability and workers' compensation insurance
- References for accessible home remodels
- A written scope, payment schedule, and change order process
- Permit responsibility stated in the contract
- Product details and warranty terms
- A realistic completion plan and cleanup policy
Compare at least three detailed estimates. The lowest price may omit blocking, waterproofing, permits, or disposal.
Your Next Steps
Start with a home assessment and a written list of daily barriers. Address entry access, bathroom safety, lighting, flooring, and clear movement routes before adding cosmetic upgrades. A qualified contractor can combine accessibility planning with sound construction, code compliance, and long term maintenance needs.
FAQ
What does an aging in place remodel include?
It includes changes that help you remain safely at home as needs change. Common work includes grab bars, wider doors, safer showers, improved lighting, accessible kitchens, ramps, and better flooring.
How much does an aging in place remodel cost?
Small updates may cost $1,500 to $8,000. A bathroom remodel often costs $12,000 to $35,000, while a whole home renovation can exceed $40,000.
Do accessibility renovations require permits?
Some work does, especially structural, electrical, plumbing, ramp, and major bathroom changes. Confirm requirements with your local building department before construction.
Can you install grab bars yourself?
You can install them if you understand wall framing and use proper blocking or approved anchors. Hire a professional when you cannot confirm the wall structure or the bar must support substantial weight.
When should you start planning?
Start before a fall or health change forces urgent work. Early planning gives you time to compare options, arrange funding, obtain permits, and complete improvements in practical phases.