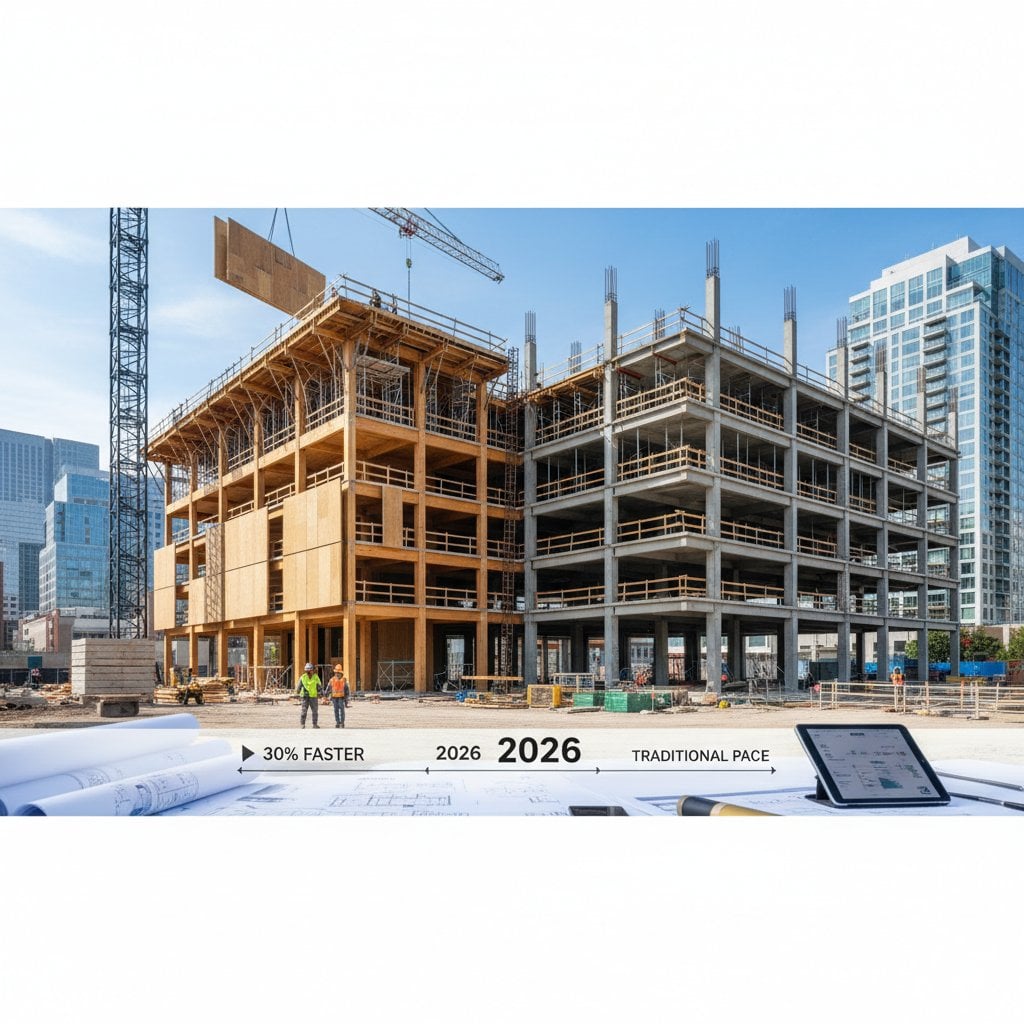
Mass Timber vs Traditional Framing: 2026 Cost Breakdown
Quick Overview
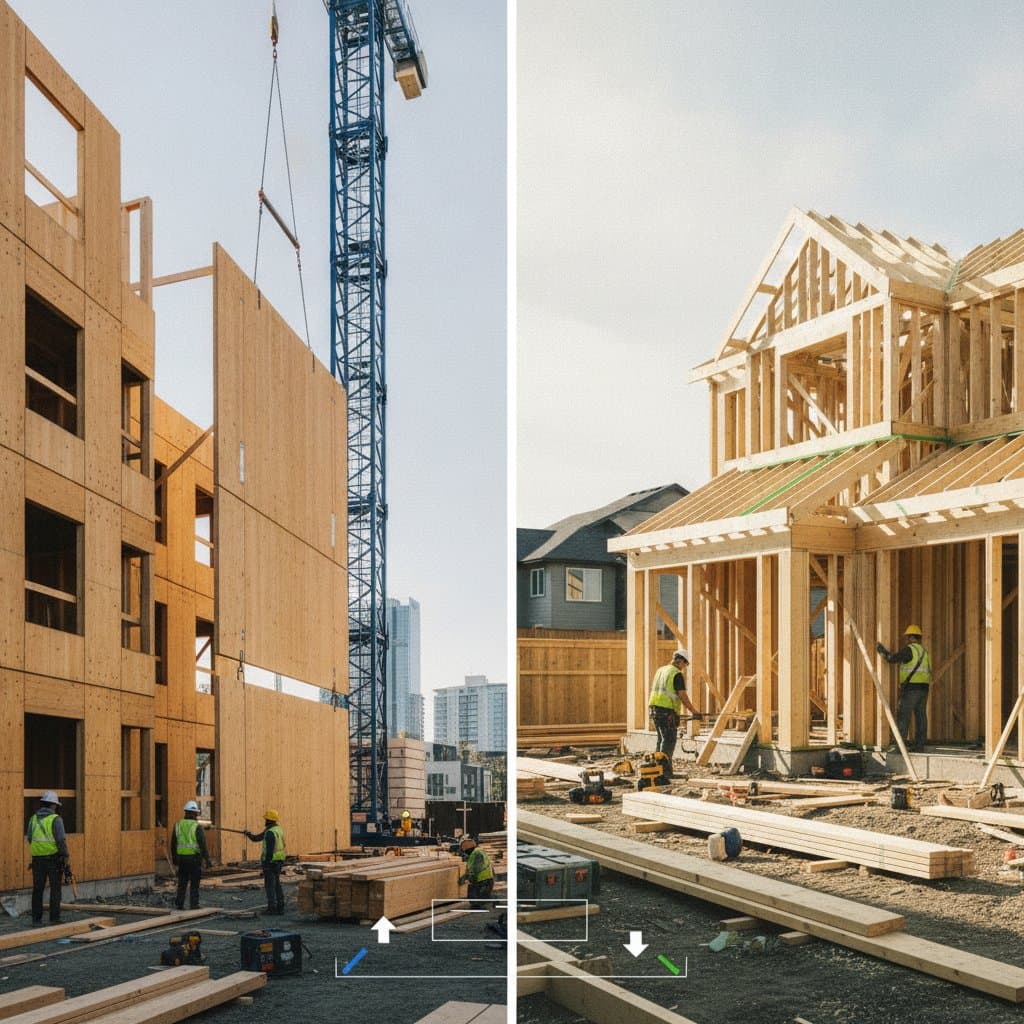
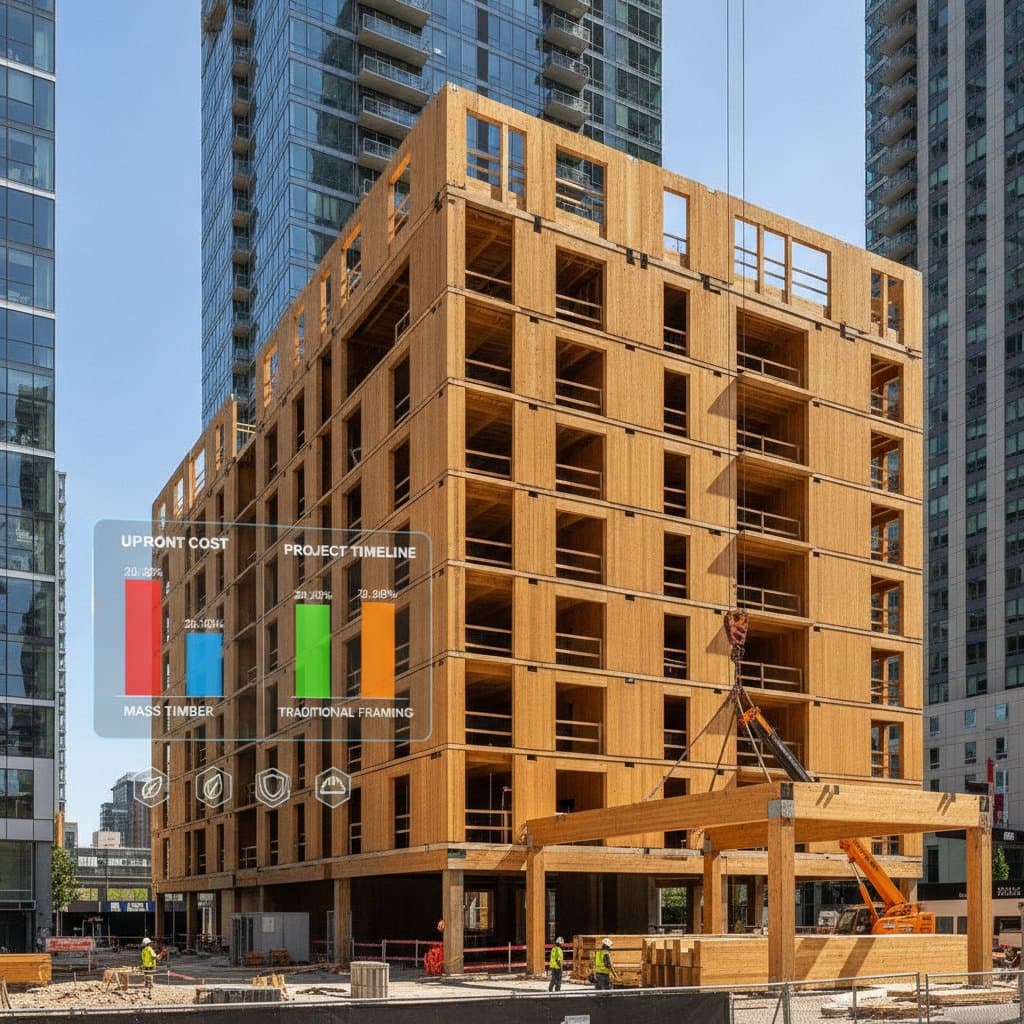
This guide compares the material, labor, and long-term costs of mass timber and traditional light-frame construction. Readers will learn how each system performs in cost, timeline, and efficiency. The analysis also covers when each option makes the most financial sense.
Cost and Time Estimates
Mass Timber Construction
- Material Cost: 250 to 400 dollars per square foot. Cost depends on the type of engineered wood used, such as cross-laminated timber or glued laminated beams.
- Labor Cost: 80 to 150 dollars per square foot. Labor is often lower than steel or concrete due to faster assembly and prefabricated components.
- Total Installed Cost: 330 to 550 dollars per square foot. This figure includes materials, labor, and equipment for lifting and placement.
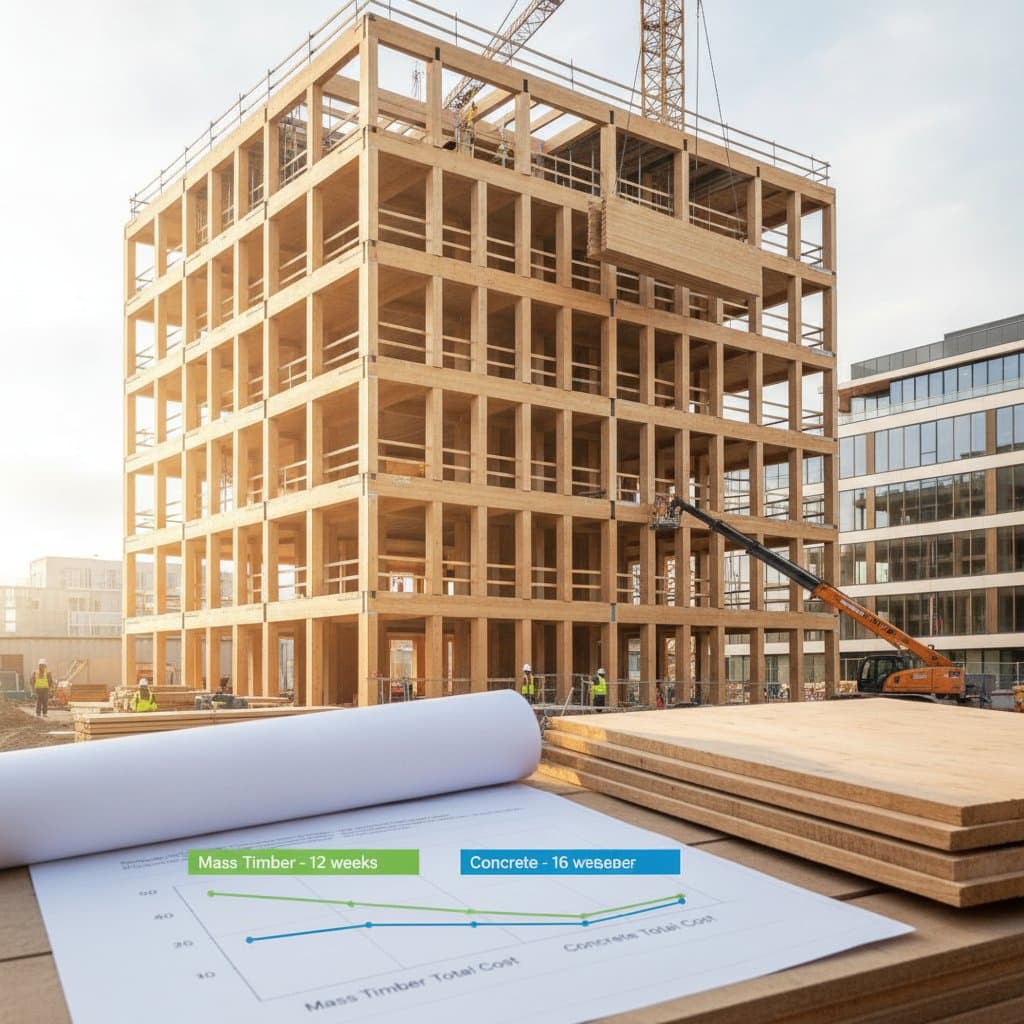
- Timeline: 20 to 40 percent faster than comparable steel or concrete structures.
- Difficulty Rating: Advanced. Professional oversight is required.
Traditional Framing
- Material Cost: 150 to 250 dollars per square foot. This includes dimensional lumber, nails, trusses, sheathing, and fasteners.
- Labor Cost: 100 to 180 dollars per square foot. Labor is higher due to manual assembly and on-site cutting.
- Total Installed Cost: 250 to 430 dollars per square foot. Cost varies with design complexity and regional lumber prices.
- Timeline: Slower, especially for multi-story structures.
- Difficulty Rating: Moderate for single-family homes, advanced for large buildings.
DIY vs Professional Guidance
Mass Timber
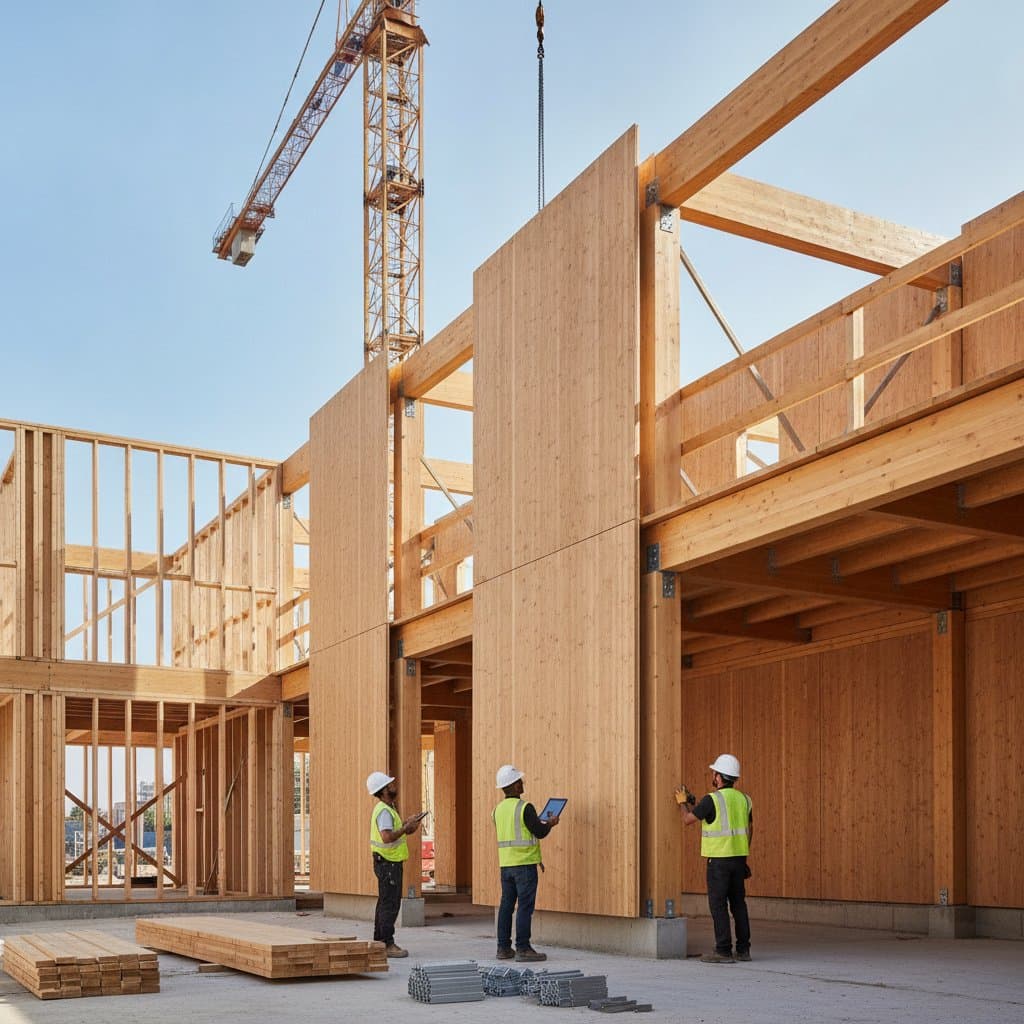
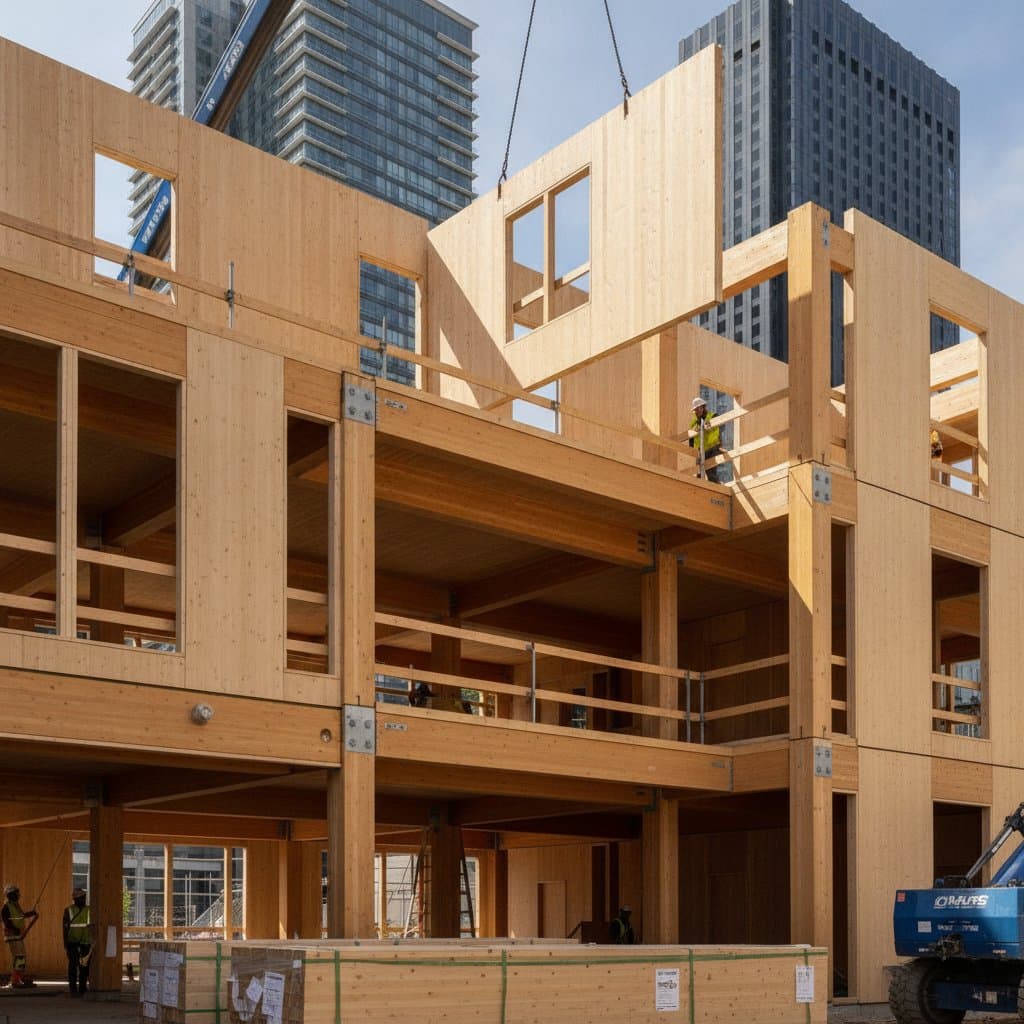
Licensed contractors or structural engineers should handle mass timber projects. Prefabricated panels require cranes and specialized equipment for lifting and alignment. DIY installation is not recommended due to weight, precision, and fire code requirements. Professional construction may save money through faster completion and fewer on-site errors.
Traditional Framing
Traditional framing suits small-scale DIY projects like sheds or single-room additions. These projects require basic carpentry tools and knowledge of framing layout. For full homes or commercial structures, hire a general contractor to ensure code compliance and structural integrity.
Cost Comparison
DIY traditional framing can reduce labor costs by 30 to 50 percent, though it increases time and potential rework. Hiring professionals for either system ensures code compliance and warranty coverage, which protects long-term value.
Step-by-Step Process Overview
Mass Timber Construction
- Design and Engineering. Work with a structural engineer familiar with cross-laminated timber or glued laminated beam systems. Confirm load paths, seismic ratings, and fire resistance. Design documents should meet local building codes.
- Prefabrication. Panels and beams are cut to size in a controlled facility. Openings for windows, doors, and connections are pre-machined. Verify dimensions before shipping to the site.
- Foundation Preparation. Level and reinforce foundation pads or slabs. Embed steel connectors where panels will anchor. Anchors must align with panel drawings.
- Assembly. Use cranes to lift and align structural panels. Secure panels with steel plates, screws, or dowels. Each joint should fit tight and remain plumb.
- Sealing and Finishing. Apply moisture barriers and sealants at all joints. Install insulation, interior finishes, and fire-rated coverings. No visible gaps or unsealed edges should remain.
Traditional Framing
- Layout. Mark wall locations and plate lines on the foundation. Layout must match floor plan dimensions.
- Wall Framing. Cut studs, plates, and headers to size. Nail or screw components according to code spacing. Walls should stand plumb and square.
- Floor and Roof Systems. Install joists, sheathing, and rafters. Surfaces must be level and properly braced.
- Sheathing and Wrapping. Attach plywood or OSB panels. Cover with weather-resistant barriers. No exposed wood should remain before siding.
Safety Warnings and Tips
Fall risk exists when handling large timber panels or roof trusses. Always use fall arrest systems and scaffolding. Equipment hazard applies when operating cranes or lifts. Only trained operators should control machinery. Fire safety in timber construction requires rated coatings or gypsum layers as specified by code. Always wear gloves, safety glasses, and hard hats during framing operations.
Troubleshooting and Quality Checks
Gaps between panels require rechecking alignment before final tightening. Uneven floors or walls call for verification of foundation level and shimming if needed. Moisture in timber needs immediate sealing of exposed ends after cutting. Loose fasteners should be retightened before closing walls. Quality checks include using a laser level for plumb surfaces, verifying anchor bolt tightness, and inspecting for moisture intrusion after rain.
Cleanup and Disposal
Dispose of wood scraps at approved recycling centers. Separate treated lumber from untreated materials. Reuse offcuts as blocking or temporary braces when possible. Remove metal plates and fasteners before disposal to prevent recycling contamination.
Maintenance and Lifespan
Mass timber offers a life expectancy of 60 to 100 years with proper protection. Inspect annually for moisture, cracks, and finish wear. Reapply sealants every 5 to 10 years. Traditional framing provides a life expectancy of 50 to 80 years depending on humidity control and pest prevention. Inspect for rot, termites, and settlement each year.
Contractor Selection Criteria
Mass timber projects range from 330 to 550 dollars per square foot. Traditional framing projects range from 250 to 430 dollars per square foot. The contractor checklist includes a valid license and insurance, experience with the chosen framing system, a clear timeline and itemized estimate, and warranty on labor and materials.
Practical Recommendations
Order materials early to avoid supply delays, especially for cross-laminated timber panels. Protect all exposed timber from rain during construction. Verify fastener compatibility with engineered wood. Schedule inspections at each stage to ensure compliance. Compare long-term maintenance costs before selecting a system.
Project size, design goals, and budget determine the better choice between mass timber and traditional framing. Mass timber shortens timelines and reduces environmental impact, while traditional framing stays cost-effective for smaller buildings.