Multigenerational Remodel Costs and Smart Layouts for 2026
Quick Cost Summary
A multigenerational remodel typically costs between $80,000 and $300,000. The average project lands near $160,000. Smaller conversions of a basement or garage into an in-law suite fall between $60,000 and $120,000. Larger projects that add an accessory dwelling unit or reconfigure main living areas often reach $250,000 or higher.
Square footage, plumbing upgrades, electrical work, and new kitchens or baths drive most expenses. Labor accounts for roughly half the budget. Finishes and design details cover the balance.
Key Cost Insights
- Converting existing space costs about half as much as a new addition.
- A full kitchen or second laundry area increases both comfort and total spend.
- Accessibility upgrades such as wider doorways deliver lasting value.
- Local codes shape both cost and schedule.
- Energy-efficient systems lower operating expenses over time.
Cost by Project Type
Converted Spaces
Turning a basement, attic, or garage into a multigenerational suite costs $60,000 to $130,000. The existing structure keeps expenses down. Plumbing runs and insulation upgrades represent the largest line items.
Additions and ADUs
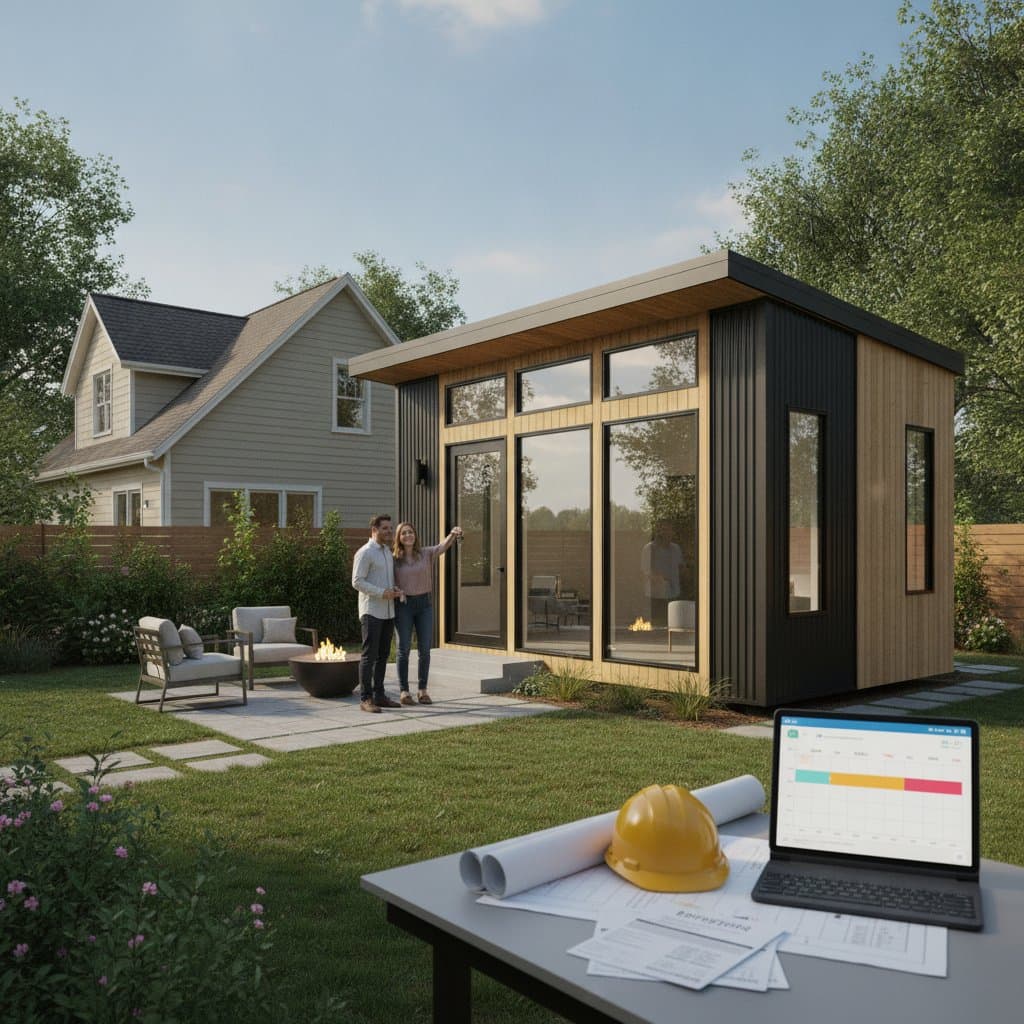
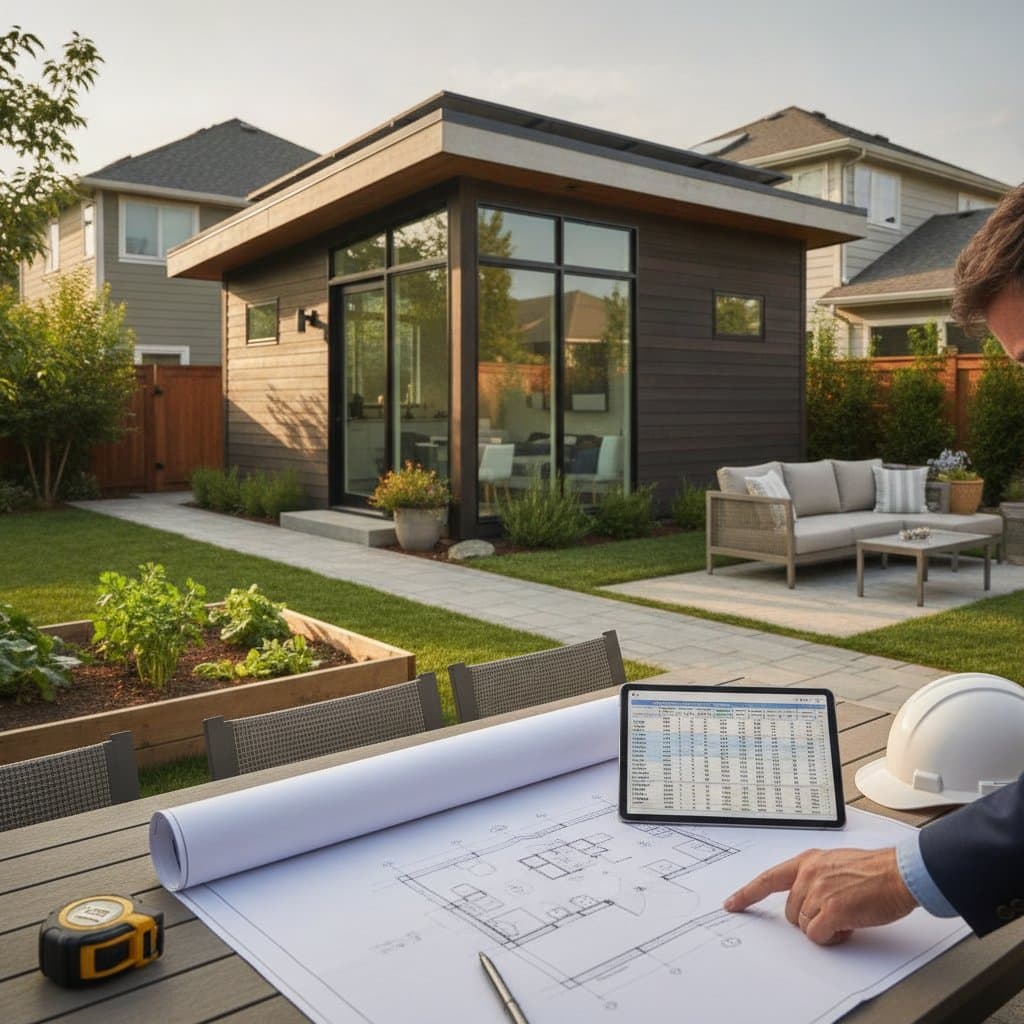
A new addition or detached ADU ranges from $150,000 to $300,000. Foundation, framing, roofing, and separate utility lines form the core expenses. Detached units may require new sewer or electrical connections that add $10,000 to $25,000.
Interior Reconfiguration
Altering floor plans to create semi-private zones within the same footprint costs $80,000 to $180,000. Wall relocation, plumbing moves, and finish quality determine the final price.
Contractor Pricing and Professional Services
Full-service contractors charge $100 to $250 per square foot. This rate covers design, permits, demolition, construction, and finishing. Licensed trades must handle electrical and plumbing work in most jurisdictions.
Homeowners who take on painting, flooring, or fixture installation can reduce costs by 10 to 20 percent. Structural changes, wiring, and plumbing require licensed professionals to meet safety standards and code requirements.
Permits, Materials, and Special Features
Permits range from $2,000 to $8,000 depending on scope. Some areas require separate utility meters or zoning reviews for ADUs. Standard finishes such as vinyl flooring and laminate counters control expenses. Premium options like quartz or stone tile can double finish budgets.
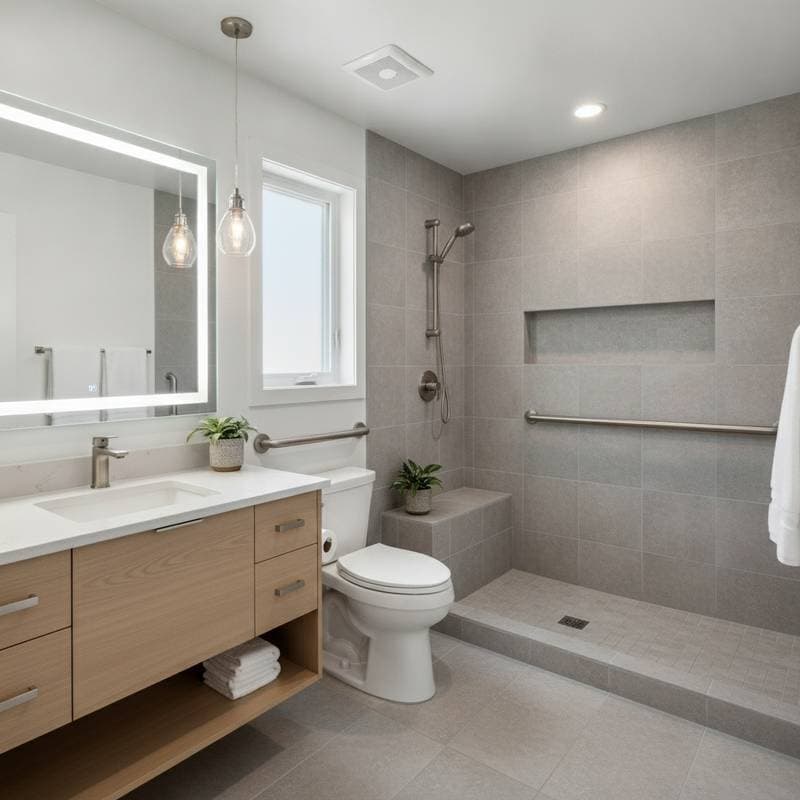
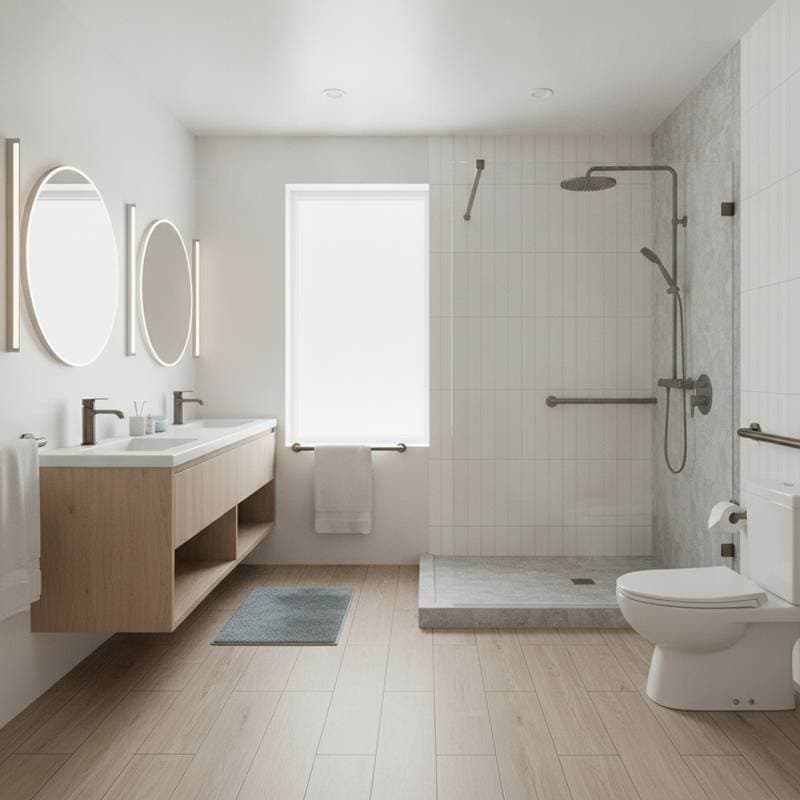
Accessibility features including no-step entries, grab bars, and lever handles add $2,000 to $10,000. Separate HVAC systems or tankless water heaters cost $5,000 to $15,000. Soundproof insulation and efficient windows add another $3,000 to $8,000 while improving comfort.
Strategies to Control Spending
Position new baths or kitchens near existing plumbing lines. Order flooring and tile in one bulk purchase for volume discounts. Choose mid-range fixtures that balance durability and value. Detailed planning before construction reduces change orders.
Phased work spreads costs across multiple budget cycles. A bedroom and bath suite can come first, followed by a kitchenette once needs evolve.
Return on Investment
Most multigenerational projects recover 50 to 70 percent of costs at resale. Flexible layouts with separate entrances or small kitchenettes attract the widest buyer pool. Detached ADUs can produce rental income that strengthens long-term returns. Homes with private suites also sell faster in high-cost housing markets.
Recommended Layout Approaches
- Private suite with shared hallway access that includes a bedroom, bath, and sitting area.
- Split-level arrangement that places a separate living zone on another floor with its own entrance.
- Detached ADU that provides full independence with a compact kitchen and bath.
- Dual primary suites that give each generation equal privacy and comfort.
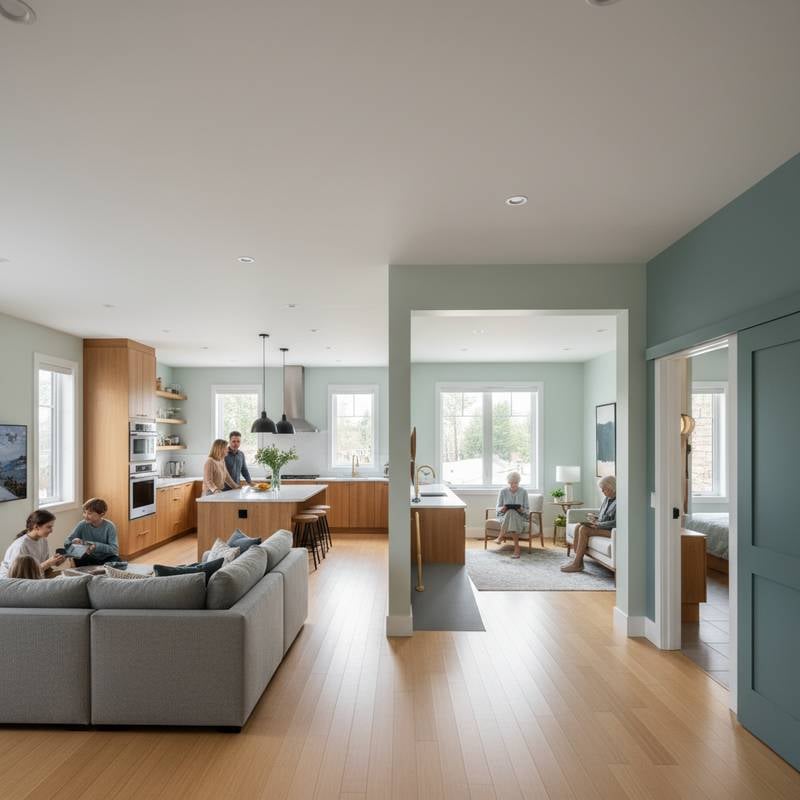
- Open common areas with durable surfaces and clear sightlines for shared use.
Pocket doors, soundproof walls, and individual thermostats further support comfortable multi-generational living.
Maintenance After Completion
Schedule annual inspections of plumbing and HVAC systems. Refresh paint and flooring every few years to protect value. These steps keep the home functional and attractive for all residents.
Multigenerational living reduces long-term family expenses while strengthening daily connections. Thoughtful design and realistic budgeting produce a home that adapts as needs change.