2026 Prefab ADU Costs and Permit Requirements
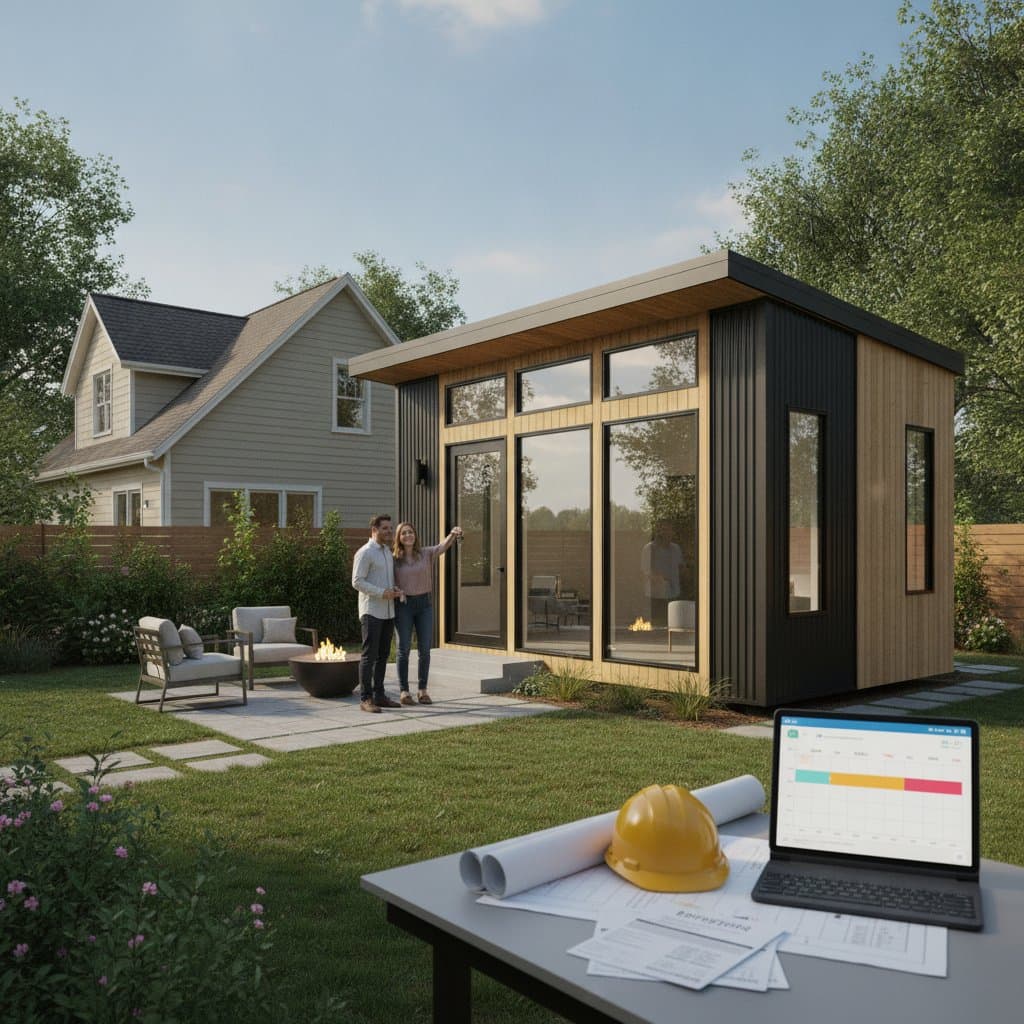
Prefab accessory dwelling units continue to draw interest from homeowners who seek additional living space or rental income. These factory-built options deliver shorter build times and more predictable expenses than site-built alternatives. Understanding current price ranges, permit steps, and potential extra costs supports realistic planning from the outset.
Average Costs for Prefab ADUs
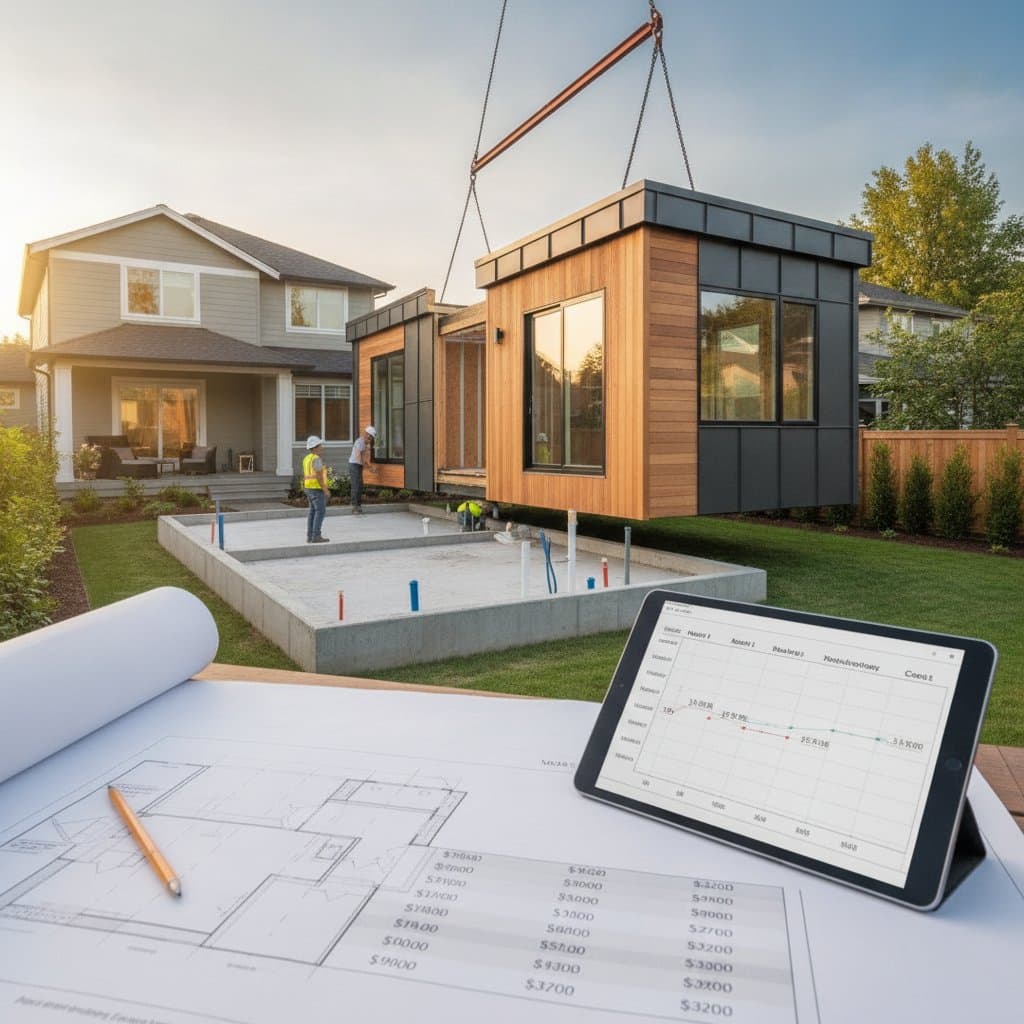
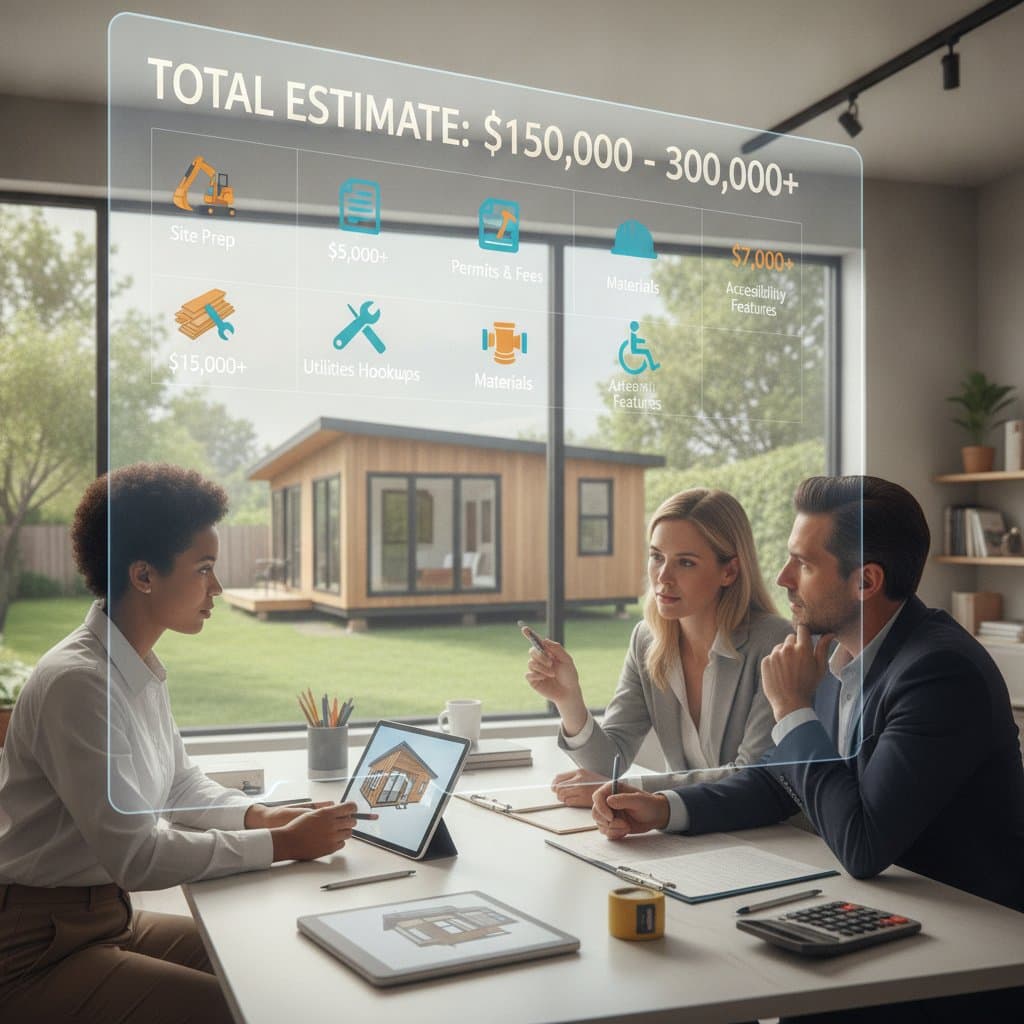
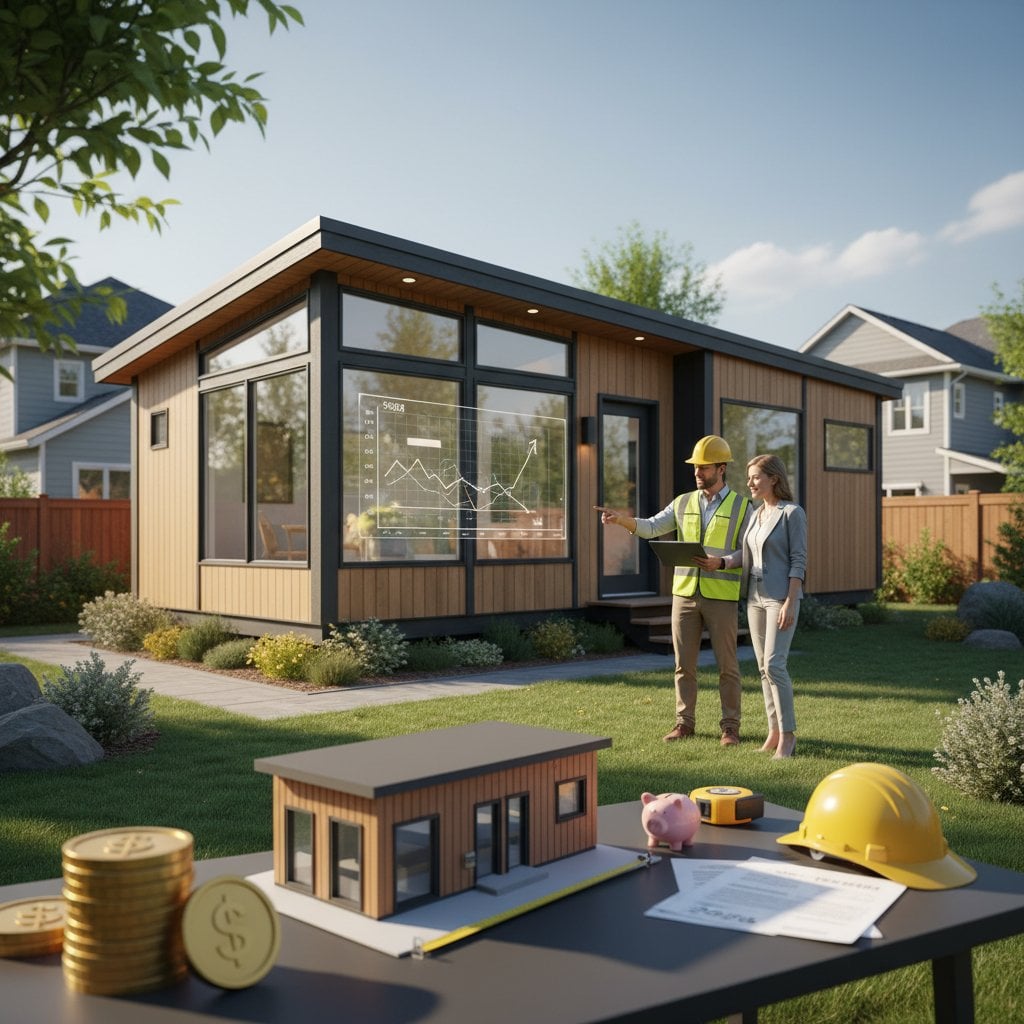
Complete prefab ADUs range from 160000 to 280000 dollars for a finished unit ready for occupancy. Studio models may begin near 120000 dollars, while larger two-bedroom versions with full kitchens often exceed 300000 dollars. Price per square foot typically falls between 350 and 600 dollars based on selected finishes and foundation requirements.
The prefab unit itself accounts for 50 to 60 percent of the total project budget. Site preparation and foundation work represent 15 to 25 percent. Utility connections consume 10 to 20 percent, and permit fees make up the remaining 5 to 10 percent.
Site Preparation and Additional Expenses
Properties that require extensive grading or utility extensions can incur 20000 to 40000 dollars in site work alone. Delivery charges, restoration of landscaping, and optional features such as decks frequently add several thousand dollars more. Early inclusion of these items prevents budget overruns during later stages.
Navigating the Permitting Process
Every municipality maintains its own rules for accessory units. Most projects require a building permit, zoning approval, utility connection authorization, and possible impact fees. Manufacturers often supply pre-approved plans that streamline review, yet each site still undergoes inspection for compliance.
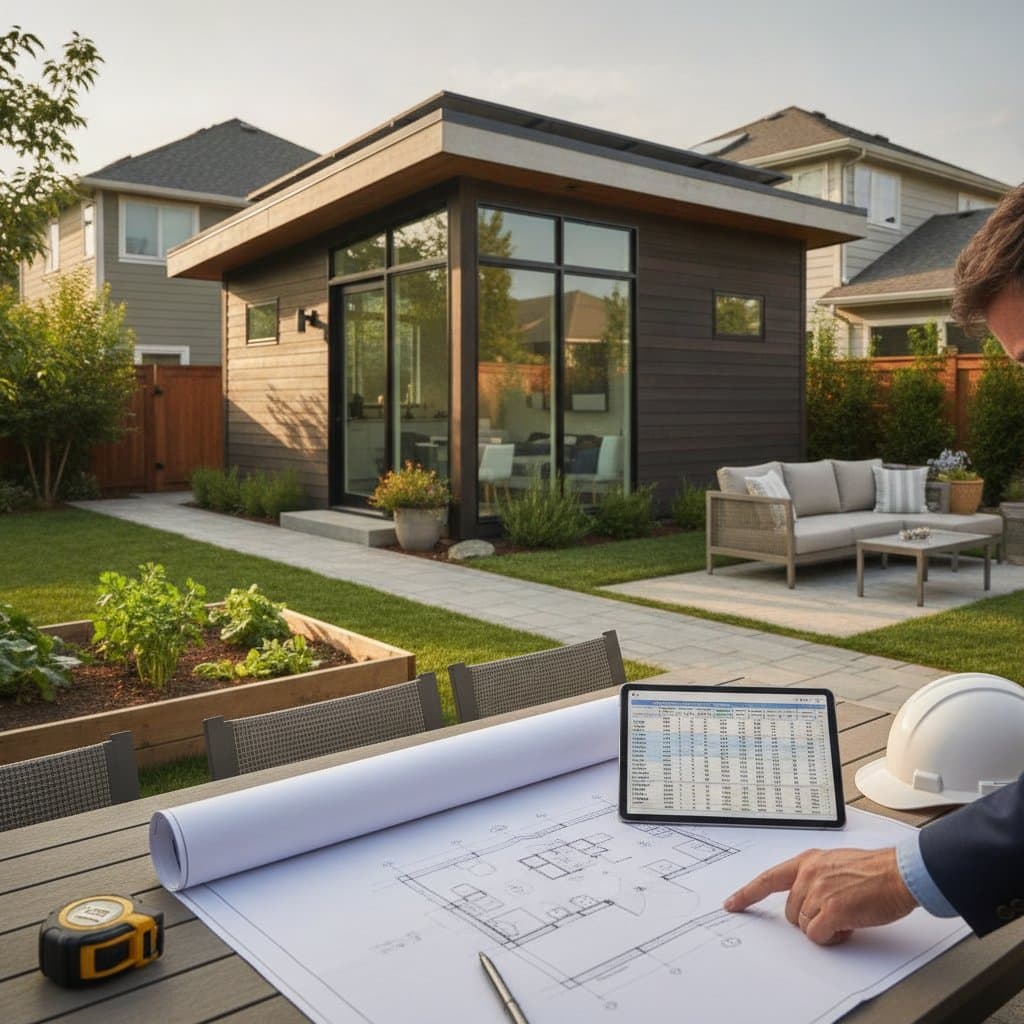
Permit costs generally range from 4000 to 15000 dollars. Applicants must submit a site plan, property survey, and construction drawings. Some jurisdictions provide faster processing for designs that already meet standard criteria.
Installation: Owner Tasks Versus Professional Services
Homeowners can manage light site cleanup, landscaping, and interior painting without affecting structural warranties. Foundation construction, plumbing, electrical work, and final utility tie-ins require licensed professionals to satisfy codes and preserve coverage.
A general contractor experienced with prefab assembly coordinates inspections and subcontractors. This approach reduces delays and maintains compliance throughout construction.
Enhancing Property Value Through Smart Design
A permitted ADU can increase overall property value by 20 to 30 percent according to national data. Durable, low-maintenance materials such as fiber cement siding and metal roofing protect long-term returns. Pre-wiring for solar panels and layouts that suit both guests and tenants further broaden market appeal.
Selecting a Qualified Contractor
Verify current licensing, insurance, and references from completed ADU projects. Request an itemized estimate and a written schedule before signing any agreement. Contractors familiar with prefab systems can anticipate common inspection points and avoid repeated corrections.
Answers to Frequent Homeowner Questions
Factory production requires one to two months, while site work and permitting extend the total timeline. Many units share utilities with the primary residence, though some cities mandate separate meters. Financing options include home equity loans and specialized ADU programs. Property taxes rise only on the added value of the new structure. Annual inspections of roofing, seals, and mechanical systems keep maintenance requirements comparable to those of a small home.
Planning Your Project Effectively
Begin with a review of local zoning standards for lot size and setbacks. Obtain detailed quotes that cover both the unit and all installation components. Consistent design choices between the main house and the ADU improve overall appearance and support stronger resale performance.