Why Builders Integrate Nature into Homes and Workplaces in 2026
Homes and workplaces now face higher standards for comfort, health, and efficiency. Biophilic design meets these standards by weaving natural light, materials, and vegetation into the structure itself. The result is spaces that support daily well-being while delivering measurable returns on investment.
This guide outlines the core ideas behind the approach, shows how it applies to residential and commercial work, and provides concrete steps for implementation.
Core Principles of Biophilic Design
Biophilic design recreates qualities of the natural world inside buildings. It relies on daylight, organic textures, living plants, and airflow patterns that mirror outdoor conditions.
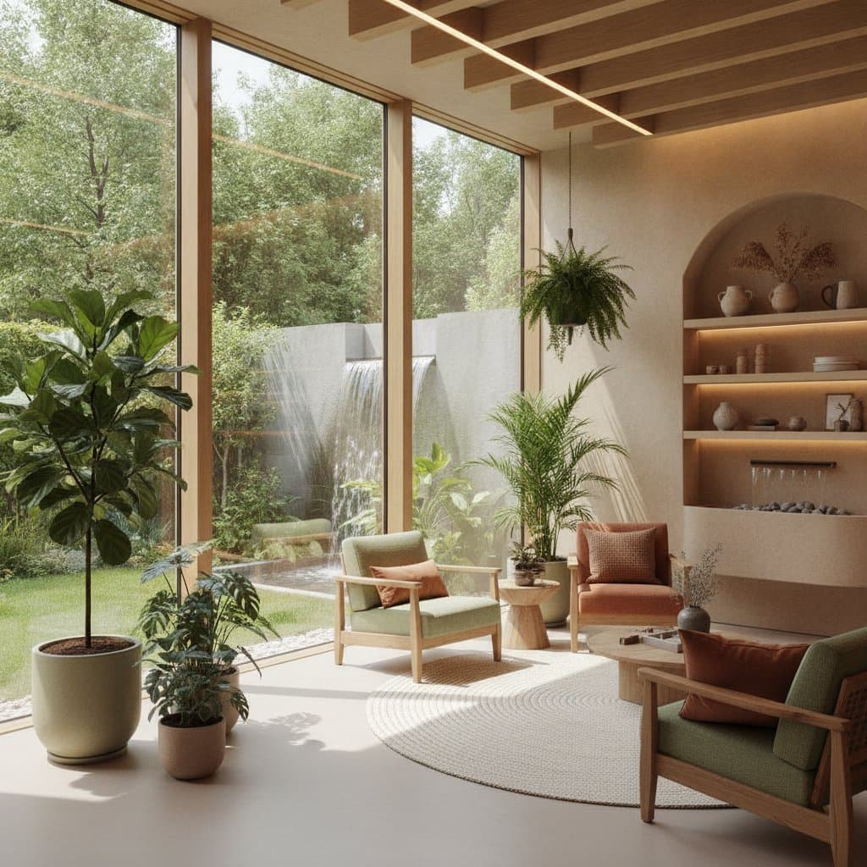
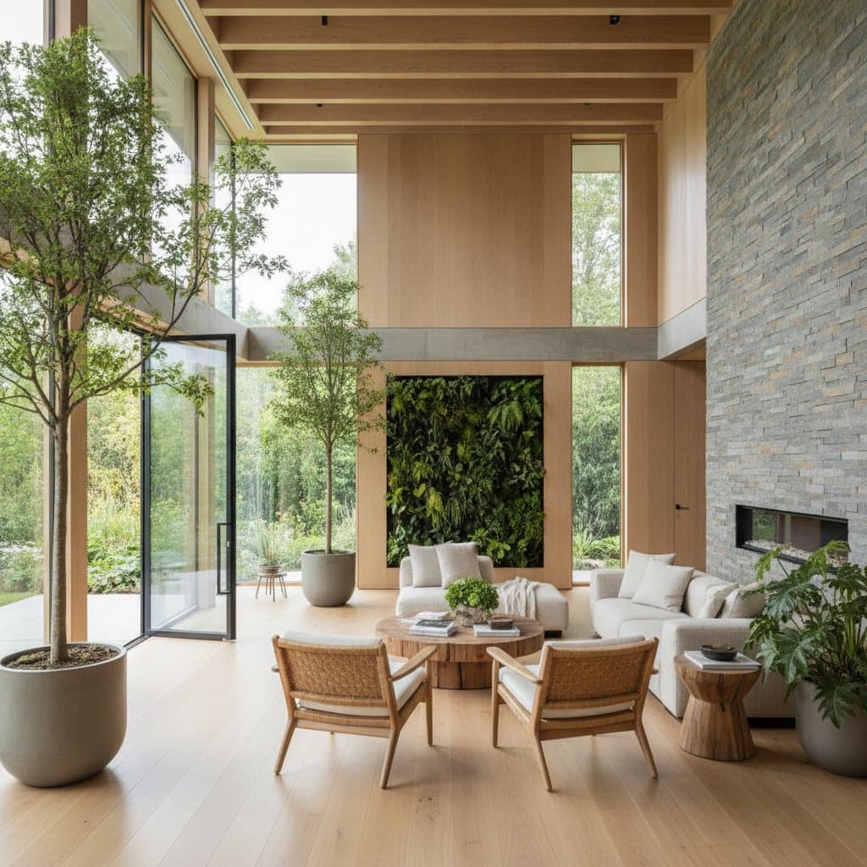
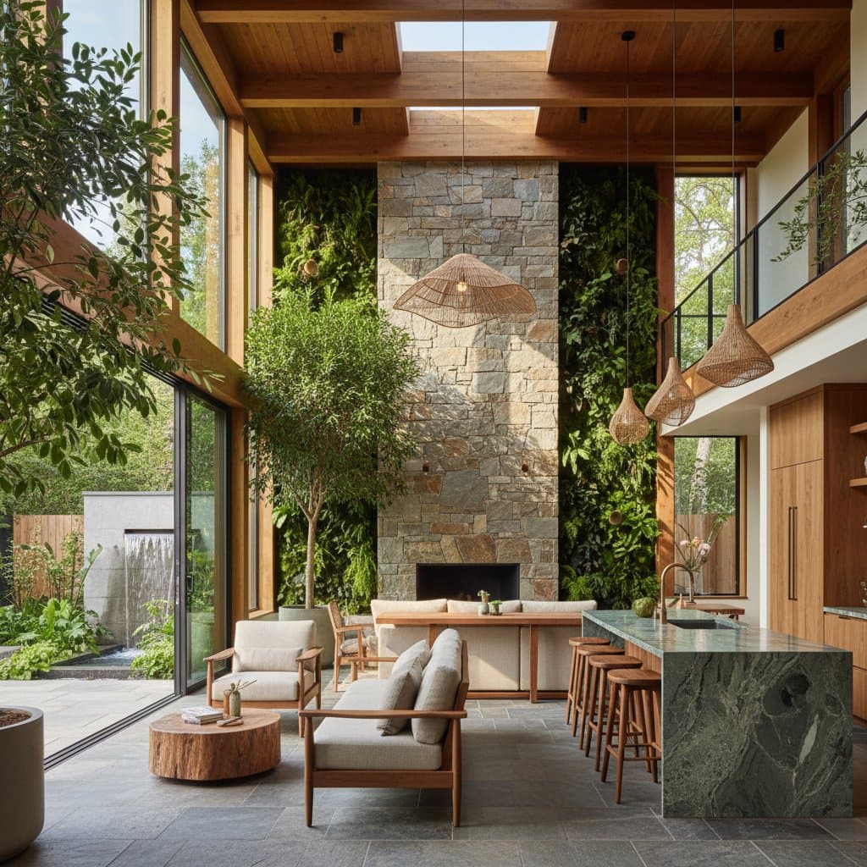
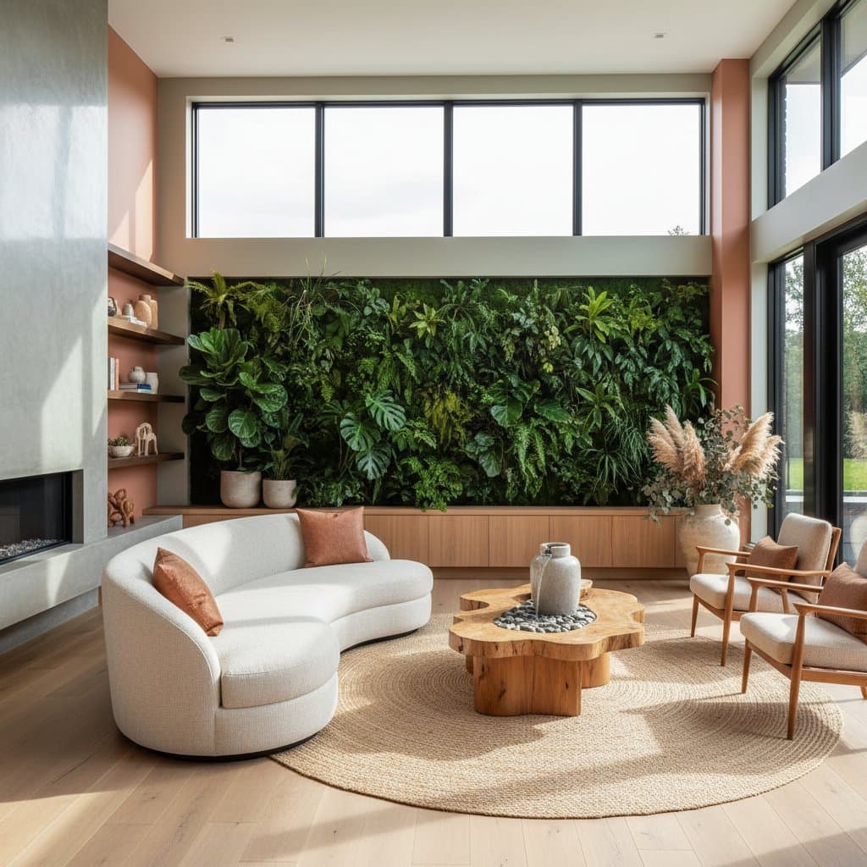
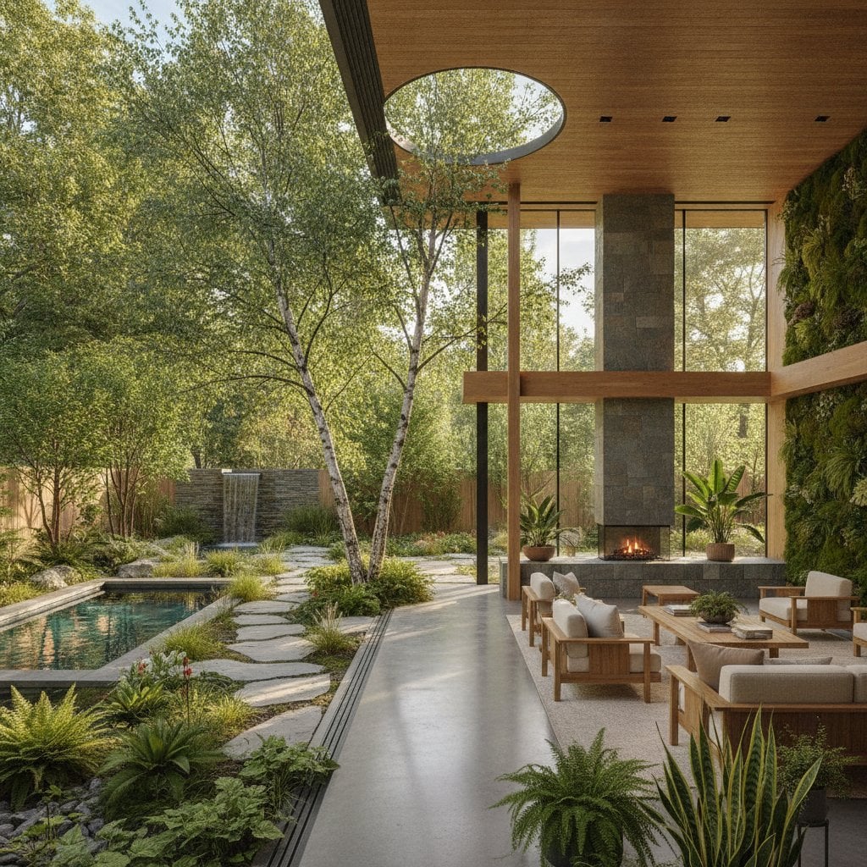
Typical features include large windows or skylights, wood and stone surfaces, interior green walls, small water elements, and cross ventilation paths. When these elements are planned from the start, they lower stress levels, sharpen concentration, and improve perceived comfort.
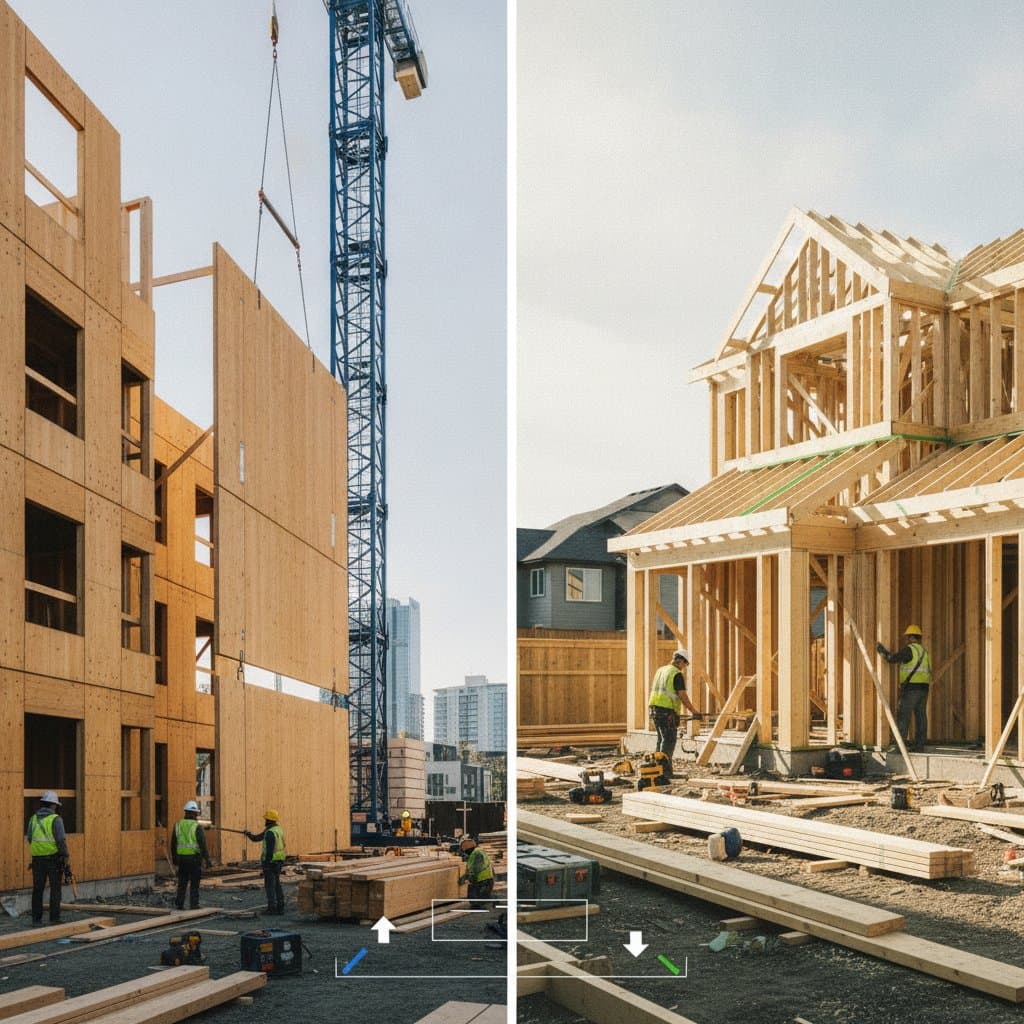
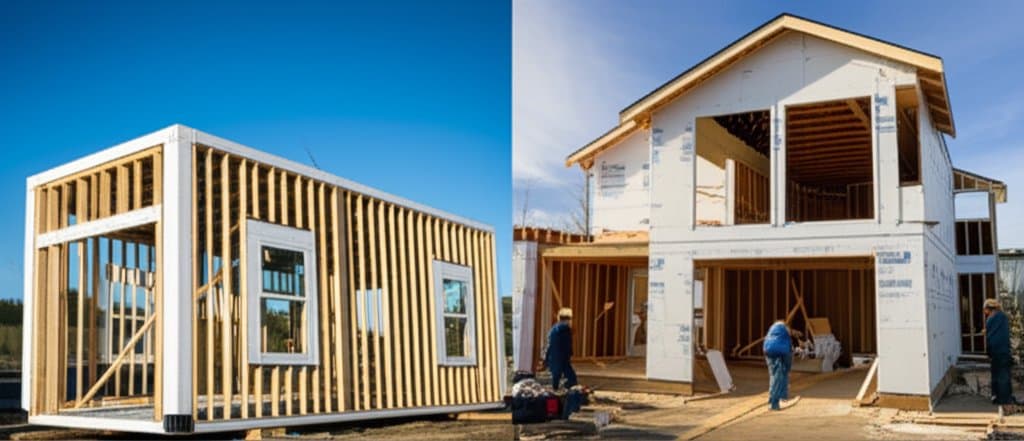
Builders now embed these features during framing and mechanical rough-in rather than treating them as later additions.
Residential Applications
Daylight and Views
Floor-to-ceiling windows, sliding glass doors, and strategically placed skylights bring outdoor views and morning light into main living areas. Homeowners notice steadier energy and better sleep when daylight reaches deeper into the floor plan.
Window packages of this scale typically cost between 800 and 2500 dollars per unit. The added expense is offset by lower lighting loads and higher resale interest.
Natural Surfaces and Finishes
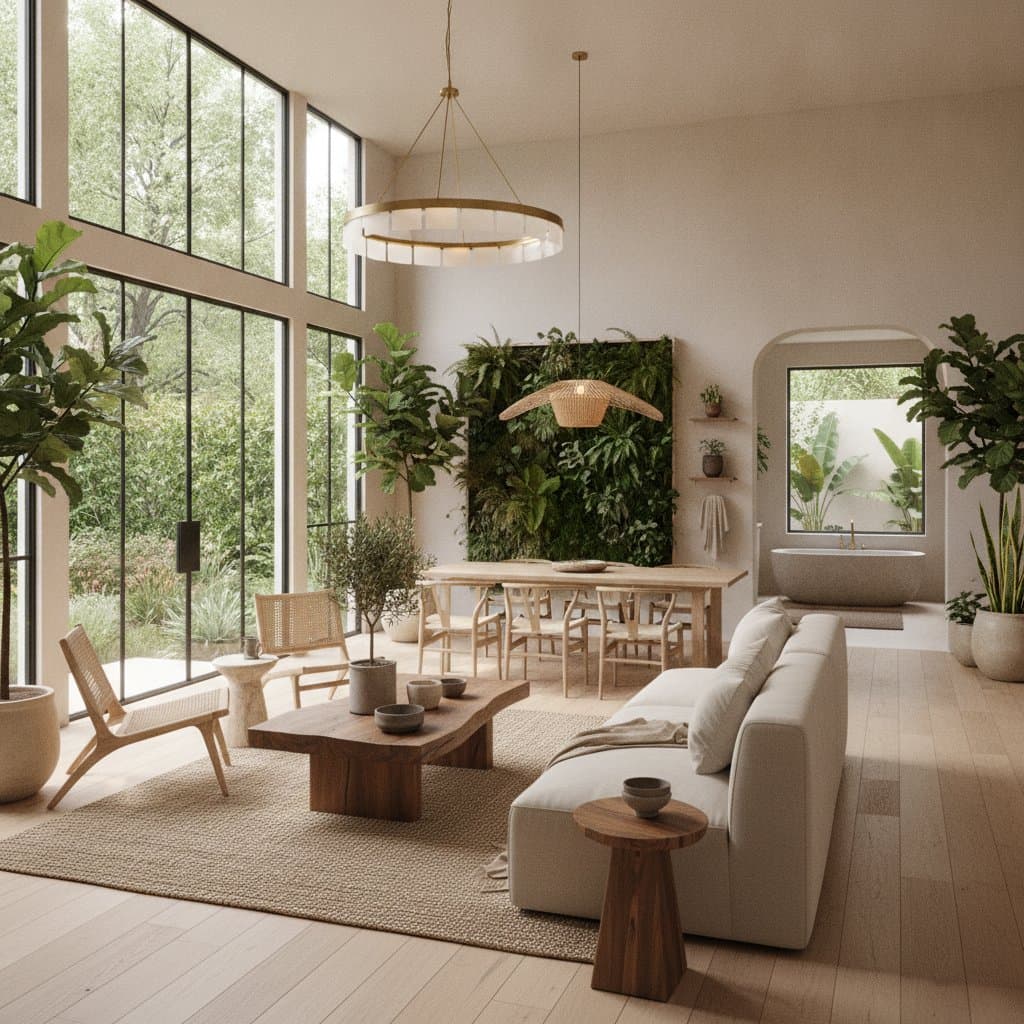
Wood flooring, cork wall panels, bamboo cabinetry, and stone countertops introduce warmth and tactile variety. Low-volatile-organic-compound sealers keep indoor air clean during and after installation.
Accent walls or backsplashes can be completed by skilled owners, yet structural elements such as exposed beams or stone flooring require licensed trades for code compliance and durability.
Living Walls and Plantings
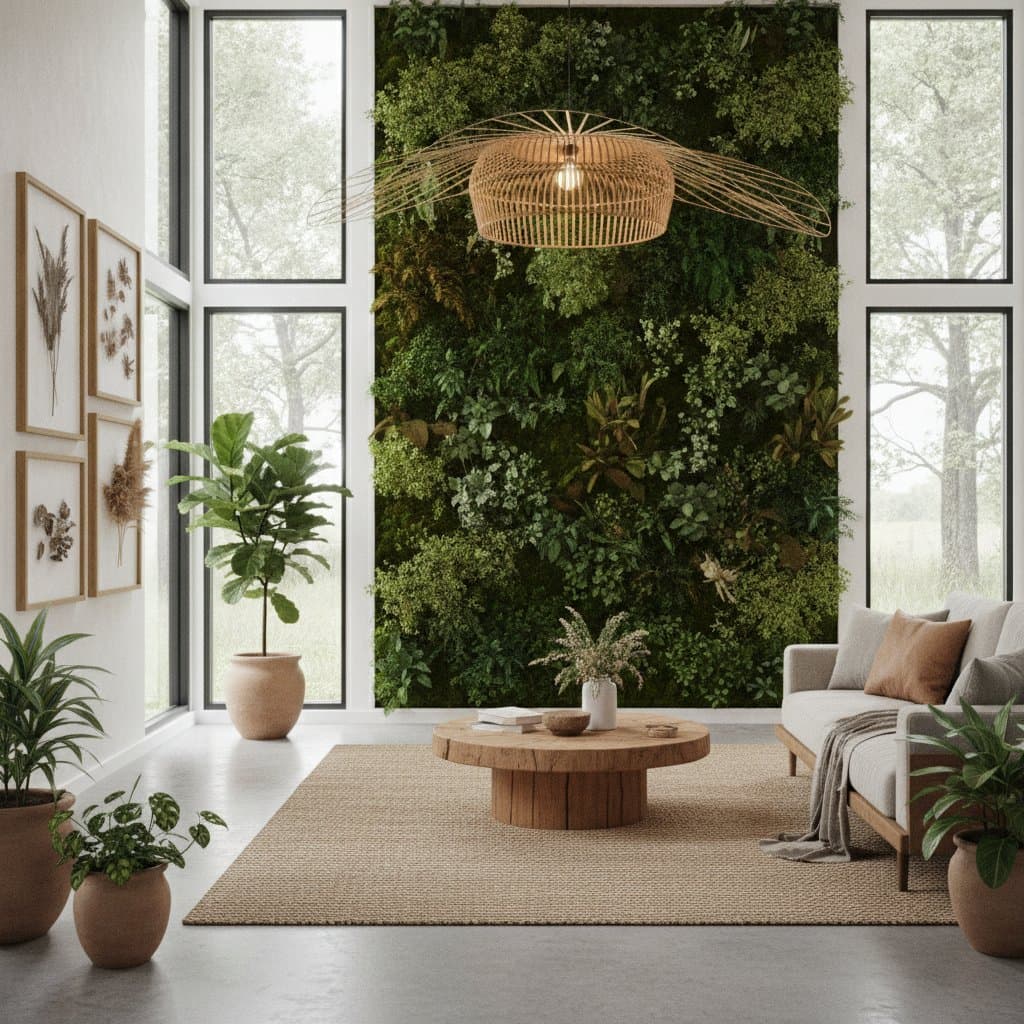
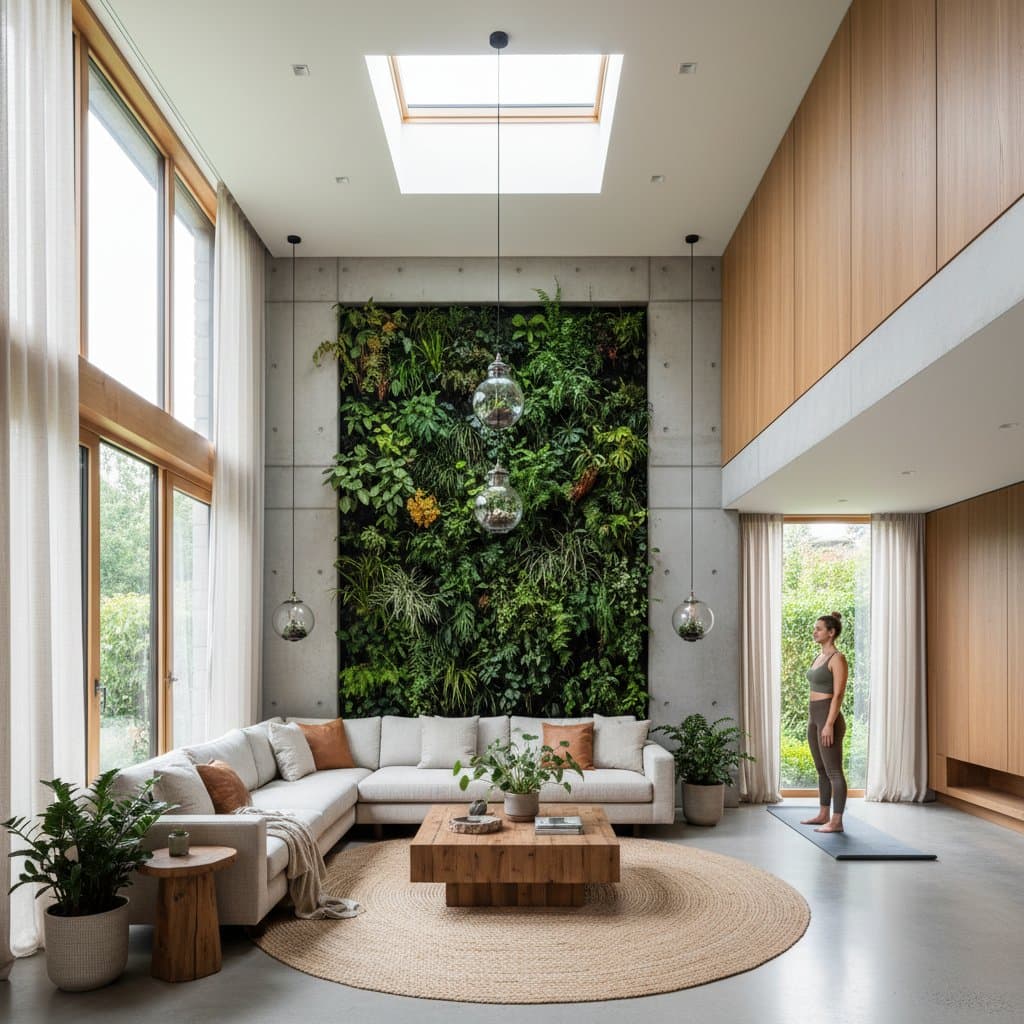
Interior green walls filter air and create focal points. Builders route irrigation and LED grow lights into wall cavities during construction so the system operates without visible hardware.
Automated moisture sensors reduce daily upkeep. Quarterly pruning and annual nutrient checks keep the planting healthy.
Airflow Planning
Clerestory windows and vented transoms allow fresh air to move across living spaces without mechanical assistance. Proper orientation captures prevailing breezes while exterior shading prevents summer overheating.
Investment Levels and Payback
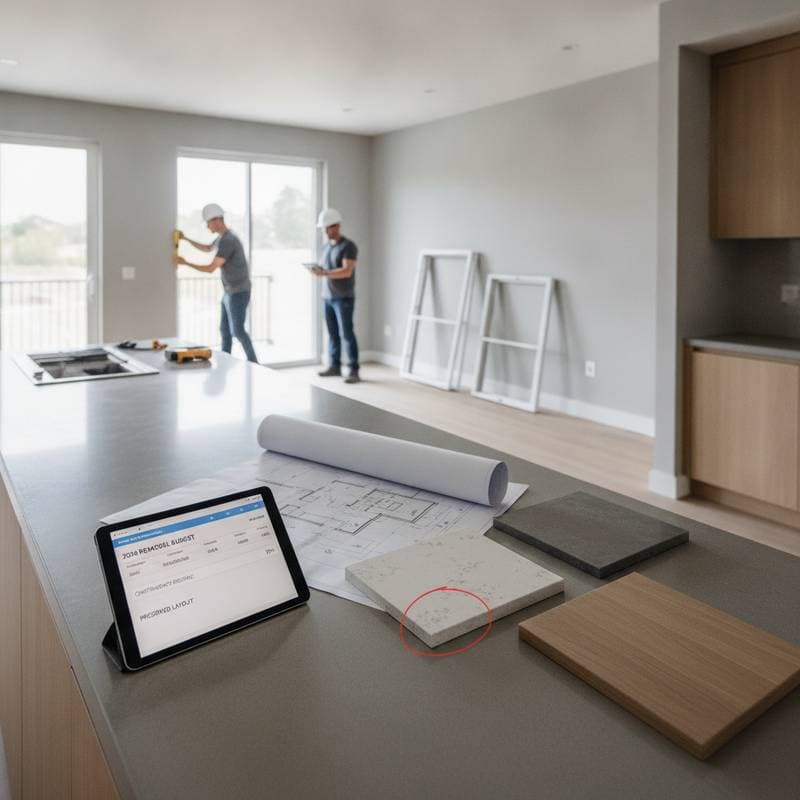
Moderate upgrades that add natural finishes and improved lighting average 5 to 20 dollars per square foot. More involved work such as green walls or rooftop gardens ranges from 25 to 75 dollars per square foot.
Energy savings from efficient daylighting and ventilation often recover costs inside five years. Properties that display clear biophilic elements sell five to ten percent faster than similar homes without them.
Cost-Control Steps
- Begin with low-cost additions such as wood trim, potted plants, or reflective surfaces that amplify daylight.
- Source stone and lumber from regional suppliers to limit shipping expenses.
- Align window placement with the building orientation during the design phase to reduce heating and cooling loads.
- Combine functions, for example by using a green roof for insulation, drainage, and outdoor seating.
- Apply available tax credits for energy-efficient or sustainable improvements before construction begins.
Common Questions
Which rooms gain the most from these features?
Living rooms, kitchens, and home offices show the clearest gains in comfort and mood.
How much upkeep is required?
Natural materials need periodic cleaning. Living walls benefit from automated irrigation that limits hands-on time.
Are budget options available?
Yes. Start with daylight mirrors, natural-fiber rugs, or a few well-placed plants before larger renovations.
Does the approach influence resale speed?
Homes with visible wood finishes, efficient ventilation, and indoor greenery draw more buyer interest and close faster.
Can small rooms use these ideas?
Compact spaces improve with one large window, a wood accent, or a narrow plant shelf that adds depth without crowding the floor.
Creating Enduring Connections with Nature
Successful projects treat daylight paths, material choices, and plant placement as permanent parts of the building rather than optional extras. Owners experience steadier air quality, lower utility bills, and a daily sense of calm that standard construction rarely provides. Builders who plan these elements early deliver spaces that remain comfortable and marketable for decades.