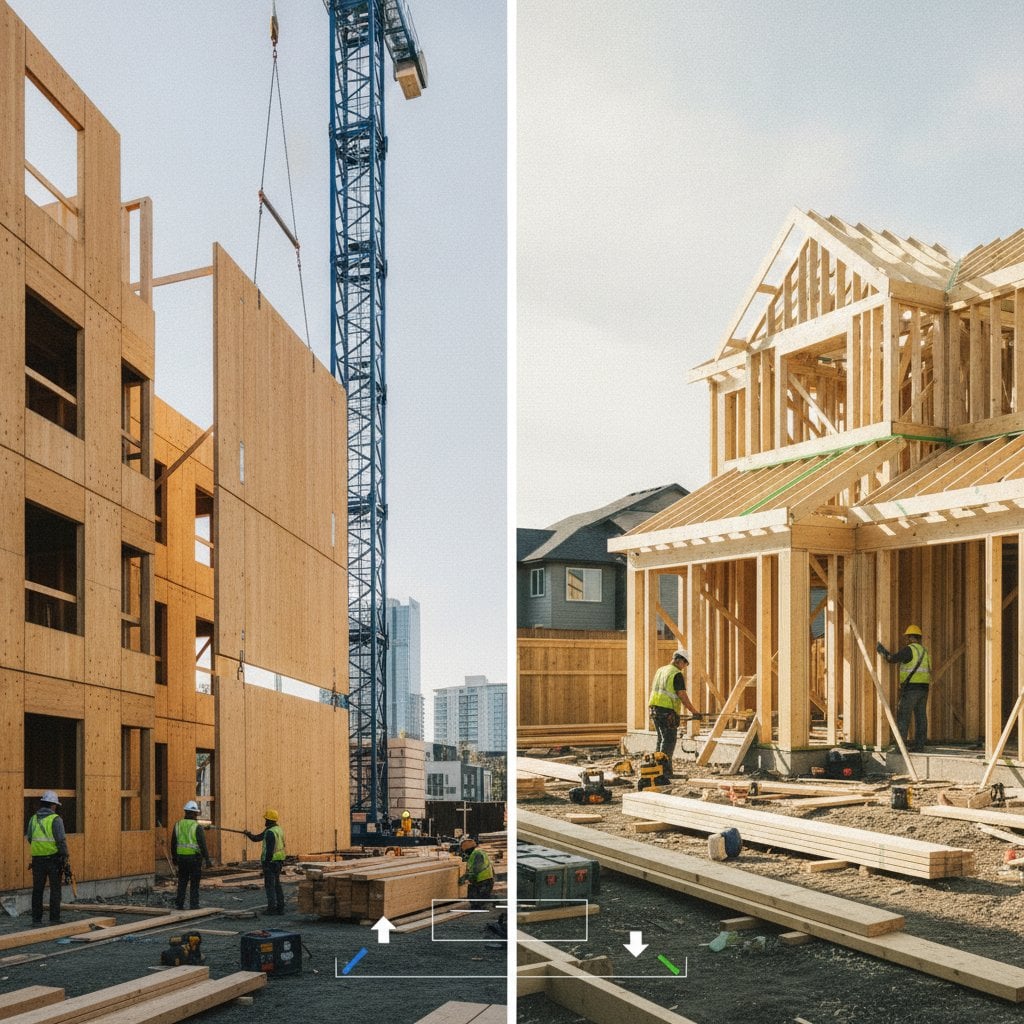
Mass Timber vs Traditional Framing: Real Cost Comparison for Building Projects
Mass timber and traditional wood framing represent two distinct approaches to creating durable, efficient buildings. Mass timber relies on engineered wood products such as cross-laminated timber, while traditional framing uses smaller dimensional lumber assembled on site. This guide examines actual project costs, labor requirements, design considerations, maintenance needs, and return on investment to help you select the appropriate system for your objectives.
Quick Comparison of Mass Timber and Traditional Framing
| Cost factor | Mass timber | Traditional framing |
|---|---|---|
| Structural material cost | $12 to $30 per square foot | $5 to $15 per square foot |
| Installed structural shell | $35 to $75 per square foot | $20 to $45 per square foot |
| Typical installation speed | Fast after fabrication | Moderate, with more site assembly |
| Design flexibility | High for open spans and exposed finishes | High for standard layouts |
| Finish potential | Natural wood ceiling and wall surfaces | Usually requires drywall or added finishes |
| Common project fit | Larger custom homes, multifamily buildings, civic spaces | Most homes, additions, and remodels |
These figures provide planning ranges rather than fixed bids. Local labor rates, building size, engineering requirements, transportation, site access, and finish selections can alter the final price.
What Mass Timber Includes
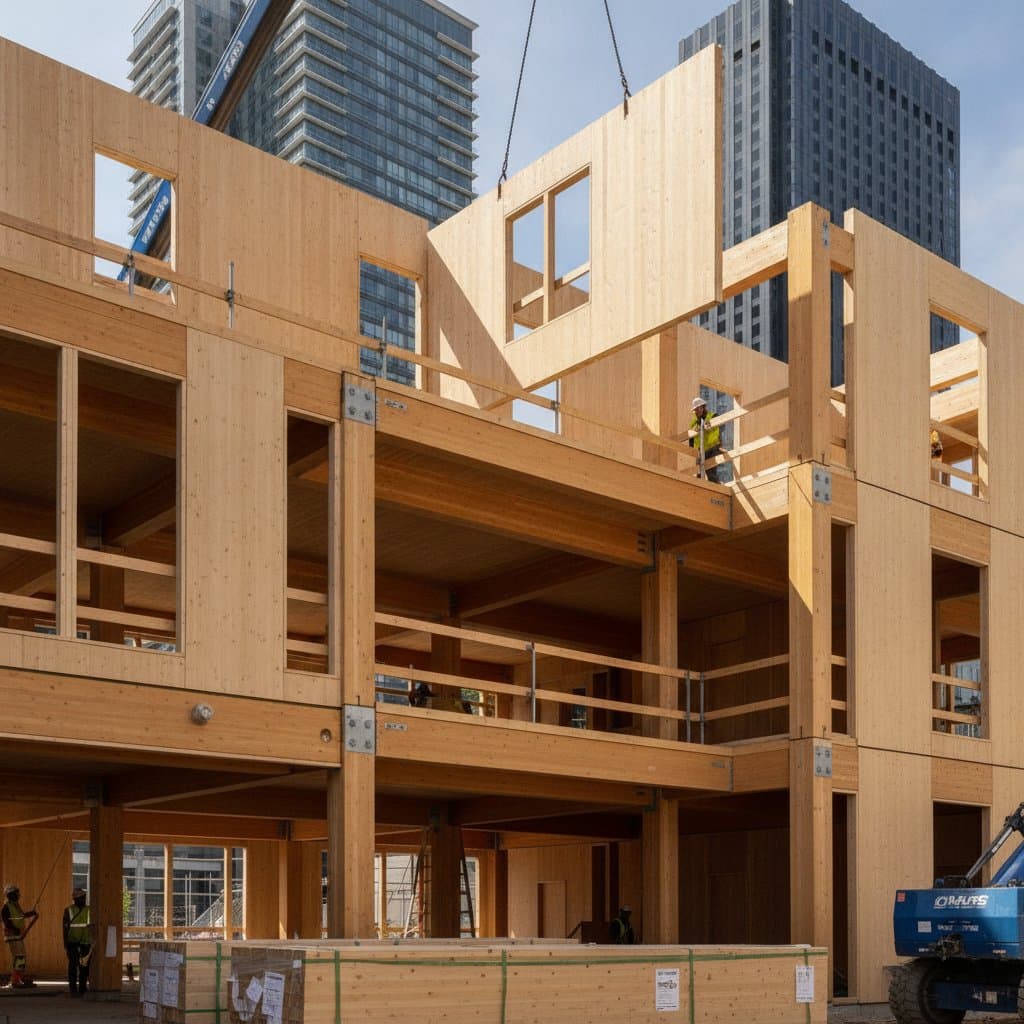
Mass timber describes large structural wood components manufactured under controlled conditions. Common products include CLT panels, glue laminated timber beams, laminated veneer lumber, and nail laminated timber.
CLT panels often form floors, roofs, and walls. Manufacturers bond layers of lumber at perpendicular angles, creating strong panels with predictable dimensions. Glue laminated beams support longer spans and heavier loads than standard dimensional lumber.
A mass timber building may leave the wood visible as a finished design feature. That choice can reduce drywall, trim, and paint work in selected areas. It can also increase the need for careful coordination, surface protection, and finish-quality installation.
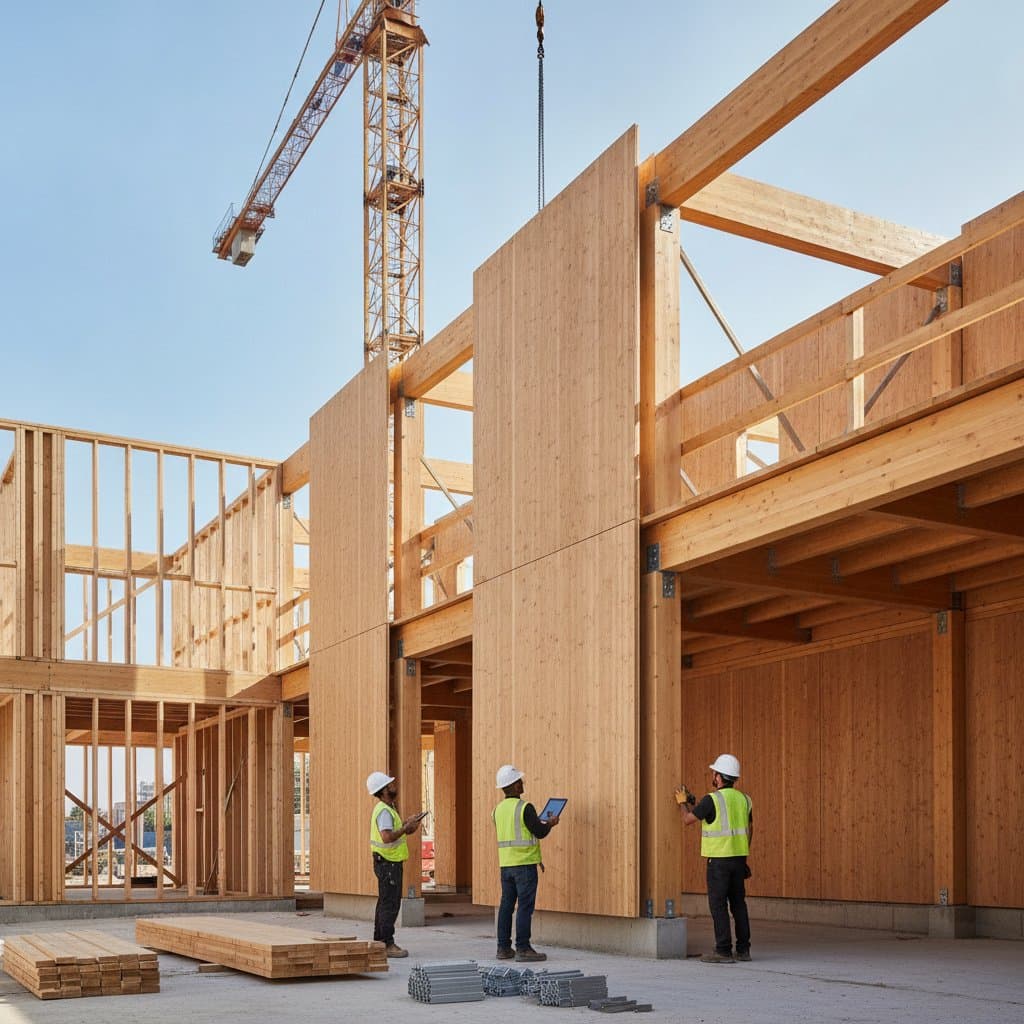
Traditional framing uses boards, engineered joists, roof trusses, sheathing, and fasteners. Crews cut and assemble these components at the job site. This system remains common for houses because local contractors understand it, suppliers stock the materials, and designers can adapt layouts during construction.
Real Material and Labor Costs
Material prices create the clearest difference between the systems. Traditional framing often costs $5 to $15 per square foot for structural lumber, sheathing, fasteners, and related materials. Labor may add $15 to $30 per square foot, producing an installed framing range of $20 to $45 per square foot.
Mass timber structural materials commonly cost $12 to $30 per square foot. Installation may add $15 to $45 per square foot, placing the structural shell between $35 and $75 per square foot.
A 2,000 square foot home could show this pattern:
- Traditional framing may cost $40,000 to $90,000 for the structural shell.
- Mass timber may cost $70,000 to $150,000 for the structural shell.
- Engineering and specialty detailing may add $10,000 to $40,000 to a mass timber project.
- Exposed wood finishes may reduce drywall and interior finish costs by $10,000 to $35,000.
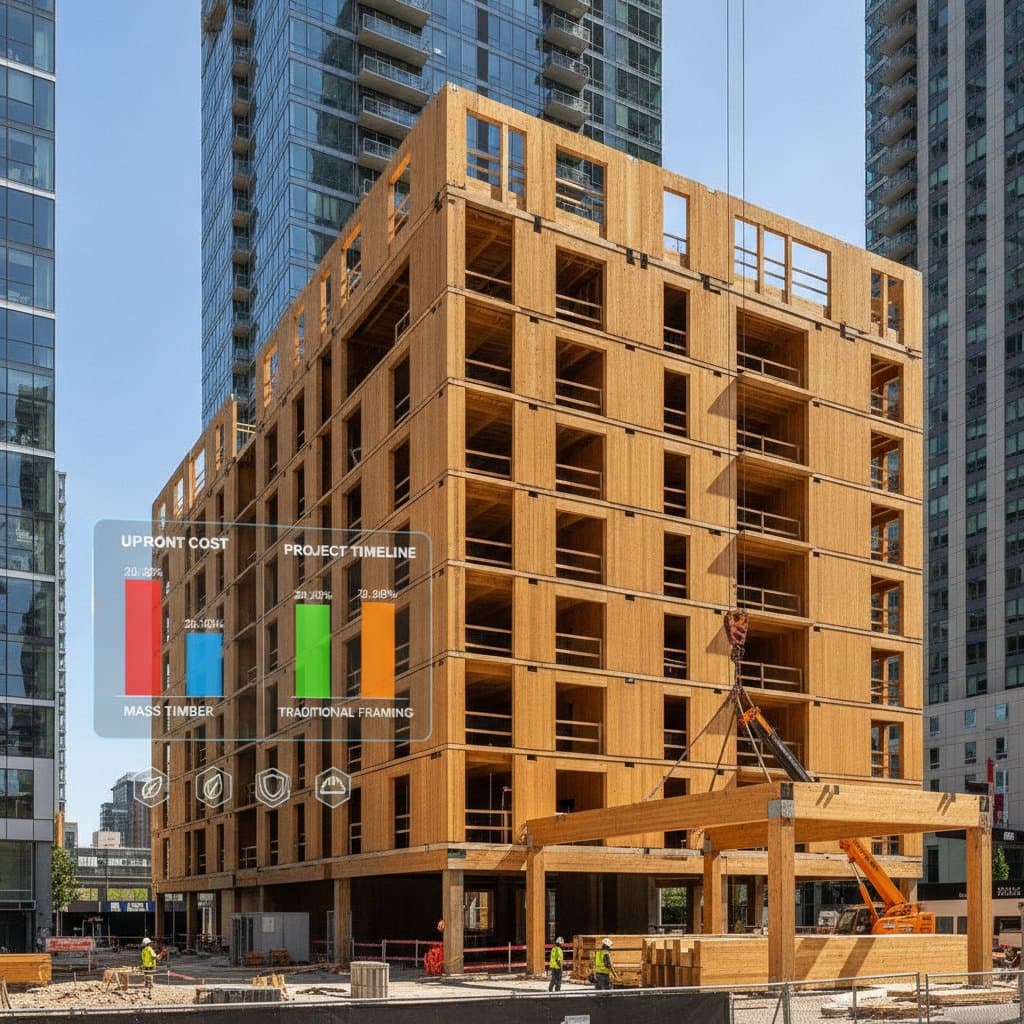
Mass timber does not always produce a lower construction price. The system often carries a higher upfront cost, yet savings can appear in labor, schedule, interior finishes, and long span design.
Schedule and Labor Effects
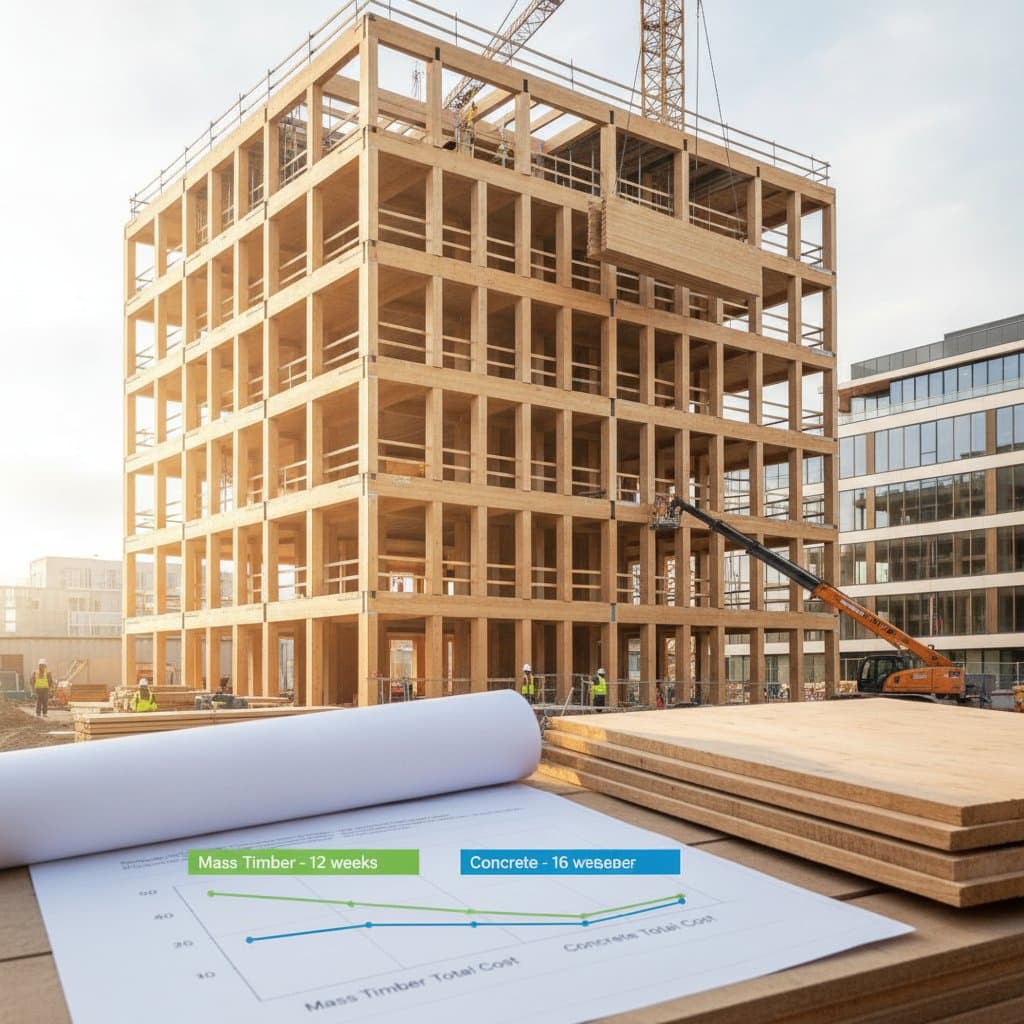
Mass timber components arrive at the site pre cut and ready for installation. A crane places large panels and beams, while crews connect them with approved fasteners and hardware. This process can enclose a building quickly after the foundation reaches the required stage.
Traditional framing involves repeated cutting, measuring, lifting, and fastening. A skilled crew can work efficiently, but weather, material handling, and changing field conditions can extend the schedule.
Shorter installation time can reduce general conditions costs. These costs cover supervision, temporary utilities, equipment rentals, insurance, and site management. A project that saves several weeks may recover part of the mass timber premium.
The benefit depends on site access. A constrained urban lot may limit crane placement and delivery storage. A rural site may provide more room but face longer transportation distances. Ask the contractor to compare total schedule savings, not just framing days.
Design, Finish, and Resale Value
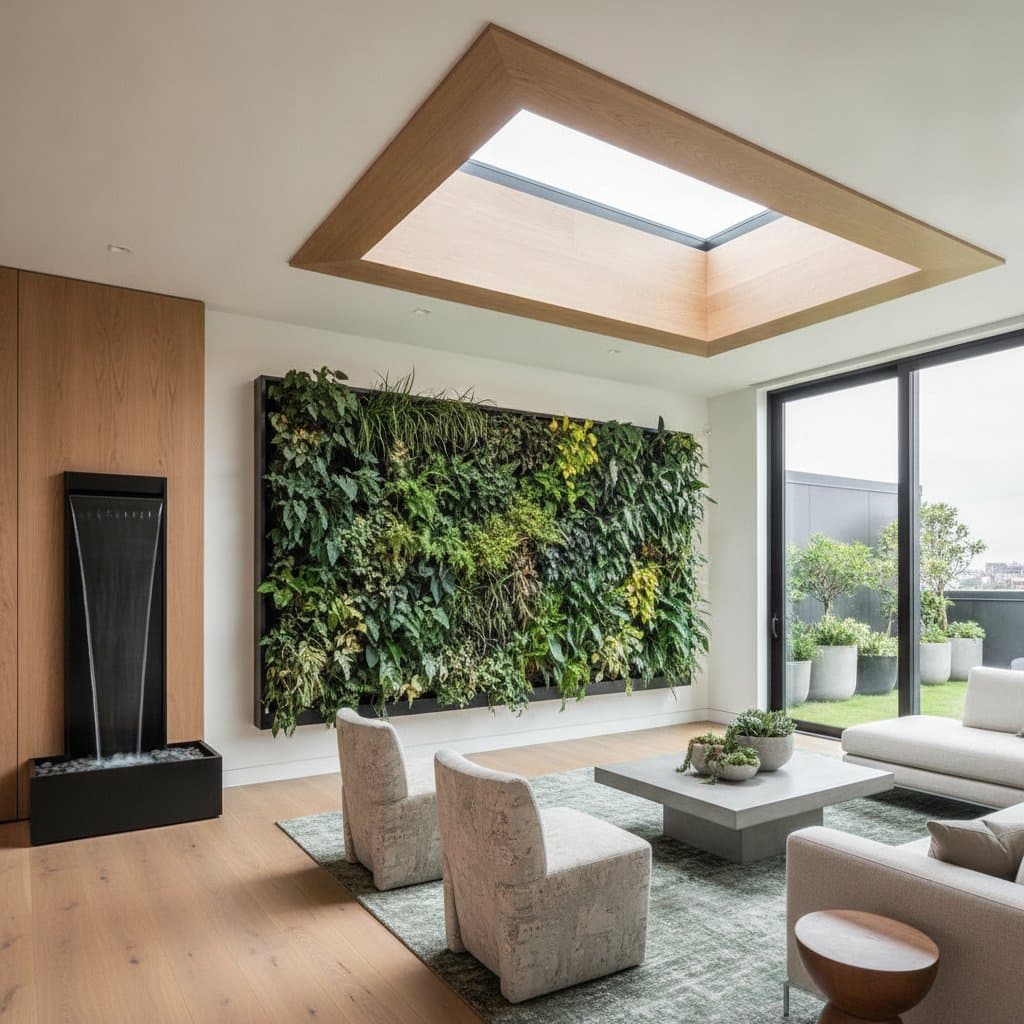
Mass timber supports open floor plans, exposed ceilings, large windows, and longer spans. CLT floors can create a clean, continuous surface, while glulam beams can become visible architectural elements. These features may support a modern, warm design without additional decorative materials.
Traditional framing offers strong design flexibility for conventional homes. It works well with drywall, siding, plaster, cabinetry, and many roof shapes. Crews can modify nonstructural partitions more easily during construction.
Exposed mass timber requires strict planning. Electrical conduits, plumbing lines, sprinklers, lighting, and ventilation systems must fit within the structural layout. Later changes can cost more than changes in a traditional framed building.
Resale value depends on location and buyer expectations. Some buyers value visible wood, sustainability, and unique architecture. Others prioritize familiar construction, easy repairs, and lower purchase prices. A mass timber home may attract a specific market, but you should not assume the material alone guarantees a higher resale price.
Energy Efficiency and Operating Costs
Both systems can produce an efficient building. Insulation, air sealing, windows, mechanical equipment, and moisture control affect energy use more than the framing system alone.
CLT panels provide structure, but they usually need additional insulation to meet energy codes. Designers may place insulation outside the panels, inside the wall assembly, or in a combination system. Traditional framed walls can also reach high insulation levels through dense packing, exterior insulation, or advanced framing.
Mass timber can reduce thermal bridging in some assemblies, yet connections and openings require careful detailing. Moisture protection also matters. Panels must stay dry during delivery, storage, and installation. A soaked panel may require inspection, drying, or replacement.
Ask for an energy model before selecting the structure. Compare annual heating and cooling estimates, air leakage targets, window specifications, and mechanical systems. This approach provides a better operating cost comparison than relying on material labels.
DIY Versus Professional Work
Traditional framing allows limited homeowner participation. You may handle interior nonstructural partitions, blocking, or small repairs if local rules allow it. Structural walls, floor systems, roof framing, and load path changes require qualified design and construction.
Mass timber demands professional involvement from the beginning. An architect, structural engineer, fabricator, and experienced installer must coordinate panel sizes, connections, openings, fire protection, and delivery. Homeowners should not cut or drill structural panels without written approval from the engineer.
You may complete finish work around exposed panels, such as trim, staining, or protective coatings. Test finishes on sample wood first. The final appearance can change with sanding, lighting, moisture, and stain absorption.
Code, Fire, and Moisture Requirements
Mass timber buildings must meet local structural, fire, energy, and accessibility codes. The authority having jurisdiction may require calculations, connection details, fire resistance information, sprinkler systems, or protective coverings.
Large wood members can maintain structural capacity during fire by forming a char layer on the exposed surface. Engineers calculate the remaining section and required protection. This does not remove the need for code compliant alarms, sprinklers, exits, and fire rated assemblies.
Traditional framing also requires fire stops, draft stops, smoke protection, and proper separation between living areas. Both systems need tested wall and floor assemblies in many applications.
Moisture creates risk for every wood structure. Use weather protection, raised storage, covered deliveries, and documented moisture checks. Address leaks quickly, and keep drainage planes continuous behind exterior cladding.
Maintenance and Long Term Value
Mass timber requires routine inspection of exposed surfaces, sealants, connections, and areas near plumbing or exterior openings. Recoat visible wood according to the finish manufacturer instructions. Protect panels from standing water and repeated condensation.
Traditional framed buildings require similar exterior maintenance, including siding care, roof inspections, caulking, paint, and drainage management. Hidden framing can suffer serious damage if leaks remain unnoticed, so inspect attics, crawl spaces, and utility areas.
A properly protected wood structure can last for generations. Durability depends on design, workmanship, ventilation, drainage, and maintenance rather than the framing label alone.
How to Control Costs
Use these steps to improve the comparison:
- Compare complete installed assemblies, not material prices alone.
- Request separate costs for engineering, fabrication, transportation, crane work, installation, fire protection, insulation, and finishes.
- Keep the building footprint simple to reduce panel waste and complex connections.
- Coordinate mechanical and electrical layouts before fabrication.
- Use exposed timber selectively in rooms where it creates the most design value.
- Order materials only after the engineer approves final dimensions.
- Review local incentives for efficient construction, renewable materials, or reduced site waste.
- Obtain at least three detailed bids from contractors with relevant experience.
A contractor should explain assumptions in each bid. Ask whether the price includes taxes, permits, temporary protection, equipment, delivery, cleanup, testing, and inspection support.
When to Hire a Professional
Hire a licensed architect or structural engineer when a project includes load bearing changes, large openings, unusual spans, multiple stories, or mass timber panels. Request proof of licensing, insurance, references, and completed projects with similar structural systems.
Planning Your Next Steps
Begin by defining your project priorities. Consider whether schedule compression, exposed wood aesthetics, or long span capabilities justify the premium cost. Contact local contractors experienced with both systems to obtain preliminary pricing for your specific site conditions and design requirements.