Expected 2026 Costs for Building Your Own ADU or Granny Flat
Quick Answer Box
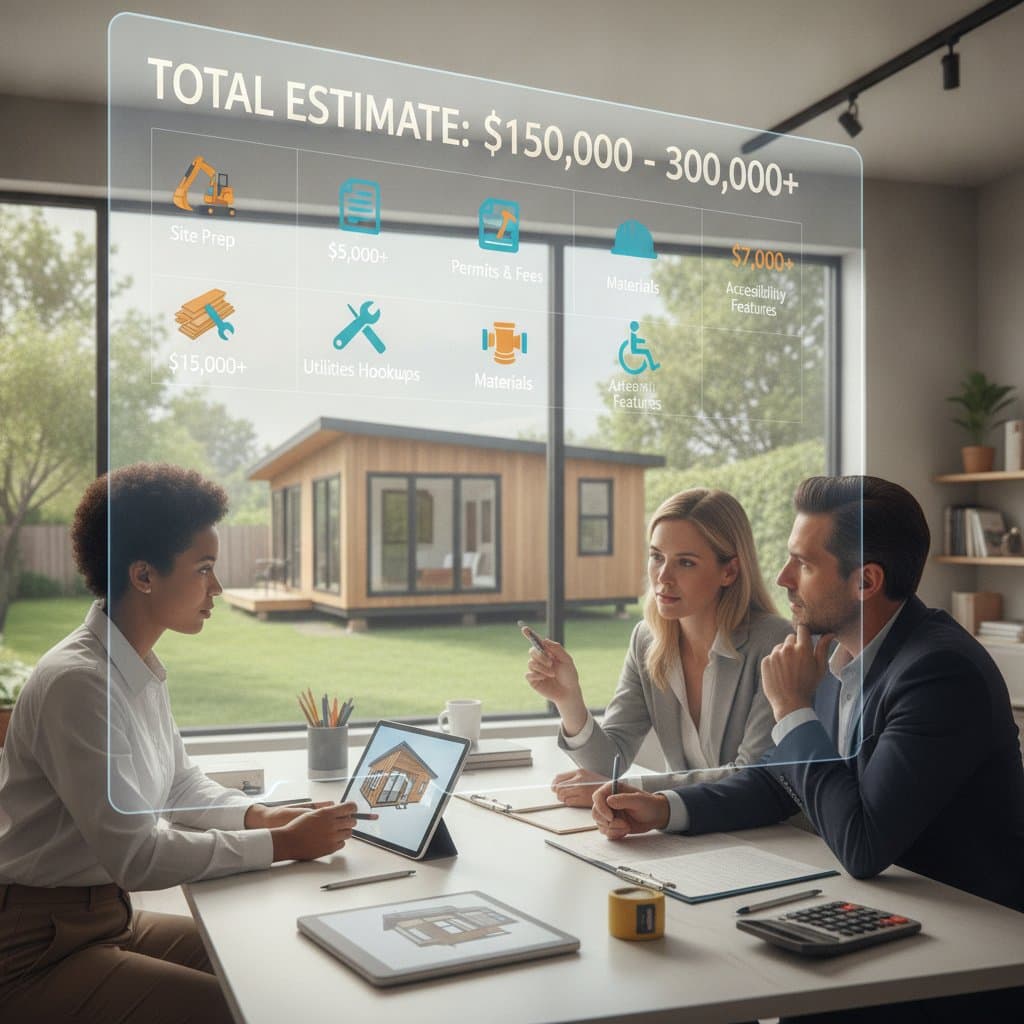
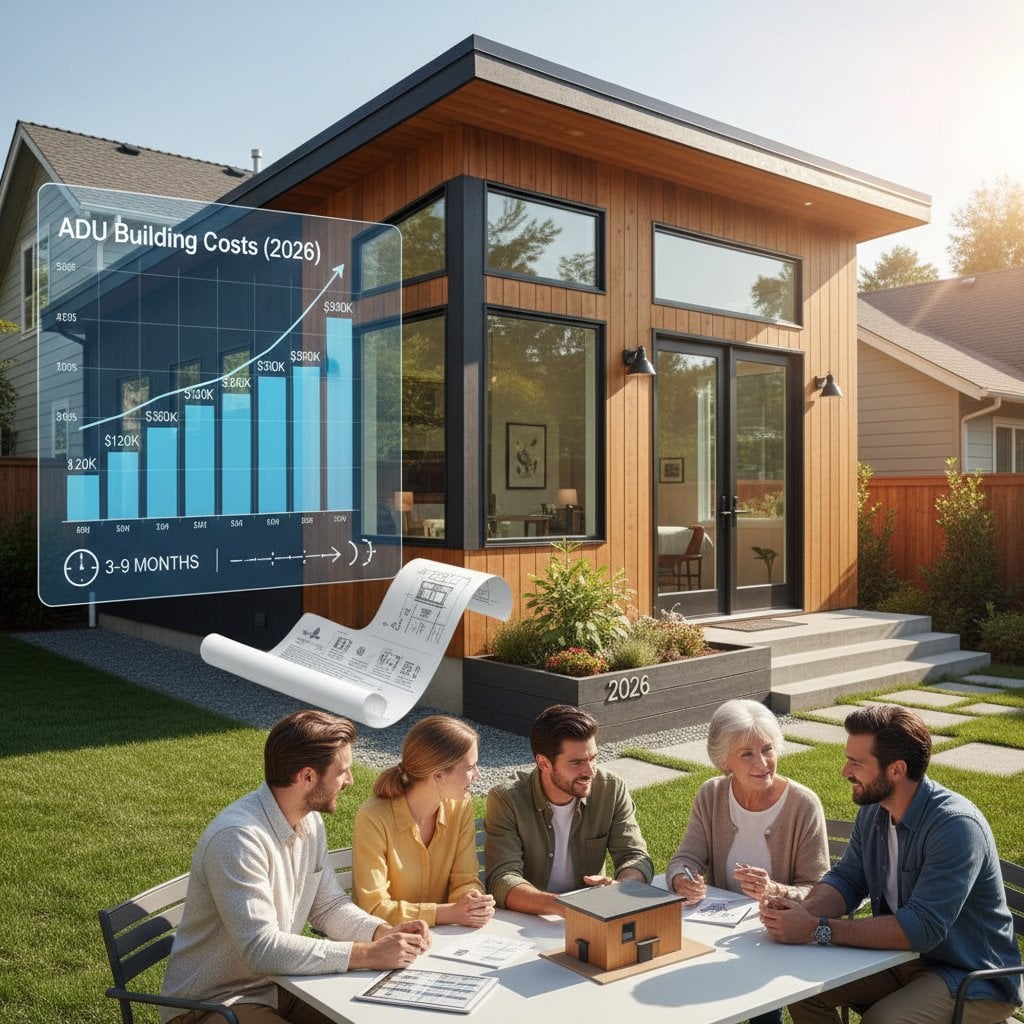
Building an accessory dwelling unit, or ADU, is a major residential construction project suitable for homeowners with a clear plan, financing, and patience. A small detached unit typically costs between 180000 dollars and 350000 dollars. A garage conversion or attached unit may range between 120000 dollars and 250000 dollars. Expect completion in 3 to 9 months from design to finish. Difficulty is advanced for DIYers. Main risks include code violations, structural errors, and unsafe electrical or plumbing work. A licensed contractor or design build firm is strongly recommended.
Step by Step Overview
1. Define Your ADU Type
Choose between a detached ADU as a separate small home on your lot, an attached ADU built onto your existing house, or a garage conversion that turns existing space into living area. Check lot coverage rules to confirm you can build. Your design must fit zoning limits and setbacks.
2. Create a Budget and Secure Financing
Gather cost estimates for design, permitting, materials, and labor. Add 10 to 15 percent for contingencies. Confirm that you can fund the project without halting mid construction.
3. Design and Submit Plans
Hire a designer or architect familiar with ADU codes. Include layout, structural details, and energy compliance forms. Submit plans for review. You must receive approved permits before breaking ground.
4. Prepare the Site
Clear vegetation and mark the foundation footprint. Verify utility locations to avoid damage. The site must be level, clean, and ready for foundation work.
5. Pour Foundation or Retrofit Existing Structure
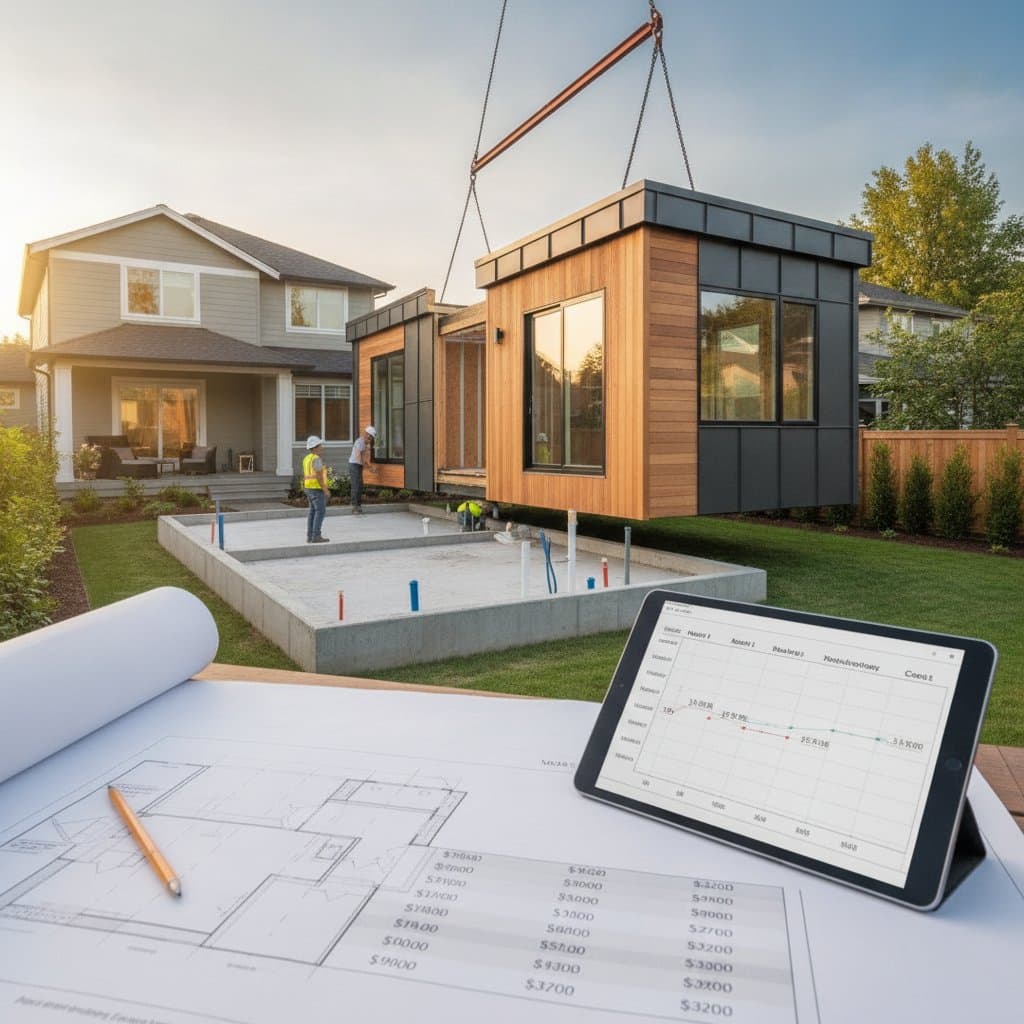
For a detached ADU, pour new footings and a slab. For a garage conversion, verify the existing slab meets load and moisture standards. Do not pour concrete over unstable soil. The foundation must pass inspection and meet plan dimensions.
6. Frame the Structure
Frame walls, roof, and openings using standard framing lumber. Install sheathing and roofing underlayment. Wear eye protection and gloves when cutting lumber. The structure must be plumb, square, and secure.
7. Rough In Utilities
Hire licensed trades for electrical, plumbing, and HVAC. Each system must pass inspection before insulation and drywall. All rough ins require approval and proper labeling.
8. Insulate and Drywall
Install insulation rated for your climate zone. Hang drywall and tape seams. Walls must be smooth and ready for painting.
9. Finish Interior and Exterior
Complete flooring, painting, cabinets, and fixtures. Add siding and trim outside. The unit must be weather tight and move in ready.
10. Final Inspection and Occupancy
Schedule final inspections for building, electrical, and plumbing. Receive your certificate of occupancy when all items pass. You need legal approval to rent or occupy the ADU.
Quality Checks and Troubleshooting
Check subfloor level before installing finish materials to prevent uneven flooring. Regrade soil to slope away from the foundation to fix poor drainage. Confirm electrical load matches the service panel rating to avoid tripped breakers. Verify vapor barrier placement and exterior flashing to stop moisture in walls. If you find recurring leaks, cracks, or wiring faults, stop work and call a licensed contractor for inspection.
When to Call a Pro
Hire licensed professionals for electrical service connections, sewer or water main tie ins, structural foundation work, and gas line installation. Typical labor costs include 80 to 150 dollars per hour for an electrician, 90 to 160 dollars per hour for a plumber, and 15 to 25 percent of total project cost for a general contractor. Vet contractors by verifying license status, insurance, and local references. Request written bids and schedules before signing any contract.
Pro Tips for Success
Order materials early to avoid supply delays. Keep copies of all permits on site. Schedule inspections a few days ahead of time. Photograph concealed work before covering it. Track expenses weekly to control budget creep.
FAQs
How much does it cost to build a small ADU?
Expect 180000 dollars to 250000 dollars for a detached unit around 400 to 600 square feet.
Can I convert my garage into a granny flat?
Yes, if the structure meets code and local zoning allows it.
Begin Construction with Confidence
Building an ADU or granny flat expands your property function and value. Careful budgeting, professional support, and code compliance protect your investment. Plan your layout thoughtfully, hire licensed trades where required, and track each milestone. With steady progress and attention to safety, you can create a comfortable, efficient living space that serves your family or generates steady rental income for years to come.