Understanding Granny Flats and Their Appeal
Granny flats, also known as accessory dwelling units (ADUs), represent secondary housing structures on a single-family residential lot. These units provide flexible living spaces for aging relatives, grown children, or rental tenants. In 2026, demand for granny flats surges due to housing shortages and multigenerational living trends.
Property owners benefit from increased usability without relocating. Cities encourage ADUs to address affordability challenges. This guide examines costs, regulations, and value addition potential for informed decision-making.
Cost Breakdown for 2026 Construction
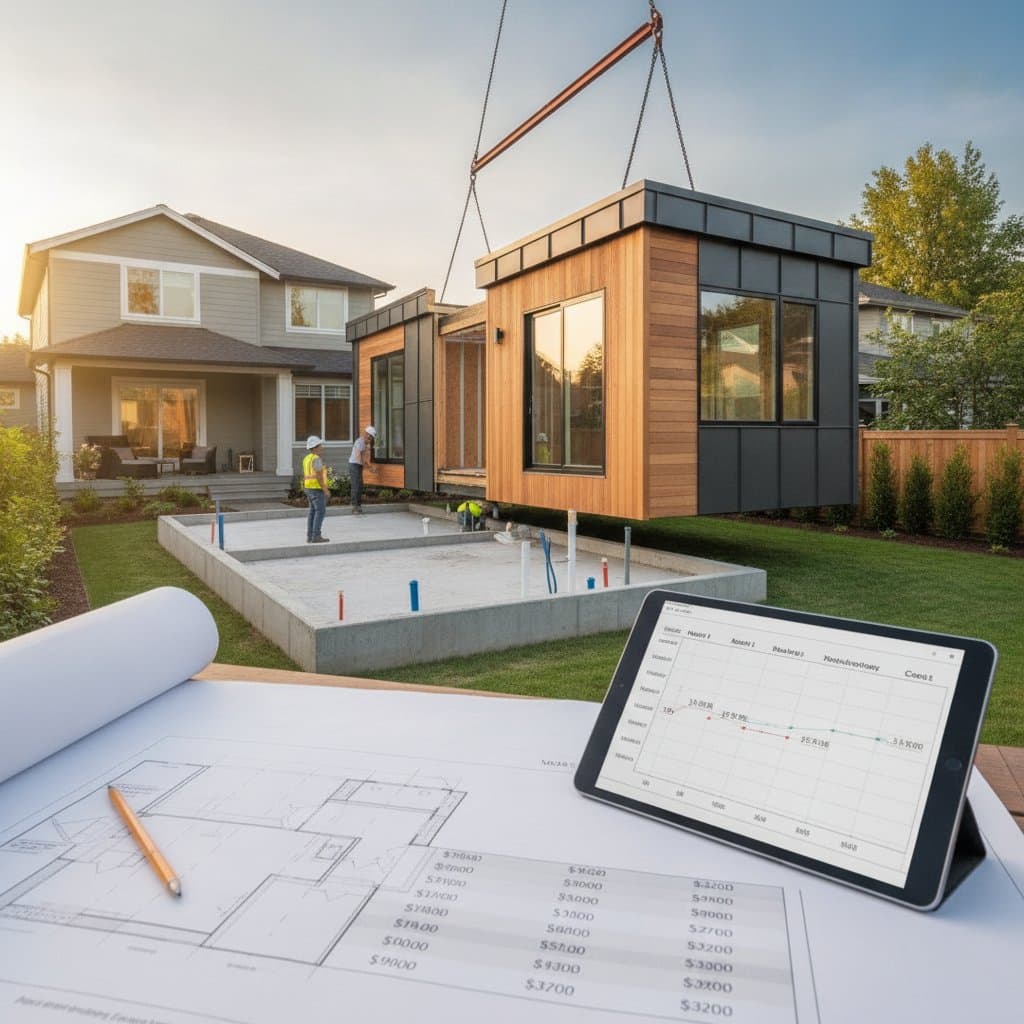
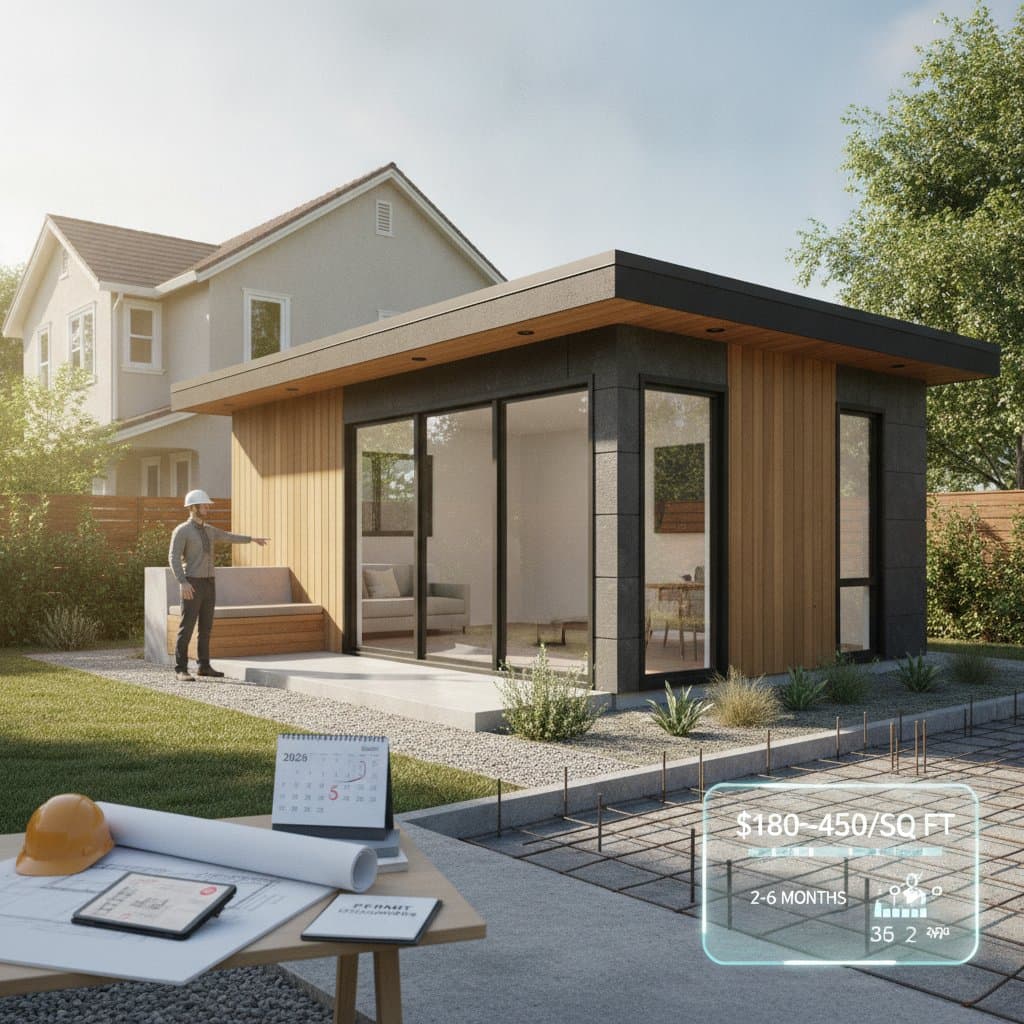
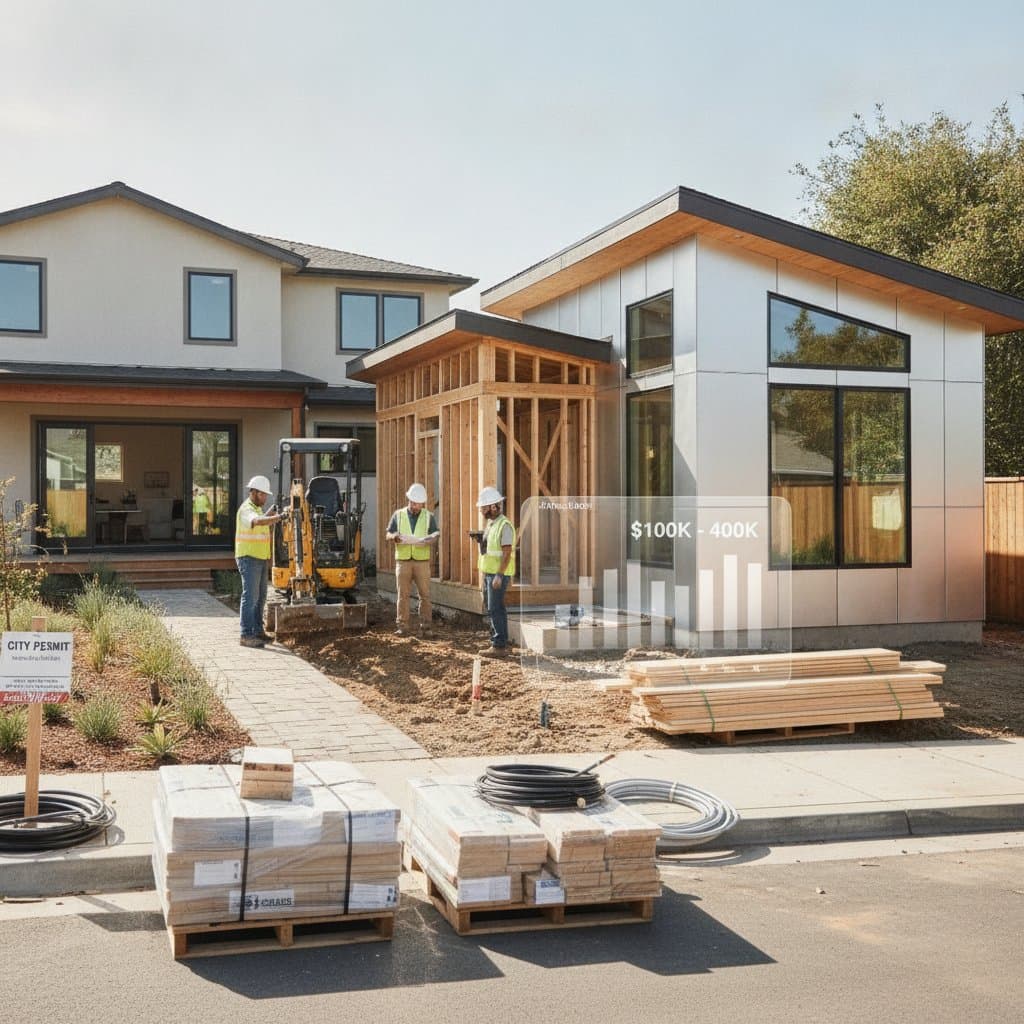
Construction costs for granny flats in 2026 range from $120,000 to $300,000, depending on size, location, and features. Basic units under 500 square feet start at the lower end, while larger or custom designs approach the upper limit. Factors such as materials, labor rates, and site preparation influence the final price.
- Site Preparation and Foundation: Expect $10,000 to $25,000 for grading, utilities connection, and concrete work.
- Structure and Framing: Wood or steel framing costs $40,000 to $80,000, including roofing and exterior siding.
- Interior Finishes: Plumbing, electrical, kitchen, and bathroom installations add $50,000 to $120,000.
- Permits and Fees: Budget $5,000 to $15,000 for approvals and inspections.
Regional variations apply; urban areas incur higher expenses due to stringent codes and labor costs. Obtain multiple quotes from licensed contractors to refine estimates.
Navigating Permits and Regulations in 2026
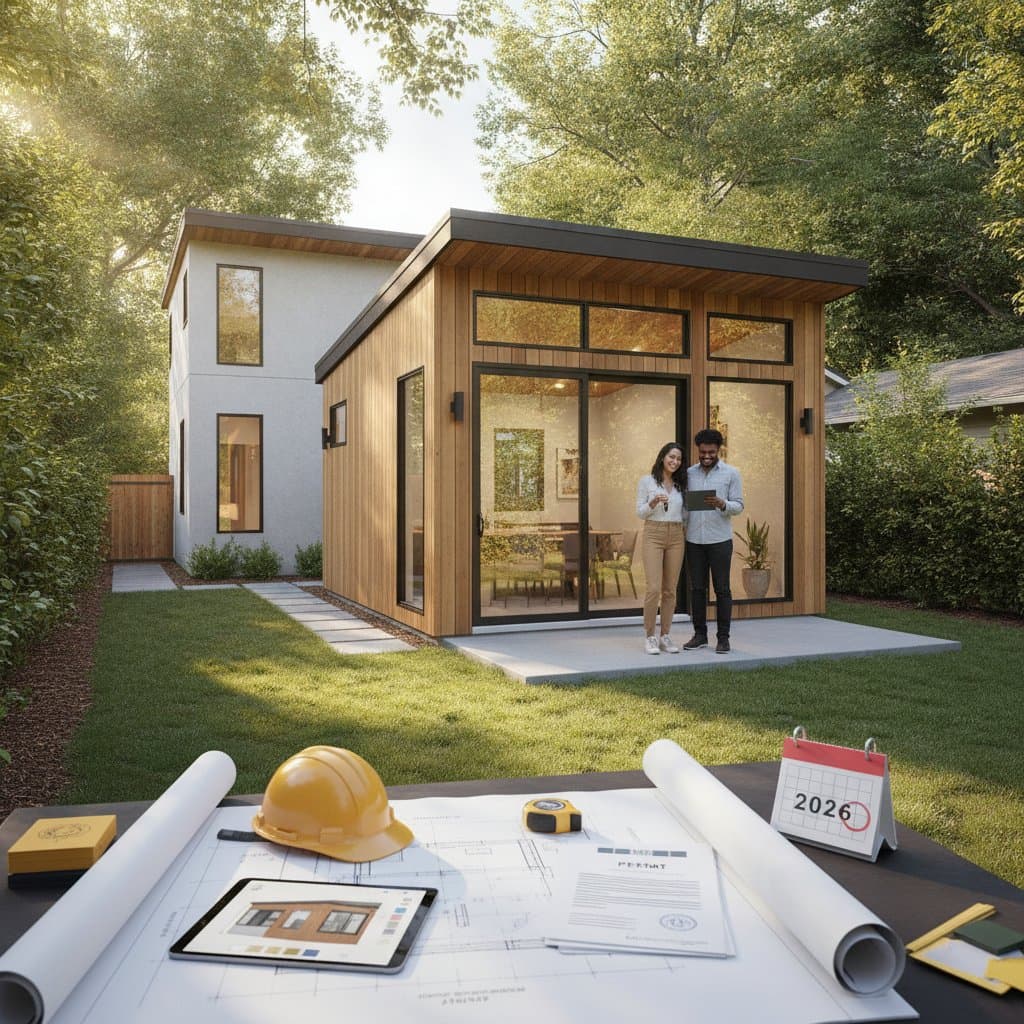
Permitting processes vary by jurisdiction, but most require zoning compliance and building permits. In 2026, streamlined ADU laws in many states reduce approval times to 60-90 days. Verify local ordinances for setbacks, height limits, and parking requirements.
- Zoning Review: Confirm ADUs are allowed on your property type; residential zones typically permit one unit per lot.
- Plan Submission: Submit detailed architectural drawings, site plans, and engineering reports to the planning department.
- Environmental Assessments: Address septic, water, and impact studies if applicable.
- Inspections: Schedule phased checks during construction for safety and code adherence.
Consult municipal websites or hire a permitting specialist to avoid delays. Non-compliance risks fines or demolition orders.
The Construction Timeline and Process
Building a granny flat typically spans 4-8 months from planning to occupancy. Pre-construction phases, including design and permitting, consume the first 2-3 months. Actual building follows, with foundation work completed in weeks.
Framing and rough-ins take 1-2 months, allowing for weather considerations. Finishing touches, such as painting and landscaping, finalize the project. Hire experienced builders familiar with ADU specifics to maintain schedules.
Energy-efficient designs, like solar panels or insulation upgrades, extend timelines slightly but enhance long-term savings. Regular site visits ensure quality control throughout.
Calculating ROI and Property Value Impact
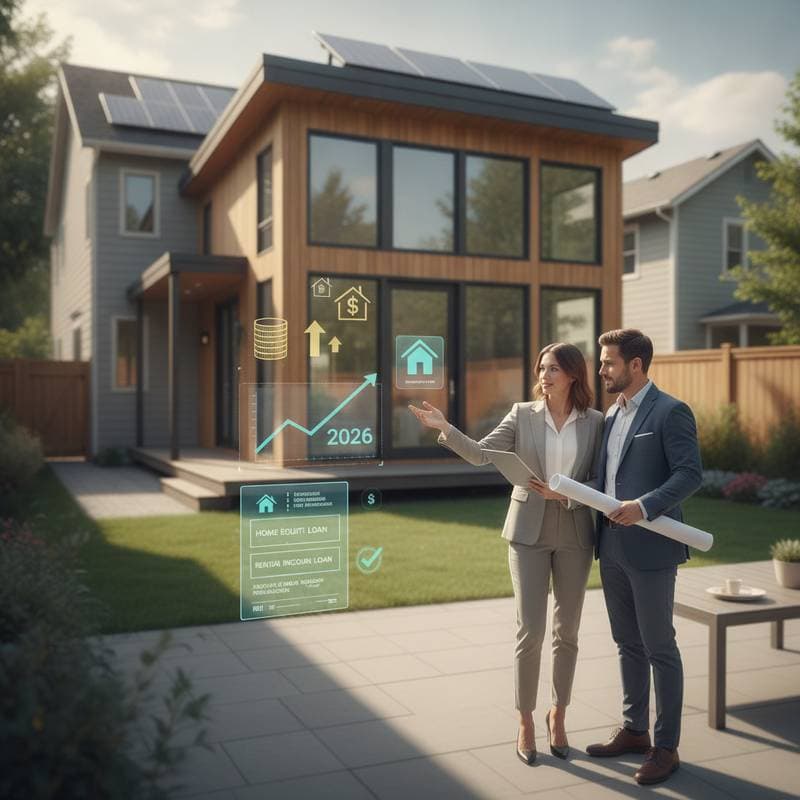
Granny flats deliver strong returns through rental income and appraisal boosts. In 2026, a well-built unit can add $120,000 to $300,000 to property value, based on size and market conditions. Appraisers factor in separate utility meters and independent access.
Rental potential yields $1,500 to $3,000 monthly, recouping costs in 5-10 years. Tax benefits, such as deductions for home improvements, further improve finances. Market data shows ADU-equipped homes sell 20-30% faster.
To maximize ROI, focus on durable materials and versatile layouts. Track local rental rates via real estate platforms for accurate projections.
Expert Tips for a Successful Granny Flat Project
Select a location that preserves privacy and main house access. Integrate smart home features for appeal to modern renters. Prioritize natural light and ventilation to meet health standards.
- Choose modular construction for faster builds and cost savings.
- Incorporate universal design elements for aging-in-place functionality.
- Plan for future expansions, like additional bedrooms.
Budget 10-15% extra for unforeseen issues. Engage architects early to align with personal needs and regulations.
Realizing Long-Term Benefits for Your Property
Investing in a granny flat positions your property for enduring value growth. Families gain flexible housing solutions, while owners secure income streams. In 2026, these units align with sustainable living goals through efficient designs.
Properties with ADUs attract diverse buyers, from investors to extended families. The combination of immediate utility and future appreciation makes granny flats a strategic enhancement. Start planning today to capitalize on emerging opportunities.