Prefab Bathroom Pods Deliver Major Cost and Time Savings
Prefab bathroom pods are changing how commercial and residential buildings handle one of construction most intricate spaces. By delivering fully finished, ready to install bathroom units, this modular approach reduces costs, shortens project timelines, and improves quality control. Whether managing a multi unit development or a renovation project, understanding how prefab bathroom pods work helps inform decisions that save money and simplify installation.
What Is a Prefab Bathroom Pod?
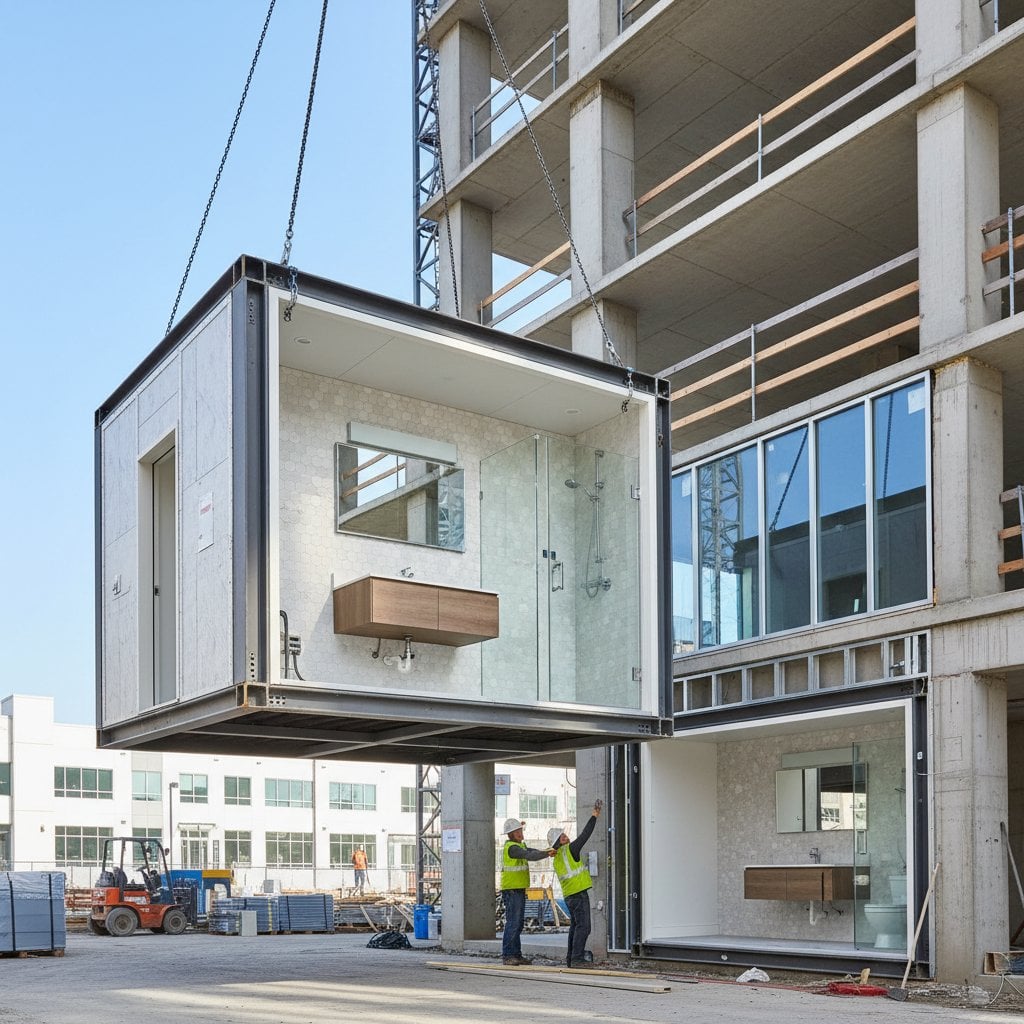
A prefab bathroom pod is a complete bathroom built off site in a controlled environment. Each pod arrives fully fitted with walls, flooring, plumbing, electrical systems, fixtures, and finishes. Once on site, the pod is lifted into position and connected to building services. This process replaces the traditional sequence of multiple trades working in one small space over several weeks.
Prefabrication reduces errors, limits material waste, and minimizes site congestion. Since pods are produced in standardized conditions, every unit meets consistent performance and finish standards. This approach is widely used in hotels, hospitals, student housing, and multifamily developments. It is increasingly adopted in other sectors as well.
Design Options and Material Choices
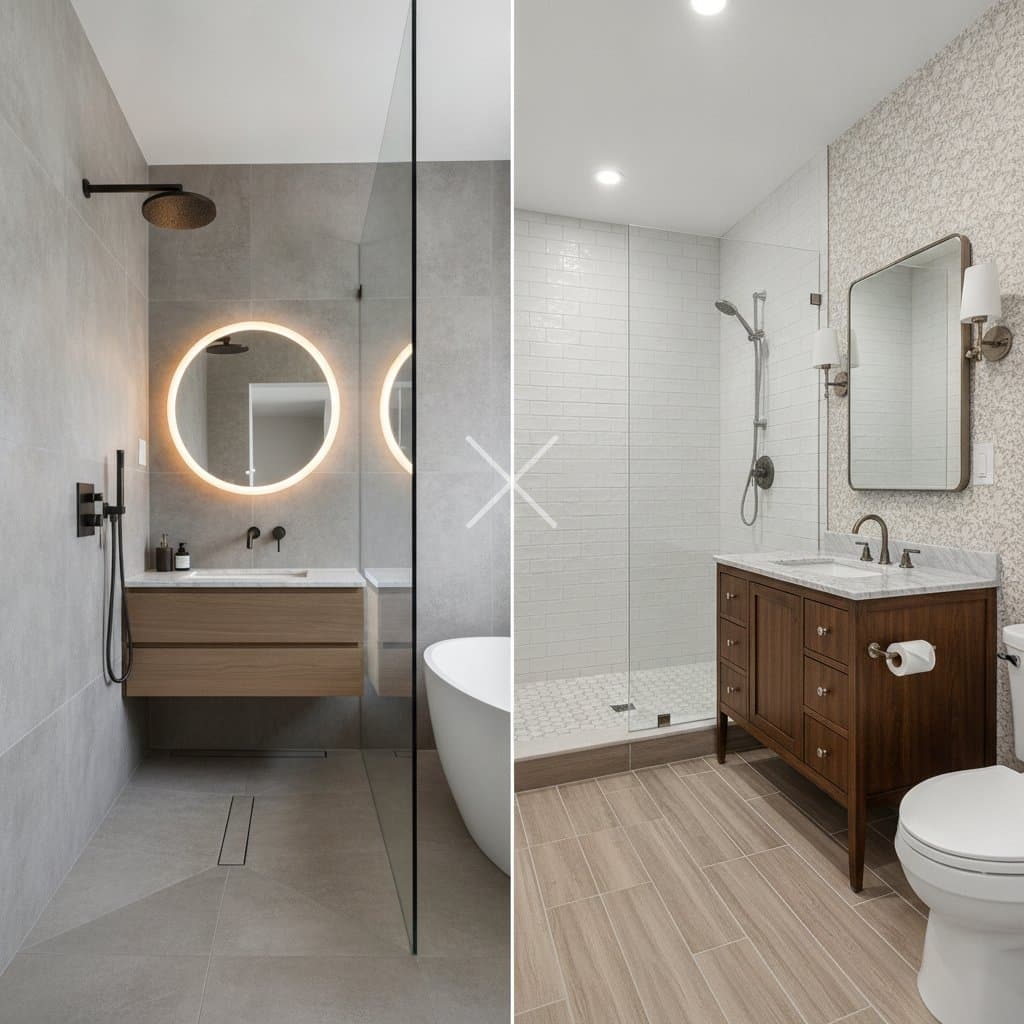
Prefab bathroom pods are not limited to plain, utilitarian spaces. Manufacturers offer a wide range of design styles, materials, and finishes to match architectural intent.
Finishes and Fixtures
Select from tile, vinyl, or solid surface wall panels, as well as a range of flooring materials. Fixtures such as sinks, faucets, and lighting come in multiple styles to fit both contemporary and traditional interiors. Some pods integrate custom cabinetry or accent walls.
This flexibility makes prefab pods suitable for projects with distinct branding or design requirements, such as boutique hotels or student housing developments.
Layout Variations
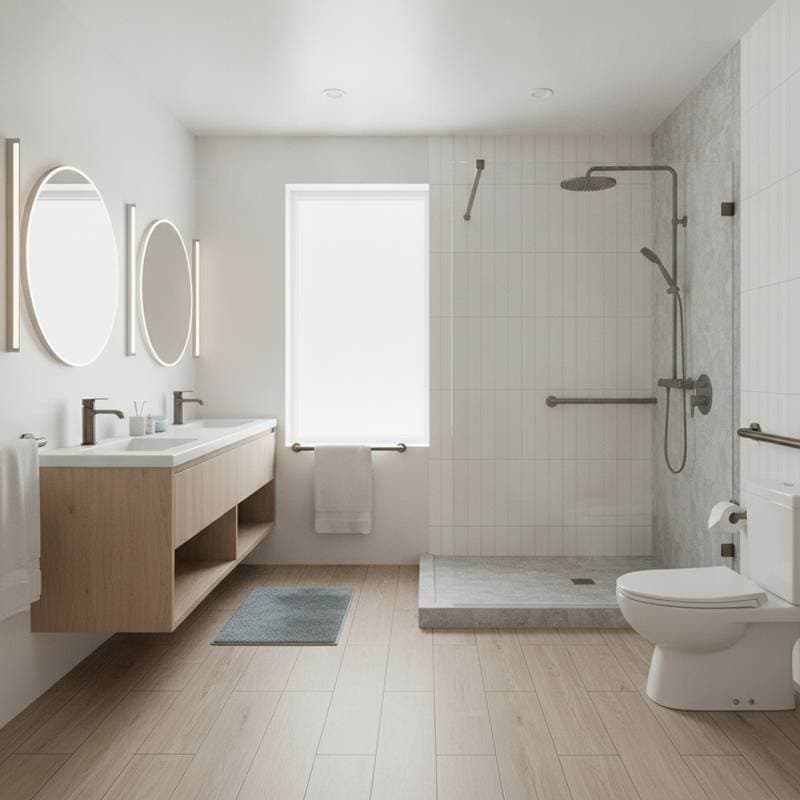
While pods are standardized for efficiency, layouts can be customized within certain parameters. Specify accessible units, compact layouts for micro apartments, or larger designs with separate shower and tub zones. Finalize the layout early in the design process so production can begin without delays.
Integration with Surrounding Spaces
Prefab bathroom pods coordinate seamlessly with structural systems. Openings for plumbing, electrical, and ventilation are pre engineered. The outer surfaces of pods connect directly with drywall or other interior finishes. This integration ensures that the final appearance matches the rest of the building design without visible seams or inconsistencies.
Installation Process Explained
Understanding how prefab bathroom pods are installed illustrates their efficiency.
- Design and Coordination: The design team finalizes the pod layout and ensures it matches the building plumbing and electrical systems. Coordination with structural and mechanical engineers happens early to avoid conflicts.
- Factory Production: The pods are built off site using jigs and templates that guarantee accuracy. Each step, from framing to finishing, follows a defined sequence under skilled supervision.
- Testing and Quality Control: Every unit undergoes water, electrical, and pressure testing before shipping. This ensures that all systems function correctly upon arrival.
- Delivery and Placement: Pods are transported to the site and lifted into place using cranes or forklifts. They slide into pre prepared openings within the structure.
- Connection and Finishing: Once positioned, only minimal work remains. The crew connects plumbing, electrical, and ventilation systems, then seals joints between the pod and surrounding walls or floors.
This process reduces the number of site hours needed to complete each bathroom. For large projects with hundreds of identical units, the time savings are significant.
Cost Considerations and Value Over Time
The initial cost of a prefab bathroom pod may appear comparable to or slightly higher than traditional construction. Savings emerge through reduced labor, shorter schedules, and lower rework expenses. Early occupancy generates revenue sooner, which improves overall project returns.
Long term maintenance costs are often lower because standardized parts simplify repairs. Consistent construction quality reduces the likelihood of leaks or structural issues that lead to expensive remediation. Over a building life span, these factors contribute to measurable financial benefits.
Project Planning for Modular Success
Teams that adopt prefab bathroom pods benefit from predictable timelines and reduced coordination challenges across trades. Early engagement with manufacturers allows for precise integration with overall building systems. This approach supports consistent quality across multiple units while freeing resources for other critical phases of construction.