Multigenerational Home Addition Costs for 2026
Planning a multigenerational addition requires attention to current pricing trends and local requirements. Families seek spaces that support multiple generations while preserving privacy and accessibility. Accurate cost projections for 2026 help homeowners allocate resources effectively and avoid unexpected expenses.
Key Pricing Factors in 2026
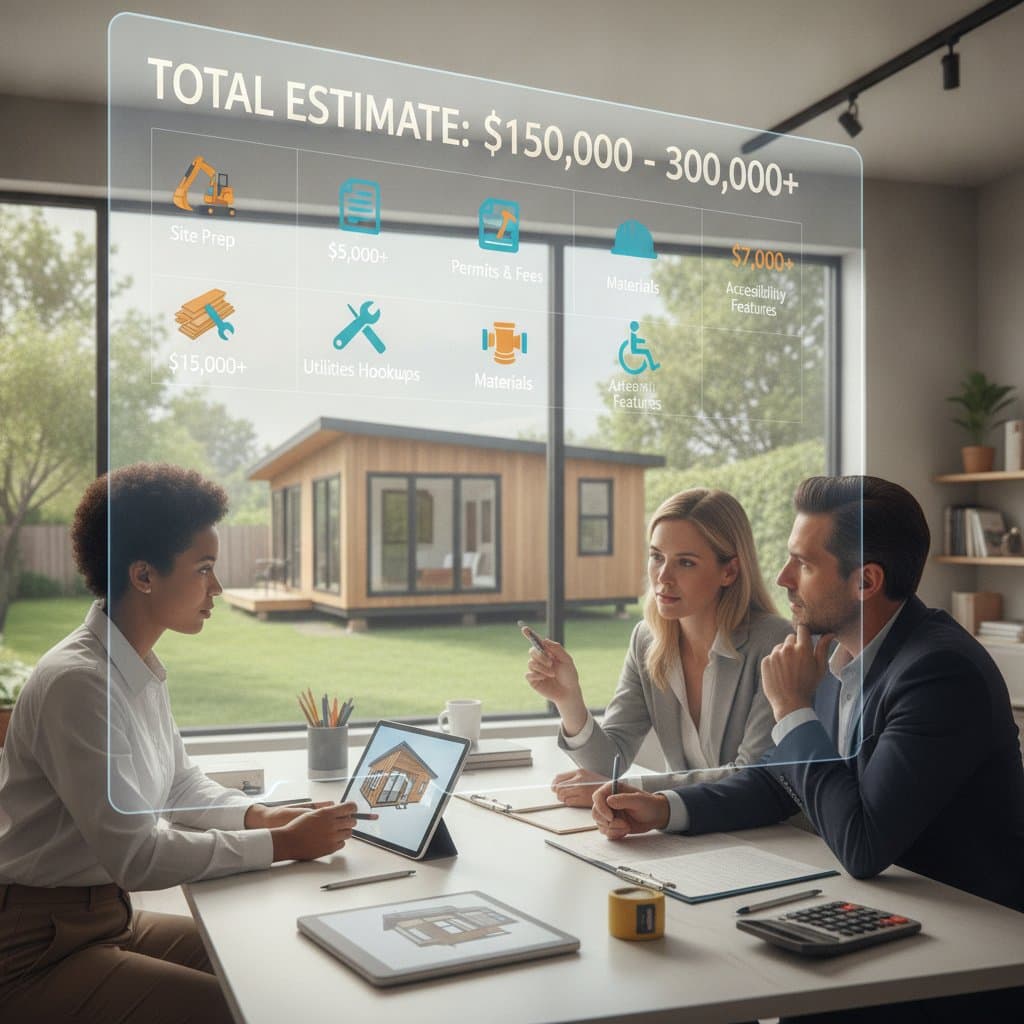
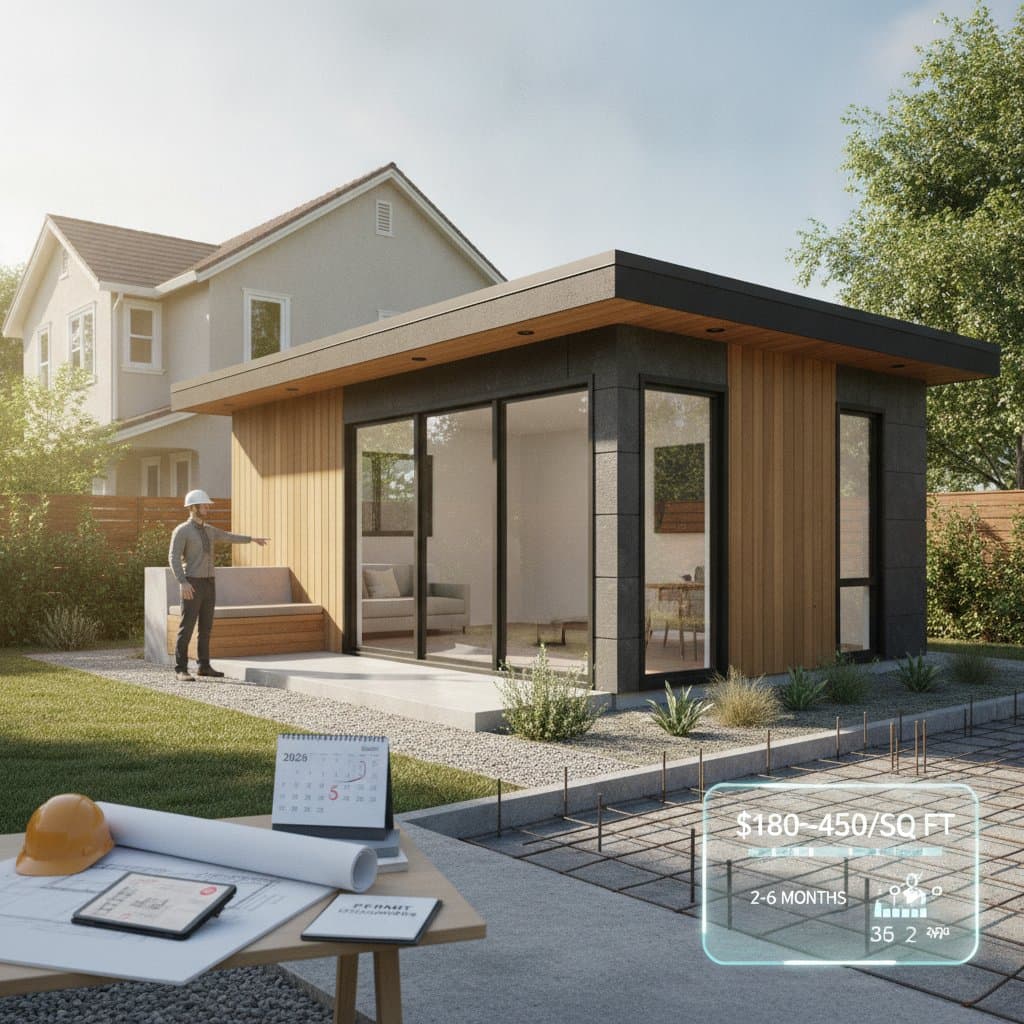
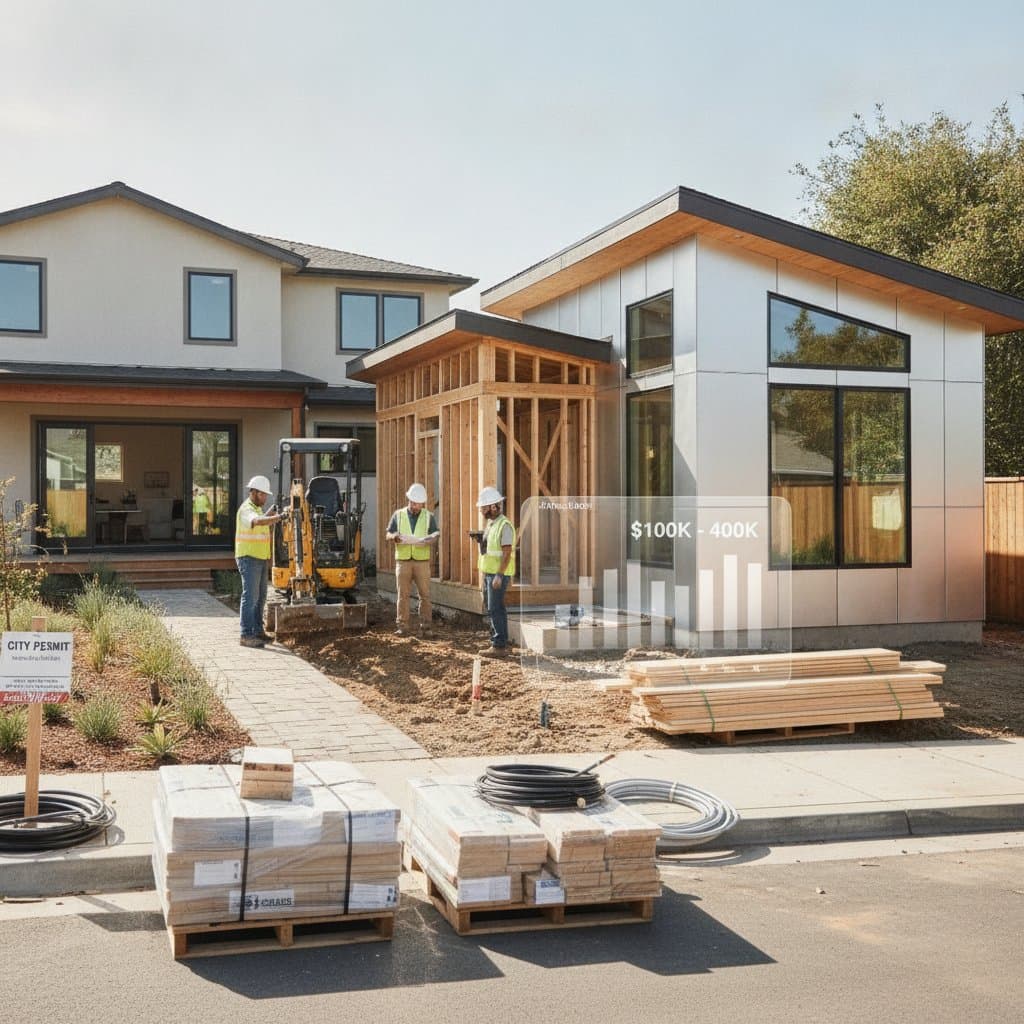
Construction expenses vary based on unit type, size, and site conditions. Attached suites typically cost less than detached accessory dwelling units because they share walls and utilities. Material selections, labor rates, and regional demand also influence the final total.
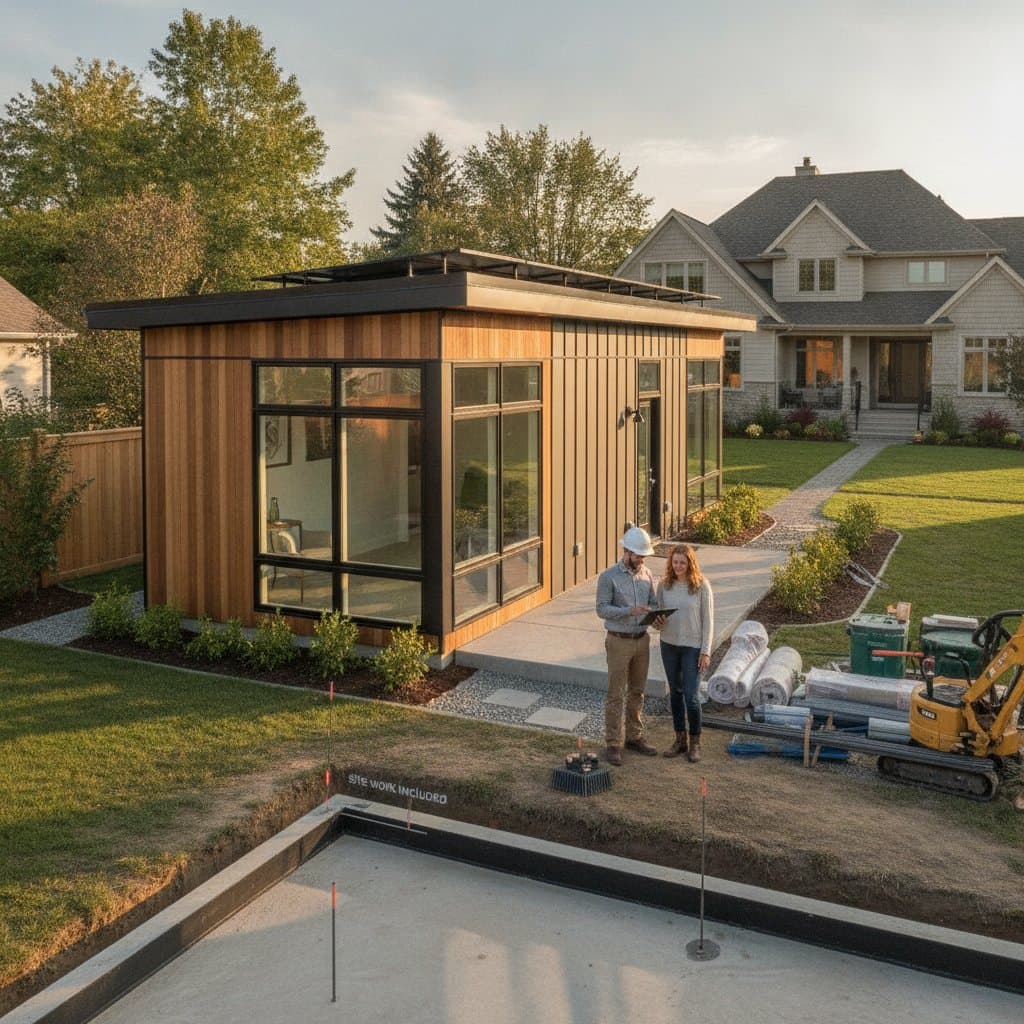
Site preparation adds another layer of expense. Sloped lots or poor soil conditions may require extra foundation work. Utility connections for water, sewer, and electrical service further affect budgets when the addition stands apart from the main house.
Local Regulations and Permits
Municipal rules shape every project from the outset. Height limits restrict how tall detached units may rise. Parking regulations often require additional off-street spaces when new living areas are created. Utility metering rules in some areas mandate separate meters for detached units.
Contractors familiar with local permitting processes reduce delays and revision costs. They prepare documentation that meets code standards on the first submission.
Selecting the Right Configuration
Privacy needs guide the choice between attached and detached options. A detached unit provides greater independence for adult children or aging parents. An attached suite offers easier access and lower overall construction costs.
Future rental potential also matters. Many jurisdictions permit secondary units for lease, yet some restrict them to family occupancy only. Checking zoning ordinances early prevents later conflicts.
Answers to Frequent Questions
How do property taxes change after construction? Added square footage usually increases assessed value. A conversation with the local assessor before work begins supplies a realistic estimate.
Does an accessory unit need its own address? Requirements differ by location. Some municipalities assign separate addresses to detached units while others do not. The planning department clarifies this detail during the permit review.
Which exterior materials offer the longest service life? Fiber cement siding, composite trim, and metal roofing resist weather exposure and need little ongoing maintenance.
Construction Management Steps
Communication and Scheduling
Written agreements establish clear timelines, material specifications, and payment milestones. Regular progress meetings keep all parties aligned throughout the build.
Site Preparation and Protection
Proper grading and drainage protect the foundation from water intrusion. Defined work zones safeguard existing landscaping and structures during excavation and framing.
Inspections and Quality Verification
Code inspections occur at critical stages such as foundation, framing, and final electrical work. These checks confirm safety compliance and support future resale value.
Interior Finishes
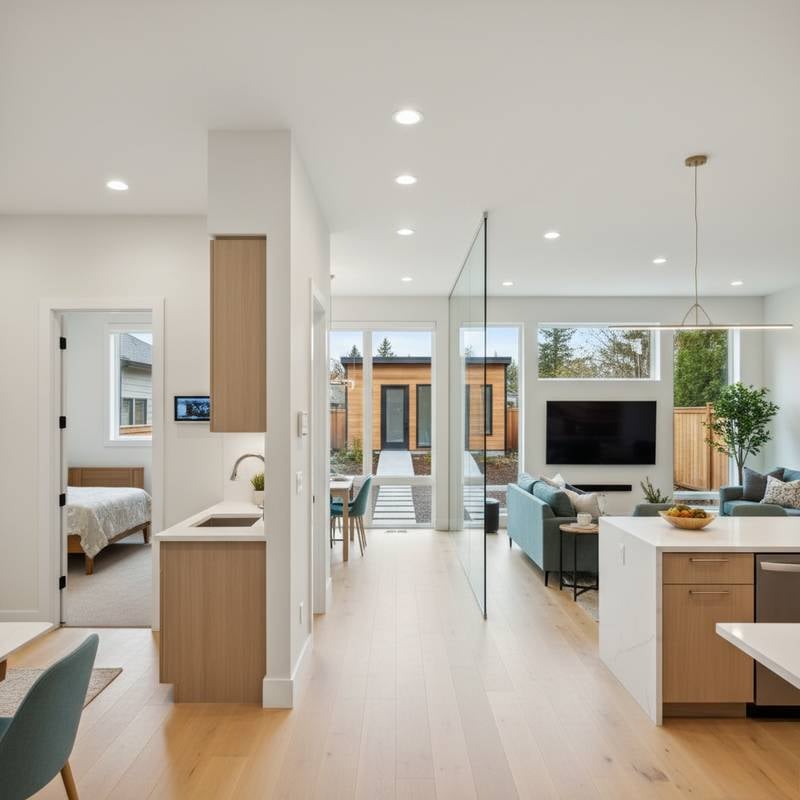
Neutral paint colors, layered lighting, and durable flooring create comfortable living environments. Consistent styling with the main house maintains visual continuity.
Ongoing Maintenance Practices
Annual roof and gutter inspections identify wear before leaks develop. Filter and vent cleaning maintains HVAC efficiency and indoor air quality. Periodic resealing of decks and trim prevents moisture damage. Interior refreshes such as repainting keep the space inviting.
Adapting Your Home for Changing Needs
A completed addition supports daily routines while allowing each generation personal space. Thoughtful design choices made during planning continue to deliver comfort and flexibility for years ahead.